Gated community with AMAZING VIEWS from this backyard PARADISE!! Do not miss this beautiful home situated on an oversized lot backing to The Pointe Marina and The Blue Crab!! You will be in on all of the fun and action here! Huge waterfront back w/ metal fence and large boathouse and dock w/ marine grade decking, electric & water! Spend weekends in this outdoor oasis featuring a gorgeous inground pool with built in stools and soaking loungers! The pool has multicolored lighting. Commercial grade playset remains! Plenty of parking with the front and back double door oversized garage and oversized driveway! Have all of your family/friend gatherings right on your own outdoor patio offering a gas fireplace, ceiling fans and built-in refrigerator! This home was designed for entertaining! Built-in hammock stand to enjoy the boats go by! Gas connection for whole house generator. The OPEN floorplan makes this house so functional w/ a large island includes large ceramic farm sink and new SS dishwasher! The SS 5 burner gas stove also has a faucet to fill large pots and a custom hood vent! Giant laundry w/ room for fridge sink and countertop folding space. Oversized walk-in pantry. Beautiful and practical brand-new heavy-duty steel double front doors. All neutral colors throughout! Gas throughout including tankless gas water heater. 14' elevation w/ low, assumable flood insurance $1442 year. Seller has elevation certificate. Termite contract until 8/27. Pool equipment included. Premium vinyl plank wood like flooring throughout! Master has large tub w/ separate glass shower and oversized custom closet. The pool was built in 2025! The Dock was built in 2026.
Closed
Price Unknown
1625 Cuttysark Cv, Slidell, LA 70458
4beds
2,379sqft
Single Family Residence
Built in 2020
-- sqft lot
$620,400 Zestimate®
$--/sqft
$2,685 Estimated rent
Home value
$620,400
$589,000 - $651,000
$2,685/mo
Zestimate® history
Owner options
List your home for rent
$2,685/mo
Rent Zestimate®
Find your next renter with Zillow Rental Manager. Plus, with online applications, you can quickly screen prospective tenants – for free.
$2,685/mo
Rent Zestimate®
Refinance and save
$1,584/mo
Est. payment
Refinancing to a lower rate could help reduce your monthly payments and save thousands over the life of the loan.
$1,584/mo
Est. payment
Explore your selling options
Work with a Zillow partner agent
Leverage their expertise and Zillow's premium Showcase listings to get your home seen by more buyers.
Get startedList with your own agent
Get your home in front of millions of buyers by listing it on Zillow.
Learn how to do itSell it yourself
Take full control of how buyers see your home on Zillow by listing For Sale by Owner (FSBO).
List your homeWhat's special
Open floorplanOversized walk-in pantryBuilt-in hammock standAll neutral colors throughoutCommercial grade playset remains
Zillow last checked:
Listing updated:
Listed by:
Darnell Godwin 985-222-3974,
Premier Edge Real Estate
Bought with:
Patrick Roberts
Homesmart Realty South
Source: GSREIN,MLS#: 2567146
Facts & features
Interior
Bedrooms & bathrooms
- Bedrooms: 4
- Bathrooms: 3
- Full bathrooms: 3
Primary bedroom
- Description: Flooring: Plank,Simulated Wood
- Level: Lower
- Dimensions: 19x14.5
Bedroom
- Description: Flooring: Plank,Simulated Wood
- Level: Lower
- Dimensions: 13x10
Bedroom
- Description: Flooring: Plank,Simulated Wood
- Level: Lower
- Dimensions: 13.9x11.6
Bedroom
- Description: Flooring: Plank,Simulated Wood
- Level: Lower
- Dimensions: 13.6x10.9
Primary bathroom
- Description: Flooring: Plank,Simulated Wood
- Level: Lower
- Dimensions: 12.9x8.9
Breakfast room nook
- Description: Flooring: Plank,Simulated Wood
- Level: Lower
- Dimensions: 13.9x8
Foyer
- Description: Flooring: Plank,Simulated Wood
- Level: Lower
- Dimensions: 6.7x5.10
Garage
- Description: Flooring: Other
- Level: Lower
- Dimensions: 21x21
Laundry
- Description: Flooring: Plank,Simulated Wood
- Level: Lower
- Dimensions: 11.1x9.11
Living room
- Description: Flooring: Plank,Simulated Wood
- Level: Lower
- Dimensions: 21.6x16
Pantry
- Description: Flooring: Plank,Simulated Wood
- Level: Lower
- Dimensions: 10x5.1
Heating
- Central
Cooling
- Central Air, 1 Unit
Appliances
- Included: Cooktop, Dishwasher, Disposal, Microwave, Oven, ENERGY STAR Qualified Appliances
Features
- Ceiling Fan(s), Carbon Monoxide Detector, Granite Counters, Pantry, Stainless Steel Appliances
- Has fireplace: Yes
- Fireplace features: Gas
Interior area
- Total structure area: 3,302
- Total interior livable area: 2,379 sqft
Property
Parking
- Total spaces: 2
- Parking features: Attached, Garage, Two Spaces, Boat, Garage Door Opener, RV Access/Parking
- Has attached garage: Yes
Features
- Levels: One
- Stories: 1
- Patio & porch: Covered, Oversized, Patio
- Exterior features: Dock, Fence, Patio
- Pool features: In Ground
- On waterfront: Yes
- Waterfront features: Waterfront, Canal Access
Lot
- Dimensions: 100 x 192 x 26 x 165 x 140
- Features: Irregular Lot, Outside City Limits, Oversized Lot
Details
- Parcel number: 125375
- Special conditions: None
Construction
Type & style
- Home type: SingleFamily
- Architectural style: Traditional
- Property subtype: Single Family Residence
Materials
- Brick, Stucco, Vinyl Siding
- Foundation: Slab
- Roof: Asphalt,Shingle
Condition
- Excellent
- Year built: 2020
Utilities & green energy
- Sewer: Public Sewer
- Water: Public
Green energy
- Energy efficient items: Appliances, Water Heater, Windows
Community & HOA
Community
- Security: Smoke Detector(s)
- Subdivision: Clipper Estates
HOA
- Has HOA: Yes
- HOA fee: $1,584 annually
- HOA name: Clipper Estates
Location
- Region: Slidell
Financial & listing details
- Tax assessed value: $381,726
- Annual tax amount: $3,892
- Date on market: 7/10/2026
Price history
| Date | Event | Price |
|---|---|---|
| 9/21/2026 | Sold | -- |
Source:  GSREIN #2567146 Report a problem GSREIN #2567146 Report a problem | ||
| 8/17/2026 | Pending sale | $644,900$271/sqft |
Source: GSREIN #2567146 Report a problem | ||
| 7/23/2026 | Price change | $644,900-0.8%$271/sqft |
Source: GSREIN #2567146 Report a problem | ||
| 7/10/2026 | Listed for sale | $649,900$273/sqft |
Source: GSREIN #2567146 Report a problem | ||
| 3/11/2019 | Sold | -- |
Source: GSREIN #2104077 Report a problem | ||
Public tax history
| Year | Property taxes | Tax assessment |
|---|---|---|
| 2025 | $3,892 -3.9% | $38,173 |
| 2024 | $4,051 +17.7% | $38,173 +21.2% |
| 2023 | $3,441 -2% | $31,490 |
| 2022 | $3,509 +0.1% | $31,490 |
| 2021 | $3,505 +248.4% | $31,490 +349.9% |
| 2020 | $1,006 -3.6% | $7,000 |
| 2019 | $1,044 -0.4% | $7,000 |
| 2018 | $1,048 -0.7% | $7,000 |
| 2017 | $1,055 -2.3% | $7,000 |
| 2016 | $1,080 | $7,000 |
| 2015 | $1,080 -2.8% | $7,000 |
| 2014 | $1,110 +2% | $7,000 |
| 2013 | $1,089 | $7,000 |
Find assessor info on the county website
Neighborhood: 70458
Nearby homes
- $725,700-- bd-- ba2.9k sqft1621 Cuttysark Cv, Slidell, LA 70458Off Market
- $--3 bd5 ba2.9k sqft1629 Cuttysark Cv, Slidell, LA 70458Sold
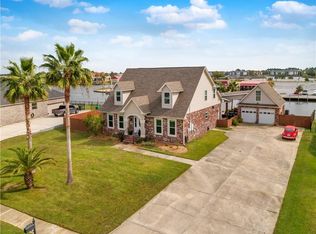
- $---- sqftCuttysark Cv, Slidell, LA 70458Off Market
- $441,600-- bd-- ba3.1k sqft1617 Cuttysark Cv, Slidell, LA 70458Off Market
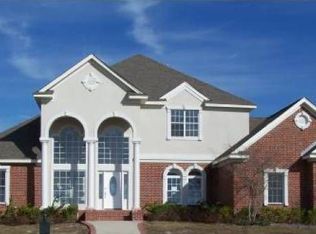
- $478,900-- bd-- ba2.8k sqft1616 Cuttysark Cv, Slidell, LA 70458Off Market
- $24,000-- bd-- ba-- sqft1616 Cuttysark Cv, Slidell, LA 70458Off Market
- $624,7004 bd3 ba3.1k sqft1633 Cuttysark Cv, Slidell, LA 70458Off Market
- $575,200-- bd-- ba5k sqft222 Southern Star, Slidell, LA 70458Off Market
Nearby schools
GreatSchools rating
- 4/10W.L. Abney Elementary SchoolGrades: 1-5Distance: 3 mi
- 3/10St. Tammany Junior High SchoolGrades: 6-8Distance: 3.7 mi
- 3/10Salmen High SchoolGrades: 9-12Distance: 2.2 mi
Schools provided by the listing agent
- Elementary: Abney
- Middle: St Tammany JH
- High: Salmen High
Source: GSREIN. This data may not be complete. We recommend contacting the local school district to confirm school assignments for this home.
Get a cash offer in 3 minutes
Find out how much your home could sell for in as little as 3 minutes with a no-obligation cash offer.
Estimated market value
$620,400
Get a cash offer in 3 minutes
Find out how much your home could sell for in as little as 3 minutes with a no-obligation cash offer.
Estimated market value
$620,400
- Louisiana
- Saint Tammany Parish
- Eden Isle
- 70458
- 1625 Cuttysark Cv
