Skip main navigation
Closed
  • Price Unknown

    1629 Cuttysark Cv, Slidell, LA 70458

    3beds
    2,999sqft
    Single Family Residence
    Built in 2004
    0.47 Acres Lot
    $499,000 Zestimate®
    $--/sqft
    $3,156 Estimated rent

    Home value

    $499,000

    $474,000 - $524,000

    $3,156/mo

    Zestimate® history
    Loading
    Loading...

    Owner options

    List your home for rent

    $3,156/mo

    Rent Zestimate®

    Find your next renter with Zillow Rental Manager. Plus, with online applications, you can quickly screen prospective tenants – for free.

    Learn more

    $3,156/mo

    Rent Zestimate®

    Refinance and save

    $296/mo

    Est. payment

    Refinancing to a lower rate could help reduce your monthly payments and save thousands over the life of the loan.

    See today's rates

    $296/mo

    Est. payment

    Explore your selling options

    Work with a Zillow partner agent

    Leverage their expertise and Zillow's premium Showcase listings to get your home seen by more buyers.

    Get started

    List with your own agent

    Get your home in front of millions of buyers by listing it on Zillow.

    Learn how to do it

    Sell it yourself

    Take full control of how buyers see your home on Zillow by listing For Sale by Owner (FSBO).

    List your home

    What's special

    Separate bonus roomIn-ground poolLarge fenced yardRear yard parkingPalm treesCovered patiosBuilt-in barbeque grill
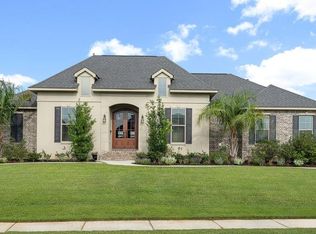
    Owner financing available! Back on Market! Contingent offer fell through. This gated, waterfront community is just minutes from Lake Pontchartrain by boat & 30 minutes away from New Orleans by car. Oak Harbor Championship Golf Course is a few miles away. It’s truly an outdoor paradise with boating, fishing, stunning sunrises, sunsets and water views. The home is on the route of the Krew of Bilge boat parade. This incredible waterfront home could be an entertainer’s dream or a private oasis. It offers a large, fenced yard, an in-ground pool, a hot-tub, covered patios, a dock with a covered boat lift, wood burning fireplace on back porch, palm trees, a built-in barbeque grill, rear yard parking, and a detached two-story garage that doubles as an apartment complete with a kitchen area, bathroom and upstairs room. The main kitchen is a chef's sanctuary with a large 6 burner stainless steel gas stove with double ovens, an additional oven and a microwave oven built into a beautiful brick accent wall, custom cabinets, granite counter tops, and a 9' x 3.5' island, and a lg pantry. The kitchen is open to the living room which boasts two 2 fireplaces (one gas), a wall of windows across the back of the home with a beautiful view of the pool and Grand Lagoon Canal, recessed lighting, a wet bar and quality wood laminate flooring. Two of the bedrooms have en-suite bathrooms. The primary bedroom is huge with 2 closets and a laundry chute to the laundry room. There is a separate bonus room that could be used as a 4th bedroom. Because of the bonus room and the room above the garage, the home could be used as a 5 bedroom. 15' x 6' open area could be used as an office or gym. Owner financing available! Bond for Deed or Vendor’s Lien!

    Zillow last checked:

    Listing updated:

    Listed by:

    Wanda Rogers 985-710-9797,

    ERA Top Agent Realty

    Bought with:

    Chelsea Flanagan

    NOLA Living Realty

    Source: GSREIN,MLS#: 2545905MLS Logo

    Facts & features

    Interior

    Bedrooms & bathrooms
    • Bedrooms: 3
    • Bathrooms: 5
    • Full bathrooms: 4
    • 1/2 bathrooms: 1
    Primary bedroom
    • Description: Flooring: Engineered Hardwood
    • Level: Second
    • Dimensions: 22.00 X 15.50
    Bedroom
    • Description: Flooring: Engineered Hardwood
    • Level: First
    • Dimensions: 15.00 X 11.00
    Bedroom
    • Description: Flooring: Engineered Hardwood
    • Level: Second
    • Dimensions: 14.00 X 9.00
    Dining room
    • Description: Flooring: Engineered Hardwood
    • Level: First
    • Dimensions: 15.00 X 11.00
    Kitchen
    • Description: Flooring: Tile
    • Level: First
    • Dimensions: 23.00 X 15.00
    Living room
    • Description: Flooring: Engineered Hardwood
    • Level: First
    • Dimensions: 23.00 X 22.50
    Loft
    • Description: Flooring: Engineered Hardwood
    • Level: Second
    • Dimensions: 18.00 X 15.50
    Loft
    • Description: Flooring: Engineered Hardwood
    • Level: First
    • Dimensions: 15.00 X 6.00
    Patio
    • Description: Flooring: Other
    • Level: First
    • Dimensions: 23.00 X 20.00
    Porch
    • Description: Flooring: Other
    • Level: First
    • Dimensions: 35.00 X 12.00
    Heating
    • Central, Multiple Heating Units
    Cooling
    • Central Air, 3+ Units
    Appliances
    • Included: Double Oven, Dishwasher, Microwave, Oven, Range, Refrigerator
    Features
    • Wet Bar, Tray Ceiling(s), Ceiling Fan(s), Guest Accommodations, Granite Counters, Pantry, Stainless Steel Appliances
    • Has fireplace: Yes
    • Fireplace features: Gas, Wood Burning
    Interior area
    • Total structure area: 4,223
    • Total interior livable area: 2,999 sqft

    Property

    Parking
    • Total spaces: 3
    • Parking features: Three or more Spaces, Boat, RV Access/Parking
    Features
    • Levels: Two
    • Stories: 2
    • Patio & porch: Covered, Oversized, Patio
    • Exterior features: Dock, Fence, Patio
    • Pool features: In Ground
    • Has spa: Yes
    • On waterfront: Yes
    • Waterfront features: Waterfront, Canal Access
    Lot
    • Size: 0.47 Acres
    • Dimensions: 100 x 248 x 144 x 240
    • Features: Outside City Limits, Rectangular Lot
    Details
    • Additional structures: Apartment, Guest House
    • Parcel number: 125376
    • Special conditions: None

    Construction

    Type & style
    • Home type: SingleFamily
    • Architectural style: Traditional
    • Property subtype: Single Family Residence
    Materials
    • Brick, Vinyl Siding
    • Foundation: Slab
    • Roof: Shingle
    Condition
    • Excellent
    • Year built: 2004

    Utilities & green energy

    • Sewer: Public Sewer
    • Water: Public

    Community & HOA

    Community
    • Security: Security System
    • Subdivision: Clipper Estates
    HOA
    • Has HOA: Yes
    • HOA fee: $296 quarterly
    • HOA name: clipperestates.com
    Location
    • Region: Slidell

    Financial & listing details

    • Tax assessed value: $414,182
    • Annual tax amount: $5,242
    • Date on market: 3/5/2026

    Price history

    DateEventPrice
    8/7/2026Sold--
    Source: GSREIN #2545905 Report a problem
    8/3/2026Contingent$499,900$167/sqft
    Source: GSREIN #2545905 Report a problem
    7/6/2026Price change$499,9000%$167/sqft
    Source: GSREIN #2545905 Report a problem
    5/16/2026Listed for sale$499,999$167/sqft
    Source: GSREIN #2545905 Report a problem
    3/19/2026Contingent$499,999$167/sqft
    Source: GSREIN #2545905 Report a problem
    3/5/2026Listed for sale$499,999-10.5%$167/sqft
    Source: GSREIN #2545905 Report a problem
    2/20/2026Listing removed$558,500$186/sqft
    Source: GSREIN #2455746 Report a problem
    8/12/2025Price change$558,500-1.8%$186/sqft
    Source: GSREIN #2455746 Report a problem
    7/2/2025Price change$568,500-0.1%$190/sqft
    Source: GSREIN #2455746 Report a problem
    10/3/2024Listing removed$3,500$1/sqft
    Source: GSREIN #2465284 Report a problem
    8/29/2024Listed for rent$3,500+16.7%$1/sqft
    Source: GSREIN #2465284 Report a problem
    6/28/2024Price change$569,000-0.9%$190/sqft
    Source: GSREIN #2455746 Report a problem
    6/27/2024Listed for sale$574,000$191/sqft
    Source: GSREIN #2455746 Report a problem
    6/25/2024Listing removed--
    Source: GSREIN #2426869 Report a problem
    5/7/2024Price change$574,000-5.9%$191/sqft
    Source: GSREIN #2426869 Report a problem
    4/19/2024Price change$610,000-0.8%$203/sqft
    Source: GSREIN #2426869 Report a problem
    2/6/2024Listing removed--
    Source: GSREIN #2427684 Report a problem
    1/19/2024Price change$615,000-1.6%$205/sqft
    Source: GSREIN #2426869 Report a problem
    12/30/2023Listed for rent$3,000+11.1%$1/sqft
    Source: GSREIN #2427684 Report a problem
    12/28/2023Listed for sale$625,000$208/sqft
    Source: GSREIN #2426869 Report a problem
    10/19/2023Listing removed--
    Source: Zillow Rentals Report a problem
    9/28/2023Listed for rent$2,700$1/sqft
    Source: Zillow Rentals Report a problem
    5/16/2019Sold--
    Source: Public Record Report a problem

    Public tax history

    YearProperty taxesTax assessment
    2025$5,242 +17.1%$41,418
    2024$4,475 +17.7%$41,418 +21.7%
    2023$3,803 -2%$34,041
    2022$3,878 +0.1%$34,041
    2021$3,873 +0.5%$34,041
    2020$3,853 -1.9%$34,041 +1.4%
    2019$3,928 -0.4%$33,579
    2018$3,943 -22.7%$33,579
    2017$5,099 +25.6%$33,579
    2016$4,061 $33,579 +14.6%
    2015$4,061 -13.3%$29,299
    2014$4,687 +2%$29,299
    2013$4,597 +57.8%$29,299 +11.7%
    2011$2,913 +0.4%$26,230
    2010$2,901 $26,230
    Find assessor info on the county website

    Neighborhood: 70458

    Nearby schools

    GreatSchools rating
    Schools provided by the listing agent
    • Elementary: ABNEY
    • Middle: ST TAMMANY
    • High: SLIDELL

    Source: GSREIN. This data may not be complete. We recommend contacting the local school district to confirm school assignments for this home.

    Get a cash offer in 3 minutes
    Find out how much your home could sell for in as little as 3 minutes with a no-obligation cash offer.
    Estimated market value
    $499,000
    Get a cash offer in 3 minutes
    Find out how much your home could sell for in as little as 3 minutes with a no-obligation cash offer.
    Estimated market value
    $499,000