Experience country living on this beautifully updated 2.6-acre homestead outside of Belle Plaine. Blending timeless 1889 character with thoughtful modern upgrades, this 4-bedroom, 1.5-bath home offers the perfect balance of comfort, functionality, and rural charm. Enjoy abundant natural light and spacious living which creates an inviting atmosphere ideal for everyday living and entertaining alike. Extensive updates provide peace of mind and efficiency, including upgraded electrical with underground lines and a new breaker box, tankless hot water system, whole-home water filtration with carbon filter and softener, added attic insulation, and an updated laundry room featuring durable new flooring and a convenient folding station. French doors open to a new wood deck overlooking the serene countryside setting. There are touches, including the original property bell, that add history and personality to the property. The acreage is equally impressive with fruit trees like apples, pears, and peach trees, an RV hookup, and dedicated spaces ready for hobby farming or livestock. Outbuildings include a large barn with buried electrical, three overhead doors, and space for up to 4 vehicles, a west shop with new concrete flooring, windows, and roll-up door, plus other livestock buildings, a dry grain bin great for storage, and a new carport. This well-maintained property delivers the lifestyle buyers dream about with room to work, play, and enjoy the beauty of rural Kansas living.
Sold-co-op w/mbr
Price Unknown
1625 E 60th Ave N, Belle Plaine, KS 67013
4beds
1,922sqft
Single Family Onsite Built
Built in 1889
2.6 Acres Lot
$295,100 Zestimate®
$--/sqft
$1,607 Estimated rent
Home value
$295,100
Estimated sales range
Not available
$1,607/mo
Zestimate® history
Owner options
List your home for rent
$1,607/mo
Rent Zestimate®
Find your next renter with Zillow Rental Manager. Plus, with online applications, you can quickly screen prospective tenants – for free.
$1,607/mo
Rent Zestimate®
Refinance and save
Refinancing to a lower rate could help reduce your monthly payments and save thousands over the life of the loan.
Explore your selling options
Work with a Zillow partner agent
Leverage their expertise and Zillow's premium Showcase listings to get your home seen by more buyers.
Get startedList with your own agent
Get your home in front of millions of buyers by listing it on Zillow.
Learn how to do itSell it yourself
Take full control of how buyers see your home on Zillow by listing For Sale by Owner (FSBO).
List your homeWhat's special
Zillow last checked:
Listing updated:
Listed by:
Sunni Goentzel CELL:316-217-0217,
Berkshire Hathaway PenFed Realty
Bought with:
Nichole LaFond, SP00236751
Source: SCKMLS as distributed by MLS GRID,MLS#: 672770
Facts & features
Interior
Bedrooms & bathrooms
- Bedrooms: 4
- Bathrooms: 2
- Full bathrooms: 1
- 1/2 bathrooms: 1
Primary bedroom
- Description: Carpet
- Level: Upper
- Area: 143
- Dimensions: 11x13
Bedroom
- Description: Carpet
- Level: Upper
- Area: 182
- Dimensions: 13x14
Bedroom
- Description: Carpet
- Level: Upper
- Area: 110
- Dimensions: 10x11
Bedroom
- Description: Carpet
- Level: Upper
- Area: 90
- Dimensions: 9x10
Dining room
- Description: Luxury Vinyl
- Level: Main
- Area: 182
- Dimensions: 13x14
Foyer
- Description: Luxury Vinyl
- Level: Main
- Area: 54
- Dimensions: 6x9
Kitchen
- Description: Luxury Vinyl
- Level: Main
- Area: 154
- Dimensions: 11x14
Laundry
- Description: Concrete
- Level: Main
- Area: 120
- Dimensions: 8x15
Living room
- Description: Luxury Vinyl
- Level: Main
- Area: 351
- Dimensions: 13x27
Heating
- Forced Air, Propane Rented, Wood
Cooling
- Central Air, Electric
Appliances
- Included: Dishwasher, Disposal, Refrigerator, Range, Water Softener Owned, Water Purifier
- Laundry: Main Level, Laundry Room
Features
- Ceiling Fan(s)
- Doors: Storm Door(s)
- Windows: Window Coverings-Part
- Basement: Cellar
- Has fireplace: Yes
- Fireplace features: Living Room, Wood Burning Stove
Interior area
- Total interior livable area: 1,922 sqft
- Finished area above ground: 1,922
- Finished area below ground: 0
Property
Parking
- Total spaces: 4
- Parking features: RV Access/Parking, Detached, Oversized
- Garage spaces: 4
Features
- Levels: Two
- Stories: 2
- Patio & porch: Deck
- Exterior features: Guttering - ALL, Irrigation Well, Other
Lot
- Size: 2.6 Acres
- Features: Standard
Details
- Additional structures: Storage, Outbuilding, Above Ground Outbuilding(s)
- Parcel number: 1252200000004.010
Construction
Type & style
- Home type: SingleFamily
- Architectural style: Traditional
- Property subtype: Single Family Onsite Built
Materials
- Frame
- Foundation: Cellar
- Roof: Composition
Condition
- Year built: 1889
Utilities & green energy
- Gas: Propane
- Sewer: Septic Tank
- Water: Private
- Utilities for property: Propane
Community & HOA
Community
- Subdivision: NONE LISTED ON TAX RECORD
HOA
- Has HOA: No
Location
- Region: Belle Plaine
Financial & listing details
- Tax assessed value: $234,380
- Annual tax amount: $3,214
- Date on market: 5/8/2026
- Cumulative days on market: 18 days
- Ownership: Individual
- Road surface type: Unimproved
Price history
Price history is unavailable.
Public tax history
| Year | Property taxes | Tax assessment |
|---|---|---|
| 2025 | -- | $26,954 -0.3% |
| 2024 | -- | $27,026 +8% |
| 2023 | -- | $25,024 +9% |
| 2022 | -- | $22,954 +2.5% |
| 2021 | -- | $22,385 +32.4% |
| 2020 | -- | $16,909 +3% |
| 2019 | -- | $16,417 |
| 2018 | -- | $16,417 +2.8% |
| 2017 | -- | $15,971 0% |
| 2016 | -- | $15,972 +9.4% |
| 2015 | -- | $14,598 +4.2% |
| 2014 | -- | $14,012 +3% |
| 2013 | -- | $13,602 +13.2% |
| 2012 | -- | $12,017 |
| 2011 | -- | -- |
| 2010 | -- | $11,903 |
Find assessor info on the county website
Neighborhood: 67013
Nearby homes
- $163,6004 bd1 ba1.7k sqft1632 E 60th Ave N, Belle Plaine, KS 67013Off Market
- $185,1002 bd1 ba1.4k sqft1604 E 60th Ave N, Belle Plaine, KS 67013Off Market
- $--4 bd2 ba2.5k sqft625 N Greenwich Rd, Belle Plaine, KS 67013Sold
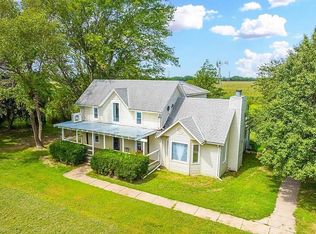
- $342,9003 bd2 ba1.6k sqft1567 E 60th Ave N, Belle Plaine, KS 67013Off Market
- $276,0004 bd2 ba2.9k sqft573 N River Rd, Belle Plaine, KS 67013Off Market
- $182,5004 bd1 ba1k sqft1713 E 60th Ave N, Belle Plaine, KS 67013Off Market
- $42,1403 bd2 ba1.7k sqft654 N River Rd, Belle Plaine, KS 67013Off Market
- $37,7703 bd1 ba1.2k sqft1637 E 50th Ave N, Belle Plaine, KS 67013Off Market
Nearby schools
GreatSchools rating
- 4/10Belle Plaine Elementary SchoolGrades: PK-4Distance: 5.5 mi
- 3/10Belle Plaine Middle SchoolGrades: 5-8Distance: 5.6 mi
- 2/10Belle Plaine High SchoolGrades: 9-12Distance: 5.6 mi
Schools provided by the listing agent
- Elementary: Belle Plaine
- Middle: Belle Plaine
- High: Belle Plaine
Source: SCKMLS as distributed by MLS GRID. This data may not be complete. We recommend contacting the local school district to confirm school assignments for this home.
Sell for more on Zillow
Get a Zillow Showcase℠ listing at no additional cost and you could sell for .
$295,100
2% more
+$5,902
With Zillow Showcase(estimated)
$301,002
- Kansas
- Sumner County
- Belle Plaine
- 67013
- 1625 E 60th Ave N
