Skip main navigation
Sold-co-op w/mbr
  • Price Unknown

    625 N Greenwich Rd, Belle Plaine, KS 67013

    4beds
    2,583sqft
    Single Family Onsite Built
    Built in 1920
    2.9 Acres Lot
    $272,100 Zestimate®
    $--/sqft
    $1,667 Estimated rent

    Home value

    $272,100

    $250,000 - $297,000

    $1,667/mo

    Zestimate® history
    Loading
    Loading...

    Owner options

    List your home for rent

    $1,667/mo

    Rent Zestimate®

    Find your next renter with Zillow Rental Manager. Plus, with online applications, you can quickly screen prospective tenants – for free.

    Learn more

    $1,667/mo

    Rent Zestimate®

    Refinance and save

    Refinancing to a lower rate could help reduce your monthly payments and save thousands over the life of the loan.

    See today's rates

    Explore your selling options

    Work with a Zillow partner agent

    Leverage their expertise and Zillow's premium Showcase listings to get your home seen by more buyers.

    Get started

    List with your own agent

    Get your home in front of millions of buyers by listing it on Zillow.

    Learn how to do it

    Sell it yourself

    Take full control of how buyers see your home on Zillow by listing For Sale by Owner (FSBO).

    List your home

    What's special

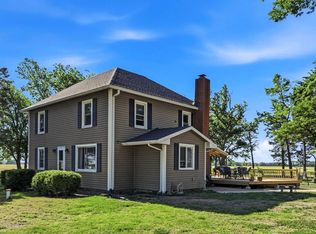
    Welcome to your dream country retreat! This charming property offers a blend of serene country living and modern comfort. Situated on nearly 3 acres, this 4-bedroom, 2-bathroom home provides ample space for you and your loved ones to create lasting memories. As you step onto the covered front porch, running the length of the east side of the home, you'll immediately feel the welcoming ambiance. Imagine sipping your morning coffee or relaxing with a book, enjoying in the breathtaking views of the surrounding countryside. There is also an oversized and covered back porch, offering another peaceful spot to unwind and enjoy the outdoors. Inside, the main floor boasts a thoughtful layout with everything you need on the main floor. The kitchen is a chef's delight, featuring granite countertops, an eating bar, a stainless steel sink, and a gas hook-up for all your culinary adventures. Just off the kitchen is a mudroom which doubles as a storage room, providing ample space for pantry items or kitchen overflow, keeping everything organized and within reach. Although there is an eating bar in the kitchen there is also a bonus room that could either be used as a formal dining room or main floor family room. The laundry room, conveniently located on the main floor features another walk-through door to the outside and provides direct access to the cellar below so you don't have to worry about going out into bad weather in case of a storm. The open living room with vaulted ceilings features a floor-to-ceiling stone fireplace, hearth and mantle, offering a cozy and inviting atmosphere on chilly evenings. While all the bedrooms are good-sized and offer comfort and tranquility, the primary suite is a true oasis. This large room includes a walk-in closet, private bathroom, and plenty of natural light. Step out onto your private balcony and bask in the breathtaking views of the sprawling landscape, truly connecting with nature. This home is equipped with a mini-split system, providing efficient heating and cooling for each room, allowing you to personalize your comfort. The vinyl siding and double-pane, vinyl-clad windows enhance energy efficiency and require low maintenance, giving you more time to enjoy your surroundings. The oversized detached garage (24x32) offers ample space for a workbench, shop area, or extra storage. Additional carport space on the end provides convenient shelter for your vehicles. For animal enthusiasts, there's a corral and an additional building/lean-to. Most of the fencing on the property is metal pipe but there are additional spaces with a variety of other fencing, too. The mature trees surrounding the property offer shade and privacy, creating a serene oasis within a tree row that also acts as a wind-block. If you're seeking a secluded property with magnificent views, privacy, and a balance of comfort and country charm, look no further. Don't miss the opportunity to make this country home yours. Schedule a showing today! NOTE: home is being offered in current, as-is condition. Sellers will make no repairs. // How about some great perks available to students, teachers, and high school graduates? The local casino is generously offering a $100 educational reward card to every K-12 student at the start of each school year. Additionally, all graduating high school seniors in the county are eligible to receive a $1000 scholarship to put towards their post-secondary education. Last but not least, teachers in Sumner County can receive a $500 allowance to help offset the cost of classroom supplies. I encourage you to visit the Kansas Star Casino's website to learn more about these fantastic opportunities and how they can benefit you or your loved ones in Sumner County. //

    Zillow last checked:

    Listing updated:

    Listed by:

    Sunni Goentzel CELL:316-217-0217,

    J.P. Weigand & Sons

    Bought with:

    Michelle Leeper, SP00230207

    Source: SCKMLS as distributed by MLS GRID,MLS#: 627673

    Facts & features

    Interior

    Bedrooms & bathrooms
    • Bedrooms: 4
    • Bathrooms: 2
    • Full bathrooms: 2
    Primary bedroom
    • Description: Wood Laminate
    • Level: Upper
    • Area: 360
    • Dimensions: 18x20
    Bedroom
    • Description: Carpet
    • Level: Main
    • Area: 210
    • Dimensions: 14x15
    Bedroom
    • Description: Carpet
    • Level: Upper
    • Area: 130
    • Dimensions: 10x13
    Bedroom
    • Description: Carpet
    • Level: Upper
    • Area: 156
    • Dimensions: 12x13
    Dining room
    • Description: Carpet
    • Level: Main
    • Area: 195
    • Dimensions: 13x15
    Kitchen
    • Description: Tile
    • Level: Main
    • Area: 198
    • Dimensions: 11x18
    Laundry
    • Description: Tile
    • Level: Main
    • Area: 100
    • Dimensions: 10x10
    Living room
    • Description: Wood Laminate
    • Level: Main
    • Area: 420
    • Dimensions: 15x28
    Heating
    • Zoned, Propane Rented, Other
    Cooling
    • Zoned, Electric, Other
    Appliances
    • Included: None
    • Laundry: Main Level, Sink
    Features
    • Walk-In Closet(s)
    • Flooring: Laminate
    • Windows: Window Coverings-All
    • Basement: None
    • Number of fireplaces: 1
    • Fireplace features: One, Living Room, Wood Burning
    Interior area
    • Total interior livable area: 2,583 sqft
    • Finished area above ground: 2,583
    • Finished area below ground: 0

    Property

    Parking
    • Total spaces: 2
    • Parking features: Detached
    • Garage spaces: 2
    Features
    • Levels: Two
    • Stories: 2
    • Patio & porch: Covered
    • Exterior features: Guttering - ALL, Irrigation Well, Other
    • Fencing: Other
    Lot
    • Size: 2.90 Acres
    • Features: Standard, Wooded
    Details
    • Additional structures: Storage, Above Ground Outbuilding(s), Storm Shelter
    • Parcel number: 1251600000006.000

    Construction

    Type & style
    • Home type: SingleFamily
    • Architectural style: Traditional
    • Property subtype: Single Family Onsite Built
    Materials
    • Frame
    • Foundation: None, Cellar
    • Roof: Composition
    Condition
    • Year built: 1920

    Utilities & green energy

    • Gas: Propane
    • Sewer: Septic Tank
    • Water: Private
    • Utilities for property: Propane

    Community & neighborhood

    Location
    • Region: Belle Plaine
    • Subdivision: NA

    HOA & financial

    HOA
    • Has HOA: No

    Other

    Other facts
    • Ownership: Individual
    • Road surface type: Unimproved

    Price history

    Price history is unavailable.

    Public tax history

    YearProperty taxesTax assessment
    2025-- $27,190 +8.2%
    2024-- $25,130 +8%
    2023-- $23,268 +11.1%
    2022-- $20,945 +3.3%
    2021-- $20,279 +8.9%
    2020-- $18,618 +14%
    2019-- $16,330
    2018-- $16,330
    2017-- $16,330 +3%
    2016-- $15,854 -4%
    2015-- $16,515 +1%
    2014-- $16,358 -2.2%
    2013-- $16,722
    2012-- $16,722
    2011-- --
    2010-- $16,722 -5.2%
    2009-- $17,641 +8.3%
    2008-- $16,284

    Find assessor info on the county website

    Neighborhood: 67013

    Nearby schools

    GreatSchools rating
    Schools provided by the listing agent
    • Elementary: Belle Plaine
    • Middle: Belle Plaine
    • High: Belle Plaine

    Source: SCKMLS as distributed by MLS GRID. This data may not be complete. We recommend contacting the local school district to confirm school assignments for this home.

    Sell for more on Zillow
    Get a Zillow Showcase℠ listing at no additional cost and you could sell for .
    $272,100
    2% more
    +$5,442
    With Zillow Showcase(estimated)
    $277,542