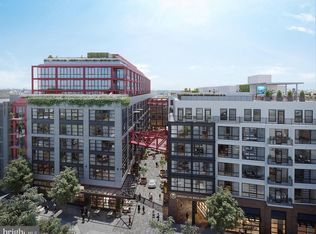
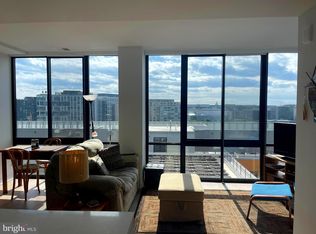
Welcome to unit 421, a sophisticated 2-bedroom, 2-bath unit with in-unit laundry in a luxury, pet-friendly building equipped with amenities and a low condo fee in the heart of DC. As you enter the home, sunlight pours through the floor to ceiling windows in a spacious living room. The thoughtfully designed kitchen features premium Bosch appliances and clean modern lines that create a polished yet functional space for cooking and entertaining. The primary bedroom offers direct access to an extra large walk-in closet with custom built-ins, and an ensuite bath with plenty of storage and shelving. The second bedroom is perfect for a guest room or office, and is equipped with another large closet as well as an ensuite bathroom. Sellers currently pay $200/month for a parking spot in the building. The building delivers an elevated lifestyle with full-service amenities including a rooftop pool with panoramic views, stylish resident lounge with a relaxing fireplace, outdoor grilling areas, fitness studio, concierge service, and an inviting designer lobby. Perfectly positioned in the heart of the neighborhood, you’ll enjoy immediate access to Union Kitchen, yoga studios, parks, restaurants, shopping, and the vibrant Union Market district, all just moments from the NoMa Metro. Schedule your showing today!
Sold for $599,000
Zillow last checked:
Listing updated:
Bought with:
Erika Williams, 0225274520
Keller Williams Preferred Properties
Source: Bright MLS,MLS#: DCDC2265336
Price history
| Date | Event | Price |
|---|---|---|
| 7/27/2026 | Sold | $599,000$684/sqft |
Source:  Bright MLS #DCDC2265336 Report a problem Bright MLS #DCDC2265336 Report a problem | ||
| 6/13/2026 | Contingent | $599,000$684/sqft |
Source: Bright MLS #DCDC2265336 Report a problem | ||
| 6/3/2026 | Listed for sale | $599,000-7.8%$684/sqft |
Source: Bright MLS #DCDC2265336 Report a problem | ||
| 2/15/2022 | Sold | $650,000$742/sqft |
Source: Public Record Report a problem | ||
Nearby homes
- $644,9002 bd2 ba1.1k sqft1625 Eckington Pl NE #PENTHOUSE 205, Washington, DC 20002Sold
- $257,9001 bd1 ba655 sqft1625 Eckington Pl NE APT 507, Washington, DC 20002New Construction

- $694,9002 bd2 ba926 sqft1625 Eckington Pl NE #PENTHOUSE 301, Washington, DC 20002Sold
- $599,9002 bd2 ba1.1k sqft1625 Eckington Pl NE #PENTHOUSE 105, Washington, DC 20002New Construction
Get a cash offer in 3 minutes
Find out how much your home could sell for in as little as 3 minutes with a no-obligation cash offer.
Estimated market value
$599,600
