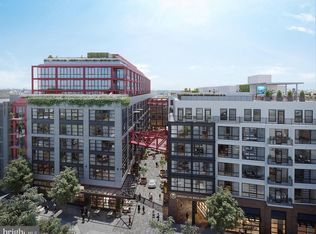
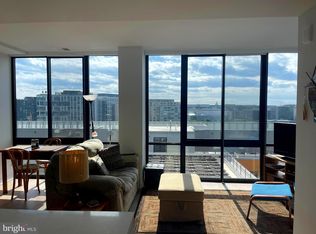
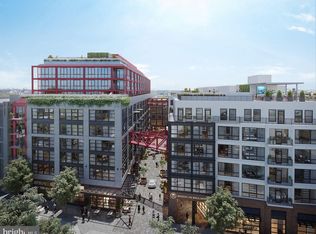
Brand New Construction. Welcome to 1625 Eckington Pl NE, a new, amenity-rich, pet friendly condominium community in vibrant Eckington. 1625 Eckington is a 12-story, solid steel and concrete constructed building featuring 179 residences with Studios, 1BRs, 2BRs & Penthouses. Homes boast clean, modern lines; expansive windows with Mecho Shades; sleek finishes including panelized Bosch appliances that match the custom Porcelanosa millwork; wide-plank flooring throughout. Many homes have spacious and luminous floor plans with outdoor spaces and views of the Monument, Capitol, National Cathedral and the Basilica. Amenities include: Daily Concierge; On-Site Building Manager; Penthouse Lounge with Kitchen and Fireplace; Rooftop Fitness Center; Rooftop Pool and Sun Deck; Grilling Stations with bar and prep areas; Lounge and Seating niches overlooking compelling city views; Lobby Level Conference Room with Fireplace. Secure, underground garage parking is available for purchase ($45K). Please note that parking is NOT included in the list price of the units. Union Kitchen, a gourmet grocer, and Bouldering Project, a rock climbing gym and fitness outlet, are the anchor retailers for the condominium community. 1625 Eckington is a short walk to NoMa Metro. Unit PH105 is a spacious Jr. 2BR/2BA with northern and eastern exposures. The home features a well appointed kitchen and ample closet and storage spaces. It is among the most compelling value propositions in the building. Photos are NOT of PH105, but a similar unit on a lower floor. 1625 Eckington is now an IMMEDIATE DELIVERY building. Showings are by appointment only.
New construction
$599,900
1625 Eckington Pl NE #Penthouse 105, Washington, DC 20002
2beds
1,125sqft
Condominium
Built in 2021
-- sqft lot
$597,500 Zestimate®
$533/sqft
$840/mo HOA
What's special
Rooftop fitness centerWell appointed kitchenWide-plank flooring throughoutCustom porcelanosa millworkOutdoor spaces
- 50 days
- 302
- 11
Zillow last checked:
Listing updated:
Listed by:
Timur Loynab 571-215-6554,
McWilliams/Ballard Inc.
Source: Bright MLS,MLS#: DCDC2274298
Facts & features
Interior
Bedrooms & bathrooms
- Bedrooms: 2
- Bathrooms: 2
- Full bathrooms: 2
- Main level bathrooms: 2
- Main level bedrooms: 2
Heating
- Heat Pump, Electric
Cooling
- Heat Pump, Electric
Appliances
- Included: Electric Water Heater
- Laundry: In Unit
Features
- Has basement: No
- Has fireplace: No
Interior area
- Total structure area: 1,125
- Total interior livable area: 1,125 sqft
- Finished area above ground: 1,125
Property
Parking
- Total spaces: 1
- Parking features: Underground, Garage
- Garage spaces: 1
Accessibility
- Accessibility features: Accessible Elevator Installed, Other
Features
- Levels: One
- Stories: 1
- Pool features: Community
Lot
- Features: Unknown Soil Type
Details
- Additional structures: Above Grade
- Parcel number: 0
- Zoning: RESIDENTIAL
- Special conditions: Standard
Construction
Type & style
- Home type: Condo
- Architectural style: Contemporary
- Property subtype: Condominium
- Attached to another structure: Yes
Materials
- Concrete
Condition
- Excellent
- New construction: Yes
- Year built: 2021
Utilities & green energy
- Sewer: Public Sewer
- Water: Public
Community & HOA
Community
- Condo and coop fee: $840 monthly
- Subdivision: Eckington
HOA
- Has HOA: No
- Amenities included: Common Grounds, Concierge, Elevator(s), Fitness Center, Meeting Room, Party Room, Pool, Other
- Services included: Sewer, Trash, Management, Insurance, Custodial Services Maintenance, Maintenance Structure, Common Area Maintenance
Location
- Region: Washington
Financial & listing details
- Price per square foot: $533/sqft
- Tax assessed value: $746,720
- Annual tax amount: $6,214
- Date on market: 7/20/2026
- Listing agreement: Exclusive Right To Sell
- Ownership: Condominium
Estimated market value
$597,500
$568,000 - $627,000
$3,653/mo
Price history
| Date | Event | Price |
|---|---|---|
| 7/20/2026 | Listed for sale | $599,900$533/sqft |
Source:  Bright MLS #DCDC2274298 Report a problem Bright MLS #DCDC2274298 Report a problem | ||
Public tax history
| Year | Property taxes | Tax assessment |
|---|---|---|
| 2025 | $6,214 -7.2% | $746,720 -7% |
| 2024 | $6,694 -10.3% | $802,720 -10.1% |
| 2023 | $7,465 -0.1% | $892,980 |
| 2022 | $7,473 | $892,980 |
Find assessor info on the county website
Monthly payment
Est. payment
Payment breakdown
Explore the cost of this home by adjusting the details. Changes won't be saved.Climate risks
Neighborhood: NoMa
Nearby schools
Schools provided by the listing agent
- District: District Of Columbia Public Schools
Source: Bright MLS. This data may not be complete. We recommend contacting the local school district to confirm school assignments for this home.
- $644,9002 bd2 ba1.1k sqft1625 Eckington Pl NE #PENTHOUSE 205, Washington, DC 20002Sold
- $257,9001 bd1 ba655 sqft1625 Eckington Pl NE APT 507, Washington, DC 20002New Construction

- $694,9002 bd2 ba926 sqft1625 Eckington Pl NE #PENTHOUSE 301, Washington, DC 20002Sold
- $569,9002 bd2 ba1.1k sqft1625 Eckington Pl NE APT 408, Washington, DC 20002Sold
Similar homes
- $599,9002 bd2 ba958 sqftEckington, Washington, DC 20002For Sale

 MLS ID #DCDC2276320, Mikel Iraola, Compass. Bright MLS
 - $575,0002 bd2 ba950 sqftEckington, Washington, DC 20002For Sale
 MLS ID #DCDC2268080, Mandy Hursen, RLAH @properties. Bright MLS
 - $619,9002 bd3 ba1.2k sqft233 S St. Luxury Condominiums, Washington, DC 20002For Sale
 MLS ID #DCDC2261648, Alleyah Miner, Samson Properties. Bright MLS
 - $529,9992 bd2 ba920 sqftEckington, Washington, DC 20002For Sale
 MLS ID #DCDC2280202, Anthony Mokabber, Compass. Bright MLS
 - $520,0002 bd2 ba1.1k sqftEckington, Washington, DC 20002For SaleMLS ID #DCDC2246592, Simon Sarver, Compass. Bright MLS
- $585,0002 bd3 ba1.1k sqftEckington, Washington, DC 20002For SaleMLS ID #DCDC2271348, Sean Vann, Compass. Bright MLS
- $590,0003 bd2 ba1.6k sqft149 V St NE, Washington, DC 20002For SaleMLS ID #DCDC2279736, Angela Jones, Long & Foster Real Estate, Inc.. Bright MLS
- $599,0003 bd2 ba1.3k sqftLedroit Park, Washington, DC 20001For SaleMLS ID #DCDC2260390, Yuliia Kryshen, EXP Realty, LLC. Bright MLS
- $620,0002 bd2 ba832 sqftBloomingdale, Washington, DC 20001For SaleMLS ID #DCDC2272200, Jaleel Kuteh, Keller Williams Capital Properties. Bright MLS
- $569,9002 bd2 ba975 sqftTrinidad, Washington, DC 20002New ConstructionMLS ID #DCDC2280316, Liza Rice, Urban Pace Polaris, Inc.. Bright MLS
- $735,0003 bd3 ba1.3k sqftBrentwood, Washington, DC 20002For SaleMLS ID #DCDC2280998, Kyle Sterling Nichols, Keller Williams Capital Properties. Bright MLS
- $449,0003 bd2 ba1.1k sqft213 Bryant St NE, Washington, DC 20002For SaleMLS ID #DCDC2280526, Stacey Irby, RLAH @properties. Bright MLS
- $580,0002 bd2 ba733 sqftOld City 2, Washington, DC 20001For SaleMLS ID #DCDC2255098, Ryan Tyndall, Compass. Bright MLS
- $500,0003 bd3 ba1.5k sqftTrinidad, Washington, DC 20002For SaleMLS ID #DCDC2263414, Haythem Hedda, Pearson Smith Realty, LLC. Bright MLS
- $699,9003 bd3 ba1.5k sqftEckington, Washington, DC 20002For SaleMLS ID #DCDC2268916, Adam Murphy, RE/MAX Realty Centre, Inc.. Bright MLS
- $547,9002 bd2 ba1k sqftOld City 2, Washington, DC 20001For SaleMLS ID #DCDC2243382, Katie Geffken, TTR Sotheby's International Realty. Bright MLS
- $675,0003 bd3 ba1.4k sqftEckington, Washington, DC 20002For SaleMLS ID #DCDC2258586, Marlena McWilliams, Keller Williams Capital Properties. Bright MLS
- $599,0002 bd2 ba728 sqft606 S St NW, Washington, DC 20001For SaleMLS ID #DCDC2276228, Tamara Miller, Compass. Bright MLS
