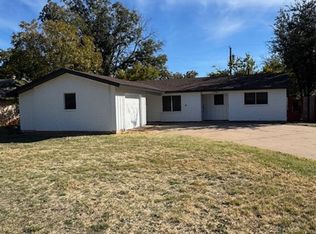
Step inside and enjoy a spacious open-concept layout designed for comfortable everyday living and easy entertaining. The inviting living room is filled with natural light thanks to a stunning picture window, while the oversized dining area features a cozy corner fireplace and double doors that open to the picturesque backyard shaded by mature trees. The updated kitchen offers granite countertops, a breakfast peninsula, pantry storage, and modern finishes throughout. Both bathrooms have been tastefully remodeled, and the spacious primary suite includes dual closets and a private ensuite bath. Extensive updates completed in 2020 include interior and exterior paint, luxury vinyl plank flooring throughout, granite surfaces, new windows, updated lighting and ceiling fans, front and garage entry doors, remodeled bathrooms, and a fully refreshed kitchen. Additional improvements include a new hot water heater in 2024, new dishwasher in 2025, exterior siding replaced in 2022, and a new roof to be installed upon closing. This move-in ready home offers stylish updates and peace of mind inside and out.
Sold
Price Unknown
1625 Glendale Dr, Abilene, TX 79603
3beds
1,746sqft
Single Family Residence
Built in 1961
9,191 Square Feet Lot
$270,400 Zestimate®
$--/sqft
$2,660 Estimated rent
Home value
$270,400
$257,000 - $284,000
$2,660/mo
Zestimate® history
Owner options
List your home for rent
$2,660/mo
Rent Zestimate®
Find your next renter with Zillow Rental Manager. Plus, with online applications, you can quickly screen prospective tenants – for free.
$2,660/mo
Rent Zestimate®
Refinance and save
Refinancing to a lower rate could help reduce your monthly payments and save thousands over the life of the loan.
Explore your selling options
Work with a Zillow partner agent
Leverage their expertise and Zillow's premium Showcase listings to get your home seen by more buyers.
Get startedList with your own agent
Get your home in front of millions of buyers by listing it on Zillow.
Learn how to do itSell it yourself
Take full control of how buyers see your home on Zillow by listing For Sale by Owner (FSBO).
List your homeWhat's special
Modern finishes throughoutCozy corner fireplaceNew windowsRemodeled bathroomsGranite surfacesGranite countertopsOversized dining area
Zillow last checked:
Listing updated:
Listed by:
Tonya Harbin 0565908,
Real Broker, LLC.
Bought with:
Lexi DeLuca, 0816289
Berkshire Hathaway HS Stovall
Source: NTREIS,MLS#: 21276323
Facts & features
Interior
Bedrooms & bathrooms
- Bedrooms: 3
- Bathrooms: 2
- Full bathrooms: 2
Primary bedroom
- Features: En Suite Bathroom
- Level: First
- Dimensions: 14 x 14
Bedroom
- Level: First
- Dimensions: 12 x 10
Bedroom
- Level: First
- Dimensions: 10 x 12
Primary bathroom
- Features: En Suite Bathroom
- Level: First
- Dimensions: 10 x 5
Dining room
- Features: Fireplace
- Level: First
- Dimensions: 16 x 13
Other
- Level: First
- Dimensions: 10 x 5
Kitchen
- Features: Breakfast Bar, Built-in Features, Eat-in Kitchen, Stone Counters
- Level: First
- Dimensions: 14 x 10
Laundry
- Features: Built-in Features
- Level: First
- Dimensions: 10 x 7
Living room
- Level: First
- Dimensions: 13 x 18
Heating
- Central
Cooling
- Central Air, Electric
Appliances
- Included: Dishwasher, Electric Range, Disposal, Microwave
Features
- Decorative/Designer Lighting Fixtures, Eat-in Kitchen, Granite Counters, Open Floorplan, Pantry
- Flooring: Luxury Vinyl Plank
- Has basement: No
- Number of fireplaces: 1
- Fireplace features: Dining Room, Insert, Gas Starter
Interior area
- Total interior livable area: 1,746 sqft
Property
Parking
- Total spaces: 2
- Parking features: Garage Faces Front
- Attached garage spaces: 2
Features
- Levels: One
- Stories: 1
- Exterior features: Rain Gutters
- Pool features: None
- Fencing: Wood
Lot
- Size: 9,191 Square Feet
- Features: Back Yard, Interior Lot, Lawn, Landscaped, Sprinkler System, Few Trees
Details
- Parcel number: 74814
Construction
Type & style
- Home type: SingleFamily
- Architectural style: Traditional,Detached
- Property subtype: Single Family Residence
Materials
- Foundation: Slab
- Roof: Composition
Condition
- Year built: 1961
Utilities & green energy
- Sewer: Public Sewer
- Water: Public
- Utilities for property: Sewer Available, Water Available
Community & HOA
Community
- Subdivision: Richland Acres
HOA
- Has HOA: No
Location
- Region: Abilene
Financial & listing details
- Tax assessed value: $212,964
- Annual tax amount: $4,827
- Date on market: 5/21/2026
- Cumulative days on market: 6 days
- Listing terms: Cash,Conventional,FHA,VA Loan
- Exclusions: Fridge
Price history
| Date | Event | Price |
|---|---|---|
| 6/26/2026 | Sold | -- |
Source: NTREIS #21276323 Report a problem | ||
| 6/4/2026 | Pending sale | $255,000$146/sqft |
Source: NTREIS #21276323 Report a problem | ||
| 5/27/2026 | Contingent | $255,000$146/sqft |
Source: NTREIS #21276323 Report a problem | ||
| 5/21/2026 | Listed for sale | $255,000+18.6%$146/sqft |
Source: NTREIS #21276323 Report a problem | ||
| 6/20/2023 | Sold | -- |
Source: NTREIS #20330261 Report a problem | ||
| 5/30/2023 | Pending sale | $215,000$123/sqft |
Source: NTREIS #20330261 Report a problem | ||
| 5/20/2023 | Contingent | $215,000$123/sqft |
Source: NTREIS #20330261 Report a problem | ||
| 5/17/2023 | Listed for sale | $215,000+131.2%$123/sqft |
Source: NTREIS #20330261 Report a problem | ||
| 6/15/2017 | Sold | -- |
Source: Agent Provided Report a problem | ||
| 4/27/2017 | Pending sale | $93,000$53/sqft |
Source: RE/MAX OF ABILENE #13563762 Report a problem | ||
| 4/25/2017 | Listed for sale | $93,000$53/sqft |
Source: RE/MAX OF ABILENE #13563762 Report a problem | ||
| 4/7/2017 | Pending sale | $93,000$53/sqft |
Source: RE/MAX OF ABILENE #13563762 Report a problem | ||
| 3/27/2017 | Listed for sale | $93,000$53/sqft |
Source: RE/MAX OF ABILENE #13563762 Report a problem | ||
Public tax history
| Year | Property taxes | Tax assessment |
|---|---|---|
| 2025 | $1,379 -56.2% | $212,964 +2.2% |
| 2024 | $3,150 -13.4% | $208,318 +10% |
| 2023 | $3,640 +45.1% | $189,380 +91.7% |
| 2022 | $2,508 | $98,765 +11.2% |
| 2021 | -- | $88,780 -11.4% |
| 2020 | $2,703 +3.2% | $100,199 +4.9% |
| 2019 | $2,620 +285.7% | $95,505 +1.7% |
| 2018 | $679 | $93,905 +2.4% |
| 2017 | $679 | $91,678 +0.7% |
| 2016 | $679 -15.1% | $91,005 +1.5% |
| 2015 | $800 | $89,677 +1.4% |
| 2014 | $800 | $88,481 |
| 2013 | -- | $88,481 -0.5% |
| 2012 | -- | $88,932 |
| 2011 | -- | $88,932 -1.4% |
| 2010 | -- | $90,188 +1.2% |
| 2009 | -- | $89,094 -1.2% |
| 2008 | -- | $90,191 +5.3% |
| 2007 | -- | $85,650 +10% |
| 2006 | -- | $77,864 +10% |
| 2005 | -- | $70,785 +8.5% |
| 2004 | -- | $65,269 |
| 2003 | -- | $65,269 +2.9% |
| 2002 | -- | $63,422 +1% |
| 2001 | -- | $62,779 |
Find assessor info on the county website
Neighborhood: Westwood Richland
Nearby homes
- $198,2003 bd2 ba1.5k sqft1613 Glendale Dr, Abilene, TX 79603Off Market
- $265,0003 bd2 ba1.6k sqft1637 Glendale Dr, Abilene, TX 79603For Sale

- $197,600-- bd2 ba1.6k sqft1626 Yorktown Dr, Abilene, TX 79603Off Market
- $174,1003 bd2 ba1.3k sqft1701 Glendale Dr, Abilene, TX 79603Off Market
- $224,800-- bd2 ba2k sqft1601 Glendale Dr, Abilene, TX 79603Off Market
- $218,300-- bd2 ba1.7k sqft1638 Yorktown Dr, Abilene, TX 79603Off Market
- $219,4003 bd2 ba1.7k sqft1614 Yorktown Dr, Abilene, TX 79603Off Market
- $--3 bd2 ba1.6k sqft1626 Glendale Dr, Abilene, TX 79603Sold
Nearby schools
GreatSchools rating
- 5/10Purcell Elementary SchoolGrades: K-5Distance: 0.4 mi
- 3/10Mann STEAM AcademyGrades: 6-8Distance: 0.8 mi
- 5/10Abilene High SchoolGrades: 9-12Distance: 1.2 mi
Schools provided by the listing agent
- Elementary: Bowie
- Middle: Madison
- High: Cooper
- District: Abilene ISD
Source: NTREIS. This data may not be complete. We recommend contacting the local school district to confirm school assignments for this home.
- Texas
- Taylor County
- Abilene
- 79603
- Westwood Richland
- 1625 Glendale Dr
Nearby cities
Nearby neighborhoods
Nearby zip codes
Other Abilene Topics
