Charming 3-bedroom, 2-bath updated brick home situated in an established neighborhood with great curb appeal. Spacious open-concept living featuring vinyl flooring and new large windows providing an abundance of natural light. The kitchen boasts ample cabinets, updated tiled backsplash and updated appliances with a small breakfast nook and an adjoining dining area. Large primary complete with an ensuite bath, a separate shower and a large closet. This versatile floorplan offers generous size bedrooms and comfortable accommodations throughout. The secondary bedrooms are equipped with doors that have private locks and a side exterior door providing a great opportunity to Airbnb. Enjoy the evenings relaxing on the enclosed patio overlooking the pristine landscaped yard, with mature shade trees and secure privacy fencing and a separate storage building with electricity for all your tools. An attached two-car garage adds convenience and additional storage. There is a non-functional water well in the back. Conveniently located close to schools, shops and hospitals, this meticulous, maintained home is ready for its next owner to make it their own!
For sale
$265,000
1637 Glendale Dr, Abilene, TX 79603
3beds
1,692sqft
Single Family Residence
Built in 1961
9,191 Square Feet Lot
$-- Zestimate®
$157/sqft
$-- HOA
What's special
Secure privacy fencingUpdated tiled backsplashUpdated appliancesVinyl flooringAdjoining dining areaLarge closetMature shade trees
- 17 hours |
- 127 |
- 8 |
Zillow last checked:
Listing updated:
Listed by:
Chelsea Pemberton 325-267-3100,
Sendero Properties, LLC 325-267-3100
Source: NTREIS,MLS#: 21362392
Facts & features
Interior
Bedrooms & bathrooms
- Bedrooms: 3
- Bathrooms: 2
- Full bathrooms: 2
Primary bedroom
- Features: Ceiling Fan(s), Double Vanity, En Suite Bathroom, Separate Shower
- Level: First
- Dimensions: 12 x 16
Bedroom
- Features: Ceiling Fan(s), Split Bedrooms
- Level: First
- Dimensions: 12 x 12
Bedroom
- Features: Ceiling Fan(s)
- Level: First
- Dimensions: 11 x 14
Dining room
- Features: Built-in Features
- Level: First
- Dimensions: 12 x 15
Other
- Features: Double Vanity, Linen Closet
- Level: First
- Dimensions: 12 x 7
Living room
- Features: Ceiling Fan(s)
- Level: First
- Dimensions: 12 x 16
Heating
- Central, Natural Gas, Wall Furnace
Cooling
- Central Air, Ceiling Fan(s), Electric
Appliances
- Included: Dishwasher, Electric Cooktop, Electric Oven, Gas Water Heater, Microwave
- Laundry: Washer Hookup, Dryer Hookup, In Garage
Features
- Built-in Features, Decorative/Designer Lighting Fixtures, Eat-in Kitchen, High Speed Internet, Open Floorplan, Cable TV
- Flooring: Tile, Vinyl
- Windows: Window Coverings
- Has basement: No
- Has fireplace: No
Interior area
- Total interior livable area: 1,692 sqft
Video & virtual tour
Property
Parking
- Total spaces: 2
- Parking features: Asphalt, Covered, Door-Multi, Driveway, Enclosed, Garage Faces Front, Garage, Garage Door Opener, Storage
- Attached garage spaces: 2
Features
- Levels: One
- Stories: 1
- Patio & porch: Awning(s), Rear Porch, Covered, Enclosed
- Exterior features: Awning(s), Garden, Private Yard, Rain Gutters, Storage
- Pool features: None
- Fencing: Back Yard,Fenced,Privacy,Wood
Lot
- Size: 9,191 Square Feet
- Features: Back Yard, Interior Lot, Lawn, Few Trees
Details
- Additional structures: Workshop
- Parcel number: 74934
Construction
Type & style
- Home type: SingleFamily
- Architectural style: Ranch,Detached
- Property subtype: Single Family Residence
- Attached to another structure: Yes
Materials
- Brick
- Foundation: Slab
- Roof: Composition
Condition
- Resale
- Year built: 1961
Utilities & green energy
- Sewer: Public Sewer
- Water: Public, Well
- Utilities for property: Electricity Available, Electricity Connected, Natural Gas Available, Sewer Available, Underground Utilities, Water Available, Cable Available
Community & HOA
Community
- Features: Curbs
- Security: Smoke Detector(s)
- Subdivision: Richland Acres
HOA
- Has HOA: No
Location
- Region: Abilene
Financial & listing details
- Price per square foot: $157/sqft
- Tax assessed value: $195,552
- Annual tax amount: $4,610
- Date on market: 8/18/2026
- Listing terms: Cash,Conventional,FHA,VA Loan
Estimated market value
Not available
Estimated sales range
Not available
Not available
Price history
| Date | Event | Price |
|---|---|---|
| 8/18/2026 | Listed for sale | $265,000+112%$157/sqft |
Source: NTREIS #21362392 Report a problem | ||
| 8/16/2017 | Sold | -- |
Source: Public Record Report a problem | ||
| 6/19/2017 | Pending sale | $125,000$74/sqft |
Source: White Buffalo Property Solutions, LLC #13625109 Report a problem | ||
| 6/14/2017 | Listed for sale | $125,000+31.7%$74/sqft |
Source: White Buffalo Property Solutions, LLC #13625109 Report a problem | ||
| 1/7/2012 | Listing removed | $94,900$56/sqft |
Source: Senter, REALTORS #11696758 Report a problem | ||
| 12/17/2011 | Listed for sale | $94,900$56/sqft |
Source: Senter, REALTORS #11696758 Report a problem | ||
Public tax history
| Year | Property taxes | Tax assessment |
|---|---|---|
| 2025 | $1,609 -20.6% | $192,981 +10% |
| 2024 | $2,028 -0.5% | $175,437 +10% |
| 2023 | $2,038 -31.3% | $159,488 +8.1% |
| 2022 | $2,968 | $147,551 +10% |
| 2021 | -- | $134,137 +9.5% |
| 2020 | $2,728 +6.3% | $122,553 +7.1% |
| 2019 | $2,566 +39.4% | $114,437 +4.6% |
| 2018 | $1,842 | $109,386 +20.6% |
| 2017 | $1,842 +5.1% | $90,688 +0.6% |
| 2016 | $1,752 +0.4% | $90,166 +2.5% |
| 2015 | $1,745 | $87,999 +1.3% |
| 2014 | $1,745 | $86,827 0% |
| 2013 | -- | $86,845 -1.3% |
| 2012 | -- | $87,974 +0.5% |
| 2011 | -- | $87,564 -1.3% |
| 2010 | -- | $88,700 +1.2% |
| 2009 | -- | $87,632 -1.2% |
| 2008 | -- | $88,691 +4.7% |
| 2007 | -- | $84,733 +10% |
| 2006 | -- | $77,030 +10% |
| 2005 | -- | $70,027 +8.3% |
| 2004 | -- | $64,683 |
| 2003 | -- | $64,683 +3.7% |
| 2002 | -- | $62,392 +1.7% |
| 2001 | -- | $61,362 |
Find assessor info on the county website
Monthly payment
Est. payment
Payment breakdown
Explore the cost of this home by adjusting the details. Changes won't be saved.Climate risks
Neighborhood: Westwood Richland
Nearby schools
GreatSchools rating
- 5/10Purcell Elementary SchoolGrades: K-5Distance: 0.4 mi
- 3/10Mann STEAM AcademyGrades: 6-8Distance: 0.8 mi
- 5/10Abilene High SchoolGrades: 9-12Distance: 1.2 mi
Schools provided by the listing agent
- Elementary: Johnston
- Middle: Mann
- High: Abilene
- District: Abilene ISD
Source: NTREIS. This data may not be complete. We recommend contacting the local school district to confirm school assignments for this home.
- $174,1003 bd2 ba1.3k sqft1701 Glendale Dr, Abilene, TX 79603Off Market
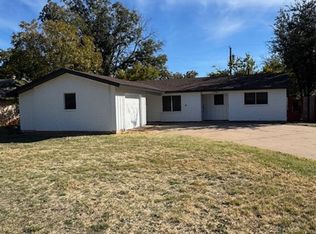
- $--3 bd2 ba1.7k sqft1625 Glendale Dr, Abilene, TX 79603Sold

- $218,300-- bd2 ba1.7k sqft1638 Yorktown Dr, Abilene, TX 79603Off Market
- $199,0003 bd2 ba1.5k sqft1613 Glendale Dr, Abilene, TX 79603Off Market
- $248,7003 bd3 ba1.7k sqft1713 Glendale Dr, Abilene, TX 79603Off Market
- $197,600-- bd2 ba1.6k sqft1626 Yorktown Dr, Abilene, TX 79603Off Market
- $218,9003 bd2 ba1.5k sqft1702 Yorktown Dr, Abilene, TX 79603Off Market
- $--4 bd2 ba1.9k sqft1638 Glendale Dr, Abilene, TX 79603Sold
A local agent can set up tours, give advice and negotiate with sellers.
A local lender can help you make sure your offer is ready when you are.
Similar homes
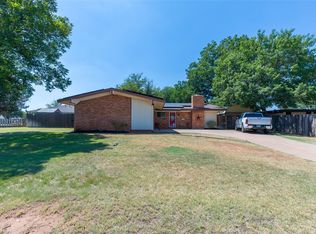
- $263,0003 bd2 ba1.4k sqft1002 Westwood Dr, Abilene, TX 79603For Sale
 MLS ID #21350037, Lisa Walton. NTREIS
 - $260,0004 bd2 ba1.9k sqft1401 Glendale Dr, Abilene, TX 79603For Sale
 MLS ID #21320591, Jordan Nichols. NTREIS
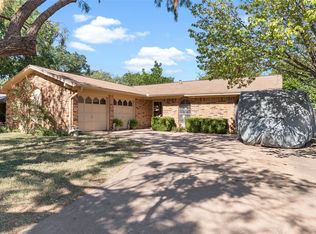
 - $229,0003 bd2 ba1.5k sqft2119 Minter Ln, Abilene, TX 79603For Sale
 MLS ID #21344630, Naomi Richardson. NTREIS
 - $239,9003 bd2 ba1.8k sqft1602 N Bowie Dr, Abilene, TX 79603For Sale
 MLS ID #21316069, Vincent Migliore. NTREIS
 - $225,0003 bd2 ba1.6k sqft2152 Westview Dr, Abilene, TX 79603For SaleMLS ID #21346881, Bubba Weckwerth. NTREIS
- $--3 bd2 ba1.8k sqft4310 S 5th St, Abilene, TX 79605AuctionXome
- $250,0003 bd2 ba1.5k sqft4082 Potomac Ave, Abilene, TX 79605For SaleMLS ID #21345559, Kristi Andrew. NTREIS
- $265,0003 bd2 ba2k sqft2117 Oakwood Ln, Abilene, TX 79605For SaleMLS ID #21345703, Peggy Manning. NTREIS
- $245,0003 bd2 ba1.4k sqft1966 Vogel St, Abilene, TX 79603For SaleMLS ID #21296554, Robbie Johnson. NTREIS
- $265,0004 bd3 ba1.9k sqft3865 Whittier St, Abilene, TX 79605For SaleMLS ID #21299421, Tonya Harbin. NTREIS
- $234,0003 bd2 ba1.8k sqft2157 Ivanhoe Ln, Abilene, TX 79605For SaleMLS ID #21357163, Krysti Long. NTREIS
- $169,0003 bd2 ba1.4k sqft1633 Shelton St, Abilene, TX 79603For SaleMLS ID #21355130, Amber Kimmel. NTREIS
- $190,0003 bd2 ba1.5k sqft1833 N 7th St, Abilene, TX 79603For SaleMLS ID #21357683, Zachary Vines. NTREIS
- $215,0003 bd2 ba1.4k sqft2610 S 25th St, Abilene, TX 79605For SaleMLS ID #21356758, Brandi Smith. NTREIS
- $--4 bd2 ba1.3k sqft149 Sage Brush Dr, Abilene, TX 79602AuctionServiceLink Auction
- $290,0003 bd2 ba1.7k sqft1017 Chriswood Dr, Abilene, TX 79601For SaleMLS ID #21357192, Kara Taylor. NTREIS
- $235,0005 bd2 ba1.6k sqft5473 Questa Dr, Abilene, TX 79605For SaleMLS ID #21357782, B. T. Hill. NTREIS
- $250,0003 bd2 ba1.9k sqft1057 Westridge Dr, Abilene, TX 79605For SaleMLS ID #21289503, Gena Fleming. NTREIS
- $195,0003 bd2 ba1.4k sqft3249 S 4th St, Abilene, TX 79605For SaleMLS ID #21352797, Tonya Harbin. NTREIS
- $309,9004 bd2 ba2k sqft809 Chanticleers Ln, Abilene, TX 79602For SaleMLS ID #21002637, Amber Kimmel. NTREIS
