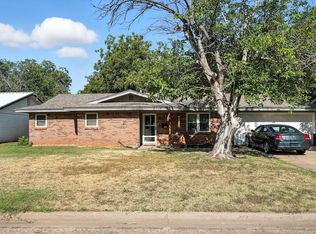
Welcome to this beautifully maintained 4-bedroom, 2-bath home offering nearly 2,000 square feet of thoughtfully designed living space in the established Westwood Richland neighborhood. Inside, you'll find an inviting open feel highlighted by raised ceilings in the living room, elegant crown molding throughout, and attractive tile flooring with the warm look of wood.
The spacious living area features custom built-in bookshelves flanking the electric fireplace, creating the perfect space to relax or entertain. The well-equipped kitchen includes double ovens, an electric cooktop, dishwasher, microwave, and refrigerator, making it move-in ready from day one.
Need extra space? A dedicated home office provides flexibility for remote work, hobbies, or a playroom. The oversized attached garage offers abundant storage with double storage closets and workshop-style cabinetry.
Step outside to enjoy a backyard designed for both fun and functionality. The low-maintenance turf yard, charming treehouse, four mature pecan trees, and two storage buildings—one less than a year old—create an outdoor space the whole family can enjoy. A privacy fence surrounds the backyard, while the front yard features a sprinkler system supplied by a private well.
This home also offers valuable upgrades for comfort and peace of mind, including a 4.5-ton HVAC system installed in August 2024, a Generac whole-home generator with natural gas hookup installed in January 2024, and a new gas line added in 2024. These significant improvements provide year-round comfort, convenience, and reliability.
Conveniently located near schools, shopping, dining, and everyday amenities, this property offers the perfect combination of space, functionality, and thoughtful updates. Don't miss your opportunity to make this exceptional home your own!
Sold
Price Unknown
1638 Glendale Dr, Abilene, TX 79603
4beds
1,986sqft
Single Family Residence
Built in 1963
8,494 Square Feet Lot
$278,700 Zestimate®
$--/sqft
$2,800 Estimated rent
Home value
$278,700
$265,000 - $293,000
$2,800/mo
Zestimate® history
Owner options
List your home for rent
$2,800/mo
Rent Zestimate®
Find your next renter with Zillow Rental Manager. Plus, with online applications, you can quickly screen prospective tenants – for free.
$2,800/mo
Rent Zestimate®
Refinance and save
Refinancing to a lower rate could help reduce your monthly payments and save thousands over the life of the loan.
Explore your selling options
Work with a Zillow partner agent
Leverage their expertise and Zillow's premium Showcase listings to get your home seen by more buyers.
Get startedList with your own agent
Get your home in front of millions of buyers by listing it on Zillow.
Learn how to do itSell it yourself
Take full control of how buyers see your home on Zillow by listing For Sale by Owner (FSBO).
List your homeWhat's special
Electric fireplaceOversized attached garageDedicated home officeLow-maintenance turf yardCharming treehouseInviting open feelWell-equipped kitchen
Zillow last checked:
Listing updated:
Listed by:
Robbie Johnson 0660906,
Epique Realty LLC 512-387-0722
Bought with:
Justin Riggan, 0782376
KWSynergy
Source: NTREIS,MLS#: 21324401
Facts & features
Interior
Bedrooms & bathrooms
- Bedrooms: 4
- Bathrooms: 2
- Full bathrooms: 2
Primary bedroom
- Level: First
- Dimensions: 0 x 0
Dining room
- Level: First
- Dimensions: 0 x 0
Living room
- Level: First
- Dimensions: 0 x 0
Heating
- Central, Electric, Fireplace(s)
Cooling
- Central Air, Ceiling Fan(s), Electric, Window Unit(s)
Appliances
- Included: Dishwasher, Electric Oven, Microwave, Refrigerator
- Laundry: Washer Hookup, Dryer Hookup
Features
- Eat-in Kitchen, Open Floorplan, Walk-In Closet(s)
- Flooring: Tile
- Has basement: No
- Number of fireplaces: 1
- Fireplace features: Electric
Interior area
- Total interior livable area: 1,986 sqft
Property
Parking
- Total spaces: 4
- Parking features: Attached Carport, Garage Faces Front, Garage
- Attached garage spaces: 2
- Carport spaces: 2
- Covered spaces: 4
Features
- Levels: One
- Stories: 1
- Patio & porch: Rear Porch, Covered, Front Porch
- Exterior features: Rain Gutters, Storage
- Pool features: None
- Fencing: Privacy,Wood
Lot
- Size: 8,494 Square Feet
- Features: Sprinkler System
Details
- Parcel number: 71878
- Other equipment: Generator
Construction
Type & style
- Home type: SingleFamily
- Architectural style: Detached
- Property subtype: Single Family Residence
Materials
- Brick
- Foundation: Slab
- Roof: Shingle
Condition
- Resale
- Year built: 1963
Utilities & green energy
- Sewer: Public Sewer
- Water: Public, Well
- Utilities for property: Sewer Available, Water Available
Community & HOA
Community
- Security: Security System Leased, Carbon Monoxide Detector(s), Smoke Detector(s)
- Subdivision: Richland Acres
HOA
- Has HOA: No
Location
- Region: Abilene
Financial & listing details
- Tax assessed value: $269,548
- Annual tax amount: $6,109
- Date on market: 7/8/2026
- Cumulative days on market: 5 days
- Listing terms: Cash,Conventional
Price history
| Date | Event | Price |
|---|---|---|
| 8/14/2026 | Sold | -- |
Source: NTREIS #21324401 Report a problem | ||
| 7/24/2026 | Pending sale | $285,000$144/sqft |
Source: NTREIS #21324401 Report a problem | ||
| 7/12/2026 | Contingent | $285,000$144/sqft |
Source: NTREIS #21324401 Report a problem | ||
| 7/8/2026 | Listed for sale | $285,000+5.6%$144/sqft |
Source: NTREIS #21324401 Report a problem | ||
| 10/20/2023 | Sold | -- |
Source: NTREIS #20446897 Report a problem | ||
| 10/4/2023 | Pending sale | $270,000$136/sqft |
Source: NTREIS #20446897 Report a problem | ||
| 10/4/2023 | Listed for sale | $270,000$136/sqft |
Source: NTREIS #20446897 Report a problem | ||
| 1/12/2007 | Sold | -- |
Source: Public Record Report a problem | ||
Public tax history
| Year | Property taxes | Tax assessment |
|---|---|---|
| 2025 | $4,307 -3.7% | $269,548 +4.9% |
| 2024 | $4,471 +52.7% | $256,847 +38% |
| 2023 | $2,929 -15.8% | $186,080 +10% |
| 2022 | $3,477 | $169,164 +10% |
| 2021 | -- | $153,785 +9.1% |
| 2020 | $3,191 +5.4% | $140,958 +6.4% |
| 2019 | $3,027 +18.3% | $132,457 +4.4% |
| 2018 | $2,559 | $126,830 +2.4% |
| 2017 | $2,559 +15.9% | $123,807 +13% |
| 2016 | $2,208 +0.1% | $109,608 +1.3% |
| 2015 | $2,205 | $108,252 +1.4% |
| 2014 | $2,205 | $106,809 +0.2% |
| 2013 | -- | $106,639 +1.6% |
| 2012 | -- | $104,954 +3.2% |
| 2011 | -- | $101,663 +0.3% |
| 2007 | -- | $101,330 +10% |
| 2006 | -- | $92,118 +22.3% |
| 2005 | -- | $75,330 +6.8% |
| 2004 | -- | $70,538 +5% |
| 2002 | -- | $67,179 -0.4% |
| 2001 | -- | $67,432 |
Find assessor info on the county website
Neighborhood: Westwood Richland
Nearby homes
- $217,6003 bd2 ba1.2k sqft1702 Glendale Dr, Abilene, TX 79603Off Market
- $--3 bd2 ba1.6k sqft1626 Glendale Dr, Abilene, TX 79603Sold
- $201,9003 bd2 ba1.5k sqft1637 Marsalis Dr, Abilene, TX 79603Off Market
- $212,4004 bd2 ba1.8k sqft1714 Glendale Dr, Abilene, TX 79603Off Market
- $223,000-- bd2 ba1.9k sqft1614 Glendale Dr, Abilene, TX 79603Off Market
- $228,8004 bd2 ba2.1k sqft1701 Marsalis Dr, Abilene, TX 79603Off Market
- $164,500-- bd2 ba1.1k sqft1625 Marsalis Dr, Abilene, TX 79603Off Market
- $216,3003 bd2 ba1.6k sqft1637 Glendale Dr, Abilene, TX 79603Off Market
Nearby schools
GreatSchools rating
- 5/10Purcell Elementary SchoolGrades: K-5Distance: 0.4 mi
- 3/10Mann STEAM AcademyGrades: 6-8Distance: 0.8 mi
- 5/10Abilene High SchoolGrades: 9-12Distance: 1.3 mi
Schools provided by the listing agent
- Elementary: Eugene Purcell
- Middle: Mann
- High: Abilene
- District: Abilene ISD
Source: NTREIS. This data may not be complete. We recommend contacting the local school district to confirm school assignments for this home.
- Texas
- Taylor County
- Abilene
- 79603
- Westwood Richland
- 1638 Glendale Dr
Nearby cities
Nearby neighborhoods
Nearby zip codes
Other Abilene Topics
