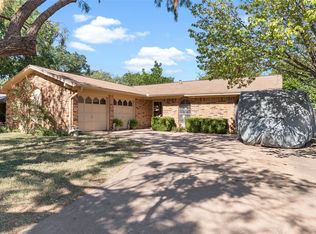
Welcome to 1602 N Bowie Drive where timeless character meets modern updates. Situated on a spacious corner lot beneath mature shade trees this beautifully maintained 3 bedroom 2 bath split level home offers approximately 1858 square feet of inviting living space with a layout that is anything but ordinary. The split level design vaulted ceilings oversized bedrooms and expansive windows create an open airy feel filled with natural light. Public records indicate the home offers 1858 square feet a two car garage and sits on a 9583 square foot corner lot.
Thoughtfully updated throughout this home offers peace of mind with a new HVAC system in 2025 new rear French doors with built in blinds in 2024 a new roof with decking in 2021 updated exterior siding in 2021 luxury vinyl plank flooring in 2021 a new front entry door in 2020 updated carpet in 2022 and 2023 and an updated kitchen sink and faucet in 2022. These major improvements allow buyers to enjoy the home while avoiding many of the costly updates often associated with homes of this era.
The spacious backyard is fully fenced and features a large storage building mature trees for afternoon shade and plenty of room for entertaining pets gardening or play. The attached two car garage provides additional storage and convenience.
Conveniently located with quick access to Winters Freeway shopping restaurants schools and Dyess Air Force Base this home combines everyday convenience with a distinctive design that is hard to find. If you are looking for something with character space and substantial recent improvements 1602 N Bowie Drive is ready to welcome you home.
For sale
Price cut: $10K (8/13)
$239,900
1602 N Bowie Dr, Abilene, TX 79603
3beds
1,858sqft
Single Family Residence
Built in 1965
9,583 Square Feet Lot
$238,000 Zestimate®
$129/sqft
$-- HOA
What's special
Updated carpetExpansive windowsSplit level designLuxury vinyl plank flooringSpacious corner lotDistinctive designAttached two car garage
- 40 days |
- 1,015 |
- 102 |
Zillow last checked:
Listing updated:
Listed by:
Vincent Migliore 0678606 325-864-9978,
HomeSmart 972-401-1400
Source: NTREIS,MLS#: 21316069
Facts & features
Interior
Bedrooms & bathrooms
- Bedrooms: 3
- Bathrooms: 2
- Full bathrooms: 2
Primary bedroom
- Level: First
- Dimensions: 12 x 14
Bedroom
- Level: Second
- Dimensions: 12 x 14
Bedroom
- Level: Second
- Dimensions: 14 x 15
Living room
- Level: First
- Dimensions: 23 x 16
Heating
- Central
Appliances
- Included: Disposal
Features
- Other, Cable TV, Wired for Sound
- Has basement: No
- Has fireplace: No
Interior area
- Total interior livable area: 1,858 sqft
Video & virtual tour
Property
Parking
- Total spaces: 2
- Parking features: Garage, Open
- Garage spaces: 2
- Has uncovered spaces: Yes
Features
- Levels: One
- Stories: 1
- Pool features: None
Lot
- Size: 9,583 Square Feet
Details
- Parcel number: 62433
Construction
Type & style
- Home type: SingleFamily
- Architectural style: Traditional,Detached
- Property subtype: Single Family Residence
Materials
- Brick
- Roof: Composition
Condition
- Year built: 1965
Utilities & green energy
- Sewer: Public Sewer
- Water: Public
- Utilities for property: Sewer Available, Water Available, Cable Available
Community & HOA
Community
- Subdivision: Richland Estate
HOA
- Has HOA: No
Location
- Region: Abilene
Financial & listing details
- Price per square foot: $129/sqft
- Tax assessed value: $219,274
- Annual tax amount: $4,970
- Date on market: 7/15/2026
- Cumulative days on market: 41 days
- Listing terms: Cash,Conventional,FHA,VA Loan
Estimated market value
$238,000
$226,000 - $250,000
$3,656/mo
Price history
| Date | Event | Price |
|---|---|---|
| 8/13/2026 | Price change | $239,900-4%$129/sqft |
Source: NTREIS #21316069 Report a problem | ||
| 7/27/2026 | Price change | $249,900-3.8%$134/sqft |
Source: NTREIS #21316069 Report a problem | ||
| 7/22/2026 | Price change | $259,900-3.7%$140/sqft |
Source: NTREIS #21316069 Report a problem | ||
| 7/15/2026 | Listed for sale | $269,900+93.6%$145/sqft |
Source: NTREIS #21316069 Report a problem | ||
| 2/19/2019 | Listing removed | $139,413$75/sqft |
Source: ACE Property Solutions #13957147 Report a problem | ||
| 1/30/2019 | Pending sale | $139,413$75/sqft |
Source: ACE Property Solutions #13957147 Report a problem | ||
| 1/9/2019 | Price change | $139,413-0.4%$75/sqft |
Source: ACE Property Solutions #13957147 Report a problem | ||
| 12/5/2018 | Price change | $139,913-2.1%$75/sqft |
Source: ACE Property Solutions #13957147 Report a problem | ||
| 11/14/2018 | Price change | $142,913-1.4%$77/sqft |
Source: ACE Property Solutions #13957147 Report a problem | ||
| 10/25/2018 | Price change | $144,913-3.3%$78/sqft |
Source: ACE Property Solutions #13957147 Report a problem | ||
| 10/20/2018 | Listed for sale | $149,913+51.4%$81/sqft |
Source: ACE Property Solutions #13957147 Report a problem | ||
| 7/21/2018 | Sold | -- |
Source: Agent Provided Report a problem | ||
| 6/30/2018 | Pending sale | $99,000$53/sqft |
Source: Coldwell Banker Panian & Mash Realtors #13849275 Report a problem | ||
| 6/20/2018 | Price change | $99,000-5.7%$53/sqft |
Source: Coldwell Banker Panian & Mash Realtors #13849275 Report a problem | ||
| 5/30/2018 | Listed for sale | $105,000$57/sqft |
Source: Coldwell Banker Panian and Mash, REALTORS #13849275 Report a problem | ||
Public tax history
| Year | Property taxes | Tax assessment |
|---|---|---|
| 2025 | $3,249 -3.6% | $219,274 +6.6% |
| 2024 | $3,369 -28.2% | $205,720 +1% |
| 2023 | $4,694 +1.1% | $203,615 +11.3% |
| 2022 | $4,643 | $182,883 +18.3% |
| 2021 | -- | $154,560 +8.4% |
| 2020 | $3,847 +5.4% | $142,615 +7.2% |
| 2019 | $3,651 +99.2% | $133,082 +46.4% |
| 2018 | $1,832 | $90,890 +0.6% |
| 2017 | $1,832 +11.1% | $90,315 +5.2% |
| 2016 | $1,649 +2% | $85,830 +5.6% |
| 2015 | $1,617 | $81,294 |
| 2014 | $1,617 | $81,294 0% |
| 2013 | -- | $81,328 +0.1% |
| 2012 | -- | $81,216 |
| 2011 | -- | $81,216 +2.6% |
| 2010 | -- | $79,159 -0.2% |
| 2009 | -- | $79,288 |
| 2008 | -- | $79,288 +1.1% |
| 2007 | -- | $78,392 +3.1% |
| 2006 | -- | $76,028 +5.5% |
| 2005 | -- | $72,078 |
| 2004 | -- | $72,078 +1.3% |
| 2003 | -- | $71,126 +4.5% |
| 2002 | -- | $68,049 +4% |
| 2001 | -- | $65,401 |
Find assessor info on the county website
Monthly payment
Est. payment
Payment breakdown
Explore the cost of this home by adjusting the details. Changes won't be saved.Climate risks
Neighborhood: Westwood Richland
Nearby schools
GreatSchools rating
- 5/10Stafford Elementary SchoolGrades: K-5Distance: 0.3 mi
- 3/10Mann STEAM AcademyGrades: 6-8Distance: 1.3 mi
- 5/10Abilene High SchoolGrades: 9-12Distance: 1.6 mi
Schools provided by the listing agent
- Elementary: Lee
- Middle: Mann
- High: Abilene
- District: Abilene ISD
Source: NTREIS. This data may not be complete. We recommend contacting the local school district to confirm school assignments for this home.
- $215,7003 bd2 ba1.9k sqft1610 N Bowie Dr, Abilene, TX 79603Off Market
- $232,1003 bd2 ba2k sqft1618 N Bowie Dr, Abilene, TX 79603Off Market
- $192,3003 bd1 ba1.6k sqft1634 N Bowie Dr, Abilene, TX 79603Off Market

- $226,500-- bd2 ba1.8k sqft1526 N Bowie Dr, Abilene, TX 79603Off Market
- $287,9003 bd3 ba2.6k sqft1549 N Pioneer Dr, Abilene, TX 79603Off Market
- $248,700-- bd2 ba2.3k sqft1650 N Bowie Dr, Abilene, TX 79603Off Market
- $--3 bd2 ba1.5k sqft1626 N Bowie Dr, Abilene, TX 79603Sold
- $253,4003 bd2 ba1.8k sqft1658 N Bowie Dr, Abilene, TX 79603Off Market
A local agent can set up tours, give advice and negotiate with sellers.
A local lender can help you make sure your offer is ready when you are.
Similar homes
- $255,0004 bd2 ba1.9k sqft1401 Glendale Dr, Abilene, TX 79603For Sale
 MLS ID #21320591, Jordan Nichols. NTREIS
 - $219,0003 bd2 ba1.5k sqft2119 Minter Ln, Abilene, TX 79603For Sale
 MLS ID #21344630, Naomi Richardson. NTREIS
 - $220,0003 bd2 ba1.6k sqft2152 Westview Dr, Abilene, TX 79603For Sale
 MLS ID #21346881, Bubba Weckwerth. NTREIS
 - $245,0003 bd2 ba1.4k sqft1966 Vogel St, Abilene, TX 79603For Sale
 MLS ID #21296554, Robbie Johnson. NTREIS
 - $235,0003 bd2 ba1.6k sqft4318 S 5th St, Abilene, TX 79605For SaleMLS ID #21314441, Tino Martinez. NTREIS
- $234,0003 bd2 ba1.8k sqft2157 Ivanhoe Ln, Abilene, TX 79605For SaleMLS ID #21357163, Krysti Long. NTREIS
- $250,0003 bd2 ba1.5k sqft4082 Potomac Ave, Abilene, TX 79605For SaleMLS ID #21345559, Kristi Andrew. NTREIS
- $235,0004 bd3 ba2.2k sqft4061 Monticello St, Abilene, TX 79605For SaleMLS ID #21308161, Braydon Hollingsworth. NTREIS
- $--4 bd3 ba2.2k sqft3701 Ligustrum Dr, Abilene, TX 79605AuctionXome
- $250,0003 bd2 ba1.9k sqft1057 Westridge Dr, Abilene, TX 79605For SaleMLS ID #21289503, Gena Fleming. NTREIS
- $215,0003 bd2 ba1.4k sqft2610 S 25th St, Abilene, TX 79605For SaleMLS ID #21356758, Brandi Smith. NTREIS
- $225,0003 bd2 ba1.5k sqft1141 Westridge Dr, Abilene, TX 79605For SaleMLS ID #21320869, Deborah Church. NTREIS
- $239,9002 bd2 ba1.4k sqft801 Parsons Rd, Abilene, TX 79602For SaleMLS ID #21367027, Gary Bone. NTREIS
- $275,0003 bd2 ba1.5k sqft618 College Dr, Abilene, TX 79601For SaleMLS ID #21364147, Jack Oduro. NTREIS
- $265,0003 bd2 ba2k sqft2117 Oakwood Ln, Abilene, TX 79605For SaleMLS ID #21345703, Peggy Manning. NTREIS
- $265,0004 bd3 ba1.9k sqft3865 Whittier St, Abilene, TX 79605For SaleMLS ID #21299421, Tonya Harbin. NTREIS
- $194,9005 bd1 ba1.5k sqft1418 Green St, Abilene, TX 79603For SaleMLS ID #21342342, Karlena Brooks. NTREIS
- $230,0004 bd3 ba1.4k sqft925 S Bowie Dr, Abilene, TX 79605For SaleMLS ID #21319208, Heather Thompson. NTREIS
- $240,0003 bd2 ba1.3k sqft3934 Wake Forest Ln, Abilene, TX 79602For SaleMLS ID #21362765, Jamie Arnold. NTREIS
- $189,9004 bd2 ba1.5k sqft701 Forrest Ave, Abilene, TX 79603For SaleMLS ID #21302750, Kelley Clay. NTREIS
