Welcome to Clover Highlands. This charming traditional two-story located on a cul-de-sac, boasts a light and bright open floor plan. The kitchen features granite countertops, ample storage, stainless steel appliances, an upgraded refrigerator, dishwasher and kitchen faucet. The main level is adorned with hardwood floors and a half bath, while the dining room is equipped with air conditioning that cools the first floor. The living room has upgraded carpeting and freshly painted, and the cozy family room features tile flooring and a beautiful brick fireplace to take off the evening chill. The second level offers a spacious owner's suite with a full bath and two additional spacious bedrooms, another full bath with a jacuzzi tub and a large bonus room that can serve as a fourth bedroom or owner's suite with a walk-in closet.. The lower level includes a recreation room, an office with built in shelving, and a new full bath with an added basement egress, upgraded basement stairs. Other features include upgraded new toilets in all bathrooms, a new storm door, radon mitigated, ceiling fans in all the bedrooms, new leaf filter and gutter system and two new Anderson windows. Off the family room, French doors lead to a professionally landscaped gorgeous .34 acre lot, with many flowering plants, wrought iron fenced in-yard with a large deck that almost spans the entire back of the house, perfect for entertaining, relaxing and watching the fireworks. Also, an oversized 2-car garage and shed. The location is ideal, with easy access to Penn State, downtown, the bike path, shopping, restaurants, and I99. Welcome Home!
Sold for $515,000
$515,000
1625 Hawthorn Dr, State College, PA 16801
4beds
3,024sqft
Single Family Residence
Built in 1970
0.34 Acres Lot
$552,700 Zestimate®
$170/sqft
$2,933 Estimated rent
Home value
$552,700
$525,000 - $580,000
$2,933/mo
Zestimate® history
Owner options
List your home for rent
$2,933/mo
Rent Zestimate®
Find your next renter with Zillow Rental Manager. Plus, with online applications, you can quickly screen prospective tenants – for free.
$2,933/mo
Rent Zestimate®
Refinance and save
$3,256/mo
Est. payment
Refinancing to a lower rate could help reduce your monthly payments and save thousands over the life of the loan.
$3,256/mo
Est. payment
Explore your selling options
Work with a Zillow partner agent
Leverage their expertise and Zillow's premium Showcase listings to get your home seen by more buyers.
Get startedList with your own agent
Get your home in front of millions of buyers by listing it on Zillow.
Learn how to do itSell it yourself
Take full control of how buyers see your home on Zillow by listing For Sale by Owner (FSBO).
List your homeWhat's special
Zillow last checked:
Listing updated:
Listed by:
Susan Rupert 814-280-0364,
Kissinger, Bigatel & Brower,
Listing Team: The Susan Rupert Team
Bought with:
Benjamin Reeves, RS366588
Keller Williams Advantage Realty
Source: Bright MLS,MLS#: PACE2510786
Facts & features
Interior
Bedrooms & bathrooms
- Bedrooms: 4
- Bathrooms: 4
- Full bathrooms: 3
- 1/2 bathrooms: 1
- Main level bathrooms: 1
Rooms
- Room types: Living Room, Dining Room, Primary Bedroom, Kitchen, Family Room, Foyer, Laundry, Office, Recreation Room, Primary Bathroom, Full Bath, Half Bath, Additional Bedroom
Basement
- Area: 648
Heating
- Baseboard, Ceiling, Electric
Cooling
- Ceiling Fan(s), Wall Unit(s), Electric
Appliances
- Included: Built-In Range, Washer, Dryer, Dishwasher, Disposal, Microwave, Electric Water Heater
- Laundry: Upper Level, Laundry Room
Features
- Built-in Features, Ceiling Fan(s), Dining Area, Eat-in Kitchen, Bathroom - Stall Shower, Walk-In Closet(s), Recessed Lighting, Crown Molding, Chair Railings
- Flooring: Carpet, Ceramic Tile, Hardwood, Wood
- Doors: French Doors
- Windows: Skylight(s)
- Basement: Finished
- Number of fireplaces: 1
- Fireplace features: Gas/Propane, Brick
Interior area
- Total structure area: 3,024
- Total interior livable area: 3,024 sqft
- Finished area above ground: 2,376
- Finished area below ground: 648
Property
Parking
- Total spaces: 6
- Parking features: Garage Faces Front, Driveway, Attached
- Attached garage spaces: 2
- Uncovered spaces: 4
Accessibility
- Accessibility features: None
Features
- Levels: Three
- Stories: 3
- Patio & porch: Deck, Porch
- Exterior features: Play Area
- Pool features: None
- Fencing: Wrought Iron
- Has view: Yes
- View description: Garden, Mountain(s)
Lot
- Size: 0.34 Acres
- Features: Backs to Trees, Front Yard, Cul-De-Sac, Landscaped, SideYard(s), Rear Yard, Year Round Access
Details
- Additional structures: Above Grade, Below Grade
- Parcel number: 19010,096A,0000
- Zoning: R
- Special conditions: Standard
Construction
Type & style
- Home type: SingleFamily
- Architectural style: Traditional
- Property subtype: Single Family Residence
Materials
- Vinyl Siding
- Foundation: Active Radon Mitigation
- Roof: Shingle
Condition
- Very Good
- New construction: No
- Year built: 1970
Utilities & green energy
- Electric: 200+ Amp Service
- Sewer: Public Sewer
- Water: Public
- Utilities for property: Cable Available, Electricity Available, Phone Available
Community & HOA
Community
- Subdivision: Clover Highlands
HOA
- Has HOA: No
Location
- Region: State College
- Municipality: COLLEGE TWP
Financial & listing details
- Price per square foot: $170/sqft
- Tax assessed value: $80,135
- Annual tax amount: $4,935
- Date on market: 7/3/2024
- Listing agreement: Exclusive Right To Sell
- Listing terms: Cash,Conventional,VA Loan
- Inclusions: Range, Dishwasher, Refrigerator, Garage Refrigerator, Washer, Dryer, Microwave, Disposal, 5 Ac Units, Dehumidifier, Tv
- Exclusions: Water Softener (leased)
- Ownership: Fee Simple
- Road surface type: Paved
Price history
| Date | Event | Price |
|---|---|---|
| 8/16/2024 | Sold | $515,000-1.9%$170/sqft |
Source:  Bright MLS #PACE2510786 Report a problem Bright MLS #PACE2510786 Report a problem | ||
| 7/22/2024 | Pending sale | $525,000$174/sqft |
Source: Bright MLS #PACE2510786 Report a problem | ||
| 7/3/2024 | Listed for sale | $525,000+50%$174/sqft |
Source: Bright MLS #PACE2510786 Report a problem | ||
| 6/5/2018 | Sold | $350,000-2.1%$116/sqft |
Source: Public Record Report a problem | ||
| 2/27/2018 | Listed for sale | $357,500+12.4%$118/sqft |
Source: Kissinger Bigatel & Brower REALTORS� #61172 Report a problem | ||
| 7/9/2013 | Sold | $318,000-2.8%$105/sqft |
Source: Public Record Report a problem | ||
| 4/11/2013 | Price change | $327,000-3.5%$108/sqft |
Source: Kissinger Bigatel & Brower REALTORS� #38419 Report a problem | ||
| 3/19/2013 | Listed for sale | $339,000+3%$112/sqft |
Source: Kissinger Bigatel & Brower REALTORS (PARO012015L) #1625hawthorndrive Report a problem | ||
| 9/4/2011 | Listing removed | $329,000$109/sqft |
Source: Kissinger Bigatel & Brower REALTORS (PARO012015L) #1625hawthorndr Report a problem | ||
| 8/23/2011 | Price change | $329,000-2.9%$109/sqft |
Source: Kissinger Bigatel & Brower REALTORS (PARO012015L) #1625hawthorndr Report a problem | ||
| 8/5/2011 | Price change | $339,000-2.9%$112/sqft |
Source: Kissinger Bigatel & Brower REALTORS (PARO012015L) #1625hawthorndr Report a problem | ||
| 7/10/2011 | Listed for sale | $349,000+4.2%$115/sqft |
Source: Kissinger Bigatel & Brower REALTORS (PARO012015L) #1625hawthorndr Report a problem | ||
| 6/16/2008 | Sold | $335,000$111/sqft |
Source: Public Record Report a problem | ||
Public tax history
| Year | Property taxes | Tax assessment |
|---|---|---|
| 2024 | $5,198 +2.1% | $80,135 |
| 2023 | $5,092 +5.9% | $80,135 |
| 2022 | $4,810 | $80,135 |
| 2021 | $4,810 +18.8% | -- |
| 2020 | $4,048 -1.9% | $80,135 |
| 2019 | $4,126 +17.4% | $80,135 |
| 2018 | $3,514 | $80,135 -2.3% |
| 2017 | -- | $82,045 |
| 2016 | -- | $82,045 |
| 2015 | -- | $82,045 |
| 2014 | -- | $82,045 |
| 2013 | -- | $82,045 |
| 2012 | -- | $82,045 |
| 2011 | -- | $82,045 |
| 2010 | -- | $82,045 |
| 2009 | -- | $82,045 |
| 2006 | -- | $82,045 |
| 2005 | -- | $82,045 |
| 2004 | -- | $82,045 |
| 2003 | -- | $82,045 |
| 2002 | -- | $82,045 |
| 2000 | -- | $82,045 |
Find assessor info on the county website
Neighborhood: 16801
Nearby homes
- $437,3004 bd2 ba1.9k sqft1621 Hawthorn Dr, State College, PA 16801Off Market
- $437,6004 bd2 ba2.3k sqft1621 Hawthorne Dr, State College, PA 16801Off Market
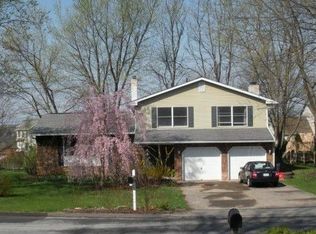
- $290,0003 bd3 ba1.7k sqft1629 Hawthorn Dr, State College, PA 16801Sold

- $642,0005 bd4 ba2.8k sqft155 Macduff Cir, State College, PA 16801Sold

- $410,0004 bd3 ba1.9k sqft1634 Hawthorn Dr, State College, PA 16801Sold
- $438,2003 bd3 ba2.2k sqft1617 Hawthorn Dr, State College, PA 16801Off Market
- $760,0005 bd5 ba5.2k sqft161 Macduff Cir, State College, PA 16801Off Market
- $419,7003 bd3 ba2k sqft1633 Hawthorn Dr, State College, PA 16801Off Market
Nearby schools
GreatSchools rating
- 8/10Spring Creek Elementary SchoolGrades: K-5Distance: 0.8 mi
- 9/10Mount Nittany Middle SchoolGrades: 6-8Distance: 2.2 mi
- 10/10State College Area High SchoolGrades: 8-12Distance: 2.8 mi
Schools provided by the listing agent
- High: State College Area
- District: State College Area
Source: Bright MLS. This data may not be complete. We recommend contacting the local school district to confirm school assignments for this home.


Get pre-qualified for a loan
At Zillow Home Loans, we can pre-qualify you in as little as 5 minutes with no impact to your credit score.An equal housing lender. NMLS #10287.
- Pennsylvania
- Centre County
- State College
- 16801
- 1625 Hawthorn Dr
Nearby cities
Nearby neighborhoods
Nearby zip codes
Other State College Topics
