A magnificent rear lawn sitting on a quiet, safe cul-de-sac enhances this split level home. Add a bit of TLC & create a warm homestead. You are greeted by a spacious, ceramic tile foyer. French doors invite you into the family room complete with masonary fireplace, powder room, laundry & sliders to the rear patio. Just a few steps to the hardwood floor living area - living, dining & kitchen. 3 bedrooms (with new carpeting) & 2 full baths complete the top floor. All kitchen & laundry appliances are included. Additional storage & hobby space are provided in the 2 lower levels. Just plan to sharpen your painting & minor home repair/refinishing skills to make this your special new home.
Sold for $290,000
$290,000
1629 Hawthorn Dr, State College, PA 16801
3beds
1,753sqft
Single Family Residence
Built in 1973
0.34 Acres Lot
$367,500 Zestimate®
$165/sqft
$2,540 Estimated rent
Home value
$367,500
$349,000 - $390,000
$2,540/mo
Zestimate® history
Owner options
List your home for rent
$2,540/mo
Rent Zestimate®
Find your next renter with Zillow Rental Manager. Plus, with online applications, you can quickly screen prospective tenants – for free.
$2,540/mo
Rent Zestimate®
Refinance and save
$1,833/mo
Est. payment
Refinancing to a lower rate could help reduce your monthly payments and save thousands over the life of the loan.
$1,833/mo
Est. payment
Explore your selling options
Work with a Zillow partner agent
Leverage their expertise and Zillow's premium Showcase listings to get your home seen by more buyers.
Get startedList with your own agent
Get your home in front of millions of buyers by listing it on Zillow.
Learn how to do itSell it yourself
Take full control of how buyers see your home on Zillow by listing For Sale by Owner (FSBO).
List your homeWhat's special
Ceramic tile foyerMinor home repairHobby spaceRear patioAdditional storageMagnificent rear lawnLaundry appliances
Zillow last checked:
Listing updated:
Listed by:
JoAnn Lew 814-880-1816,
RE/MAX Centre Realty
Bought with:
David Fonash, RS329103
Kissinger, Bigatel & Brower
Source: Bright MLS,MLS#: PACE2508422
Facts & features
Interior
Bedrooms & bathrooms
- Bedrooms: 3
- Bathrooms: 3
- Full bathrooms: 2
- 1/2 bathrooms: 1
Rooms
- Room types: Living Room, Dining Room, Primary Bedroom, Bedroom 2, Bedroom 3, Kitchen, Family Room, Foyer, Primary Bathroom, Full Bath, Half Bath
Basement
- Area: 462
Heating
- Ceiling, Electric
Cooling
- None
Appliances
- Included: Oven/Range - Electric, Refrigerator, Dishwasher, Microwave, Washer, Dryer, Electric Water Heater
Features
- Kitchen Island, Ceiling Fan(s)
- Flooring: Carpet, Hardwood, Vinyl, Tile/Brick, Wood
- Basement: Partial
- Number of fireplaces: 1
- Fireplace features: Brick
Interior area
- Total structure area: 2,215
- Total interior livable area: 1,753 sqft
- Finished area above ground: 1,753
- Finished area below ground: 0
Property
Parking
- Total spaces: 2
- Parking features: Garage Faces Front, Attached
- Attached garage spaces: 2
Accessibility
- Accessibility features: None
Features
- Levels: Multi/Split,Two
- Stories: 2
- Patio & porch: Porch, Deck
- Pool features: None
Lot
- Size: 0.34 Acres
Details
- Additional structures: Above Grade, Below Grade
- Parcel number: 19010,096,0000
- Zoning: R
- Special conditions: Standard
Construction
Type & style
- Home type: SingleFamily
- Property subtype: Single Family Residence
Materials
- Aluminum Siding
- Foundation: Block
- Roof: Shingle
Condition
- New construction: No
- Year built: 1973
Utilities & green energy
- Sewer: Public Sewer
- Water: Public
Community & HOA
Community
- Subdivision: None Available
HOA
- Has HOA: No
- HOA name: CLOVER HIGHLANDS
Location
- Region: State College
- Municipality: COLLEGE TWP
Financial & listing details
- Price per square foot: $165/sqft
- Tax assessed value: $60,480
- Annual tax amount: $3,725
- Date on market: 12/1/2023
- Listing agreement: Exclusive Right To Sell
- Listing terms: Cash,Conventional
- Ownership: Fee Simple
Price history
| Date | Event | Price |
|---|---|---|
| 12/21/2023 | Sold | $290,000-12.1%$165/sqft |
Source:  Bright MLS #PACE2508422 Report a problem Bright MLS #PACE2508422 Report a problem | ||
| 12/10/2023 | Pending sale | $329,900$188/sqft |
Source: Bright MLS #PACE2508422 Report a problem | ||
| 12/8/2023 | Listed for sale | $329,900$188/sqft |
Source: Bright MLS #PACE2508422 Report a problem | ||
| 12/4/2023 | Pending sale | $329,900$188/sqft |
Source: Bright MLS #PACE2508422 Report a problem | ||
| 12/1/2023 | Listed for sale | $329,900+24.5%$188/sqft |
Source: Bright MLS #PACE2508422 Report a problem | ||
| 3/20/2016 | Listing removed | $264,900$151/sqft |
Source: REMAX Centre Realty Report a problem | ||
| 1/19/2016 | Listed for sale | $264,900+20.4%$151/sqft |
Source: RE/MAX Centre Realty Report a problem | ||
| 12/3/2012 | Sold | $220,000-0.9%$125/sqft |
Source: Public Record Report a problem | ||
| 9/9/2012 | Listed for sale | $222,000$127/sqft |
Source: RE/MAX CENTRE REALTY #37232 Report a problem | ||
Public tax history
| Year | Property taxes | Tax assessment |
|---|---|---|
| 2024 | $3,923 +2.1% | $60,480 |
| 2023 | $3,843 +5.9% | $60,480 |
| 2022 | $3,630 | $60,480 |
| 2021 | $3,630 +19.9% | -- |
| 2020 | $3,028 +0.8% | $60,480 |
| 2019 | $3,005 +14.5% | $60,480 |
| 2018 | $2,625 | $60,480 |
| 2017 | -- | $60,480 |
| 2016 | -- | $60,480 |
| 2015 | -- | $60,480 |
| 2014 | -- | $60,480 |
| 2013 | -- | $60,480 |
| 2012 | -- | $60,480 |
| 2011 | -- | $60,480 |
| 2010 | -- | $60,480 |
| 2009 | -- | $60,480 |
| 2006 | -- | $60,480 |
| 2005 | -- | $60,480 |
| 2004 | -- | $60,480 |
| 2003 | -- | $60,480 |
| 2002 | -- | $60,480 |
| 2000 | -- | $60,480 |
Find assessor info on the county website
Neighborhood: 16801
Nearby homes
- $515,0004 bd4 ba3k sqft1625 Hawthorn Dr, State College, PA 16801Sold
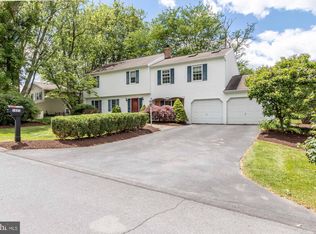
- $419,7003 bd3 ba2k sqft1633 Hawthorn Dr, State College, PA 16801Off Market
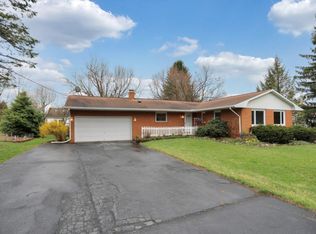
- $333,6003 bd1 ba1.6k sqft1638 Hawthorn Dr, State College, PA 16801Off Market
- $410,0004 bd3 ba1.9k sqft1634 Hawthorn Dr, State College, PA 16801Sold
- $667,3004 bd3 ba3.5k sqft143 Macduff Cir, State College, PA 16801Off Market
- $642,0005 bd4 ba2.8k sqft155 Macduff Cir, State College, PA 16801Sold
- $437,3004 bd2 ba1.9k sqft1621 Hawthorn Dr, State College, PA 16801Off Market
- $437,6004 bd2 ba2.3k sqft1621 Hawthorne Dr, State College, PA 16801Off Market
Nearby schools
GreatSchools rating
- 8/10Spring Creek Elementary SchoolGrades: K-5Distance: 0.7 mi
- 9/10Mount Nittany Middle SchoolGrades: 6-8Distance: 2.2 mi
- 10/10State College Area High SchoolGrades: 8-12Distance: 2.8 mi
Schools provided by the listing agent
- District: State College Area
Source: Bright MLS. This data may not be complete. We recommend contacting the local school district to confirm school assignments for this home.


Get pre-qualified for a loan
At Zillow Home Loans, we can pre-qualify you in as little as 5 minutes with no impact to your credit score.An equal housing lender. NMLS #10287.
- Pennsylvania
- Centre County
- State College
- 16801
- 1629 Hawthorn Dr
Nearby cities
Nearby neighborhoods
Nearby zip codes
Other State College Topics
