Thoughtfully designed, single story and move-in ready - this Amelia Island POOL home checks all the boxes! Located in the Highland Dunes neighborhood, it is perfectly positioned between downtown and the beach.
A screened-in POOL and a spacious covered patio sets the stage for everything from quiet mornings to weekend gatherings. French doors open wide, making indoor-outdoor living feel effortless.
Inside, 10 to 11 foot ceilings, 8-foot doors, and hardwood floors create a bright, open feel throughout. With five bedrooms and three baths, there is plenty of room for guests, hobbies, or multi-generational living. A pocket door separates two bedrooms and a bath, offering a private retreat, and the layout even allows for a second ensuite if needed. Flexibility is a real luxury!
The kitchen flows easily into the main living area, so whether it’s a casual night in or hosting a crowd, everything just works. Even the laundry room deserves a spotlight—it’s just that impressive!
Behind the scenes, this home is an overachiever: 40+ feet above sea level, new ROOF (2026), custom built STORAGE SHED, tankless water heater, water softener, central vacuum system, hardie board siding, and a portable generator with the electrical panel hookup ready to go. Lovingly maintained by its original owner, this home lets you spend less time on to-do lists and more time deciding between the beach, downtown, or both.
Welcome to 1625 Highland Dunes, where everyday living feels like a vacation! Schedule your showing and see it for yourself.
Sold for $975,000
$975,000
1625 Highland Dunes Way, Fernandina Beach, FL 32034
5beds
2,607sqft
Single Family Residence
Built in 2011
8,712 Square Feet Lot
$975,100 Zestimate®
$374/sqft
$5,513 Estimated rent
Home value
$975,100
$926,000 - $1.02M
$5,513/mo
Zestimate® history
Owner options
List your home for rent
$5,513/mo
Rent Zestimate®
Find your next renter with Zillow Rental Manager. Plus, with online applications, you can quickly screen prospective tenants – for free.
$5,513/mo
Rent Zestimate®
Refinance and save
$6,777/mo
Est. payment
Refinancing to a lower rate could help reduce your monthly payments and save thousands over the life of the loan.
$6,777/mo
Est. payment
Explore your selling options
Work with a Zillow partner agent
Leverage their expertise and Zillow's premium Showcase listings to get your home seen by more buyers.
Get startedList with your own agent
Get your home in front of millions of buyers by listing it on Zillow.
Learn how to do itSell it yourself
Take full control of how buyers see your home on Zillow by listing For Sale by Owner (FSBO).
List your homeWhat's special
Screened-in poolHardie board sidingSpacious covered patioCustom built storage shed
Zillow last checked:
Listing updated:
Listed by:
Kim Richardson 904-415-2545,
CHRISTIE'S INTERNATIONAL REAL ESTATE FIRST COAST
Bought with:
Stacy Horst, 3495554
KELLER WILLIAMS REALTY / FB OFFICE
Source: AINCAR,MLS#: 115683 Originating MLS: Amelia Island-Nassau County Assoc of Realtors Inc
Originating MLS: Amelia Island-Nassau County Assoc of Realtors IncFacts & features
Interior
Bedrooms & bathrooms
- Bedrooms: 5
- Bathrooms: 3
- Full bathrooms: 3
Primary bedroom
- Description: Flooring: Wood
- Level: Main
- Dimensions: 16'x15'2"
Bedroom
- Description: Flooring: Carpet
- Level: Main
- Dimensions: 16'9"x13'6"
Bedroom
- Description: Flooring: Carpet
- Level: Main
- Dimensions: 15'5"x12'6"
Bedroom
- Description: Flooring: Carpet
- Level: Main
- Dimensions: 15'8"x11'2"
Bedroom
- Description: Flooring: Carpet
- Level: Main
- Dimensions: 15'8"x11'2"
Breakfast room nook
- Description: Flooring: Wood
- Level: Main
- Dimensions: 9x8
Dining room
- Description: Flooring: Wood
- Level: Main
- Dimensions: 21x17
Great room
- Description: Flooring: Wood
- Level: Main
- Dimensions: 21x20
Kitchen
- Description: Flooring: Wood
- Level: Main
- Dimensions: 16x11
Utility room
- Description: Flooring: Tile
- Level: Main
- Dimensions: 10"3"x 6
Heating
- Central, Electric
Cooling
- Central Air, Electric
Appliances
- Included: Dishwasher, Disposal, Microwave, Refrigerator, Water Softener Owned, Stove
Features
- Ceiling Fan(s), French Door(s)/Atrium Door(s), Split Bedrooms, Window Treatments
- Doors: French Doors
- Windows: Vinyl, Blinds, Drapes
Interior area
- Total structure area: 2,607
- Total interior livable area: 2,607 sqft
Property
Parking
- Total spaces: 2
- Parking features: Two Car Garage, Garage Door Opener
- Garage spaces: 2
Features
- Levels: One
- Stories: 1
- Patio & porch: Rear Porch, Brick, Covered, Front Porch, Patio, Screened
- Exterior features: Fence, Sprinkler/Irrigation
- Has private pool: Yes
- Pool features: In Ground, Private, Screen Enclosure
Lot
- Size: 8,712 Square Feet
- Dimensions: 75 x 116
Details
- Parcel number: 000031137500340000
- Zoning: R-1
- Special conditions: None
Construction
Type & style
- Home type: SingleFamily
- Architectural style: Contemporary,Ranch,One Story
- Property subtype: Single Family Residence
Materials
- Fiber Cement, Frame
- Roof: Shingle
Condition
- Resale
- Year built: 2011
Utilities & green energy
- Sewer: Public Sewer
- Water: Public
- Utilities for property: Cable Available
Community & HOA
Community
- Subdivision: Highland Dunes Sub
HOA
- Has HOA: Yes
- HOA fee: $266 annually
Location
- Region: Fernandina Beach
Financial & listing details
- Price per square foot: $374/sqft
- Tax assessed value: $773,080
- Annual tax amount: $5,809
- Date on market: 4/17/2026
- Cumulative days on market: 2 days
- Listing terms: Cash,Conventional,FHA,VA Loan
- Road surface type: Paved
Price history
| Date | Event | Price |
|---|---|---|
| 5/8/2026 | Sold | $975,000-1%$374/sqft |
Source:  AINCAR #115683 Report a problem AINCAR #115683 Report a problem | ||
| 4/19/2026 | Pending sale | $985,000$378/sqft |
Source: AINCAR #115683 Report a problem | ||
| 4/17/2026 | Listed for sale | $985,000+1415.4%$378/sqft |
Source: AINCAR #115683 Report a problem | ||
| 6/24/2010 | Sold | $65,000-71.1%$25/sqft |
Source: Public Record Report a problem | ||
| 1/9/2008 | Sold | $225,000$86/sqft |
Source: Public Record Report a problem | ||
| 9/11/2007 | Sold | $225,000$86/sqft |
Source: Public Record Report a problem | ||
Public tax history
| Year | Property taxes | Tax assessment |
|---|---|---|
| 2024 | $5,809 +0.7% | $358,667 +3% |
| 2023 | $5,766 +6.1% | $348,220 +3% |
| 2022 | $5,433 -0.1% | $338,078 +3% |
| 2021 | $5,437 -0.9% | $328,231 +1.4% |
| 2020 | $5,488 -2.7% | $323,699 +2.3% |
| 2019 | $5,643 | $316,421 +1.9% |
| 2018 | $5,643 +3.5% | $310,521 +2.1% |
| 2017 | $5,453 +4.3% | $304,134 +2.1% |
| 2016 | $5,230 +0.8% | $297,879 +8.9% |
| 2015 | $5,189 +9% | $273,431 +0.8% |
| 2014 | $4,760 | $271,261 +1.5% |
| 2013 | -- | $267,252 +1.7% |
| 2012 | -- | $262,785 +275.4% |
| 2011 | -- | $70,000 |
Find assessor info on the county website
Neighborhood: 32034
Nearby homes
- $780,0004 bd2 ba2k sqft1623 Highland Dunes Way, Fernandina Beach, FL 32034Sold
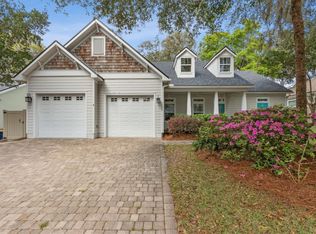
- $896,8003 bd2 ba3.8k sqft1627 Highland Dunes Way, Fernandina Beach, FL 32034Off Market

- $993,0004 bd3 ba2.4k sqft1614 Highland Dunes Way, Fernandina Beach, FL 32034Off Market

- $794,1004 bd2 ba2k sqft1612 Highland Dunes Way, Fernandina Beach, FL 32034Off Market
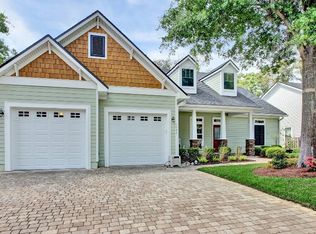
- $883,7004 bd3 ba2.2k sqft1616 Highland Dunes Way, Fernandina Beach, FL 32034Off Market
- $880,0004 bd3 ba2.2k sqft1621 Highland Dunes Way, Fernandina Beach, FL 32034Sold
- $792,8003 bd2 ba2k sqft1629 Highland Dunes Way, Fernandina Beach, FL 32034Off Market
- $612,2298,250 Square Feet1622 Highland Dunes Way, Fernandina Beach, FL 32034Off Market
Nearby schools
GreatSchools rating
- 6/10Fernandina Beach High SchoolGrades: PK,3,8-12Distance: 0.9 mi
- 10/10Fernandina Beach Middle SchoolGrades: 6-8Distance: 0.7 mi
- NASouthside Elementary SchoolGrades: PK-2Distance: 1.4 mi
Get a cash offer in 3 minutes
Find out how much your home could sell for in as little as 3 minutes with a no-obligation cash offer.
Estimated market value
$975,100
Get a cash offer in 3 minutes
Find out how much your home could sell for in as little as 3 minutes with a no-obligation cash offer.
Estimated market value
$975,100
- Florida
- Nassau County
- Fernandina Beach
- 32034
- 1625 Highland Dunes Way
Nearby cities
Nearby zip codes
Other Fernandina Beach Topics
- Apartments for Rent in 32034
- Houses for Sale in 32034
- Houses for Rent in 32034
- 32034 Real Estate
- Fernandina Beach Condos
- Houses for Sale in Fernandina Beach
- Newest Listings in Fernandina Beach
- Fernandina Beach Home Values
- Fernandina Beach Real Estate Agents
- Fernandina Beach Refinance
- Fernandina Beach Mortgage Rates
