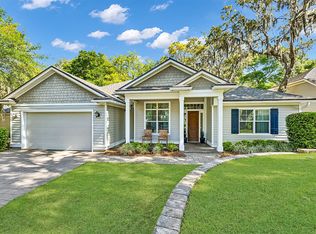
Basement Plan In Highland Dunes To Be Built In 2014. This Spacious Floor Plan Consists of 1910 Square Feet On Main Level With A 1900 Square Feet Unfinished Basement With 9 Feet Ceilings. Kdi Craftsman Architecture. Standard Features Include, Complete Energy Star Rated Saving Approximately $1,500 Per Year In Energy Costs, Tile Throughout Living Areas, Granite Counter Tops 42 Inch Cabinets, Renai Tankless Hot Water Heater, And Complete Appliance Package.
This property is off market, which means it's not currently listed for sale or rent on Zillow. This may be different from what's available on other websites or public sources.