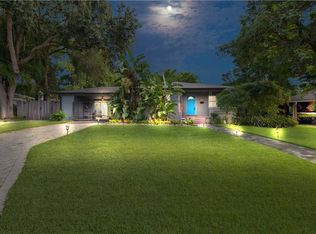
Under contract-accepting backup offers. Welcome to 1625 Hull Circle, a lovingly maintained home in the heart of Orlando, cherished by the same family since 1978! This full 3-bedroom, 2-full-bath home offers a wonderful opportunity to make it your own, priced competitively to allow buyers to update and personalize the space to fit their tastes. Located on a non-through-street, this south-facing home features a bright Florida room, inside laundry room, and an enclosed carport under air that provides additional square footage for flexible living, entertaining, or workspace. The family room offers excellent versatility and can be used as an in-law suite, complete with its own private entrance. Recent improvements include a roof replaced in 2020, HVAC replaced in 2026, and the interior electrical panel replaced in 2022. Outside, enjoy a backyard with a shed for extra storage. Conveniently located with easy access to I-4 and the 408, making commuting and exploring Orlando a breeze. With its spacious layout, flexible living areas, and long-standing family ownership, this home is ready for its next chapter. Don’t miss the opportunity to bring your vision to this well-loved Orlando property!
Accepting backups
$399,000
1625 HULL CIRCLE, ORLANDO, FL 32806
3beds
1,523sqft
Single Family Residence
Built in 1950
7,000 Square Feet Lot
$397,600 Zestimate®
$262/sqft
$-- HOA
What's special
South-facing homeBright florida roomSpacious layoutInside laundry room
- 16 days
- 1,378
- 152
Likely to sell faster than
Zillow last checked:
Listing updated:
Listed by:
Derek Cole 407-733-1061,
KELLER WILLIAMS WINTER PARK 407-545-6430
Source: Stellar MLS,MLS#: O6419537 Originating MLS: Orlando Regional
Originating MLS: Orlando Regional
Facts & features
Interior
Bedrooms & bathrooms
- Bedrooms: 3
- Bathrooms: 2
- Full bathrooms: 2
Rooms
- Room types: Family Room, Florida Room, Utility Room
Primary bedroom
- Features: Built-in Closet
- Level: First
- Area: 110 Square Feet
- Dimensions: 11x10
Bedroom 2
- Features: Built-in Closet
- Level: First
- Area: 182 Square Feet
- Dimensions: 14x13
Bedroom 3
- Features: Built-in Closet
- Level: First
- Area: 117 Square Feet
- Dimensions: 13x9
Primary bathroom
- Level: First
- Area: 40 Square Feet
- Dimensions: 8x5
Bathroom 2
- Level: First
- Area: 56 Square Feet
- Dimensions: 8x7
Family room
- Level: First
- Area: 285 Square Feet
- Dimensions: 19x15
Florida room
- Level: First
- Area: 153 Square Feet
- Dimensions: 17x9
Kitchen
- Level: First
- Area: 120 Square Feet
- Dimensions: 12x10
Living room
- Level: First
- Area: 325 Square Feet
- Dimensions: 25x13
Heating
- Central
Cooling
- Central Air
Appliances
- Included: Dishwasher, Dryer, Range, Refrigerator, Washer
- Laundry: Inside, Laundry Room
Features
- Ceiling Fan(s), Living Room/Dining Room Combo, Primary Bedroom Main Floor, Thermostat, In-Law Floorplan
- Flooring: Linoleum, Tile, Hardwood
- Doors: Sliding Doors
- Has fireplace: Yes
- Fireplace features: Wood Burning
Interior area
- Total structure area: 1,643
- Total interior livable area: 1,523 sqft
Video & virtual tour
Property
Features
- Levels: One
- Stories: 1
- Patio & porch: Patio, Porch
- Exterior features: Storage
Lot
- Size: 7,000 Square Feet
Details
- Parcel number: 062330680000131
- Zoning: R-1A
- Special conditions: None
Construction
Type & style
- Home type: SingleFamily
- Property subtype: Single Family Residence
Materials
- Block
- Foundation: Crawlspace
- Roof: Shingle
Condition
- New construction: No
- Year built: 1950
Utilities & green energy
- Sewer: Septic Tank
- Water: Public
- Utilities for property: Cable Available, Electricity Connected, Water Connected
Community & HOA
Community
- Pet fee: $0 monthly
- Subdivision: PEMBER TERRACE
HOA
- Has HOA: No
Location
- Region: Orlando
Financial & listing details
- Price per square foot: $262/sqft
- Tax assessed value: $401,760
- Annual tax amount: $1,804
- Date on market: 9/10/2026
- Cumulative days on market: 16 days
- Listing terms: Cash,Conventional,FHA,USDA Loan,VA Loan
- Ownership: Fee Simple
- Total actual rent: 0
- Electric utility on property: Yes
- Road surface type: Asphalt
Estimated market value
$397,600
$378,000 - $417,000
$2,763/mo
Price history
| Date | Event | Price |
|---|---|---|
| 9/10/2026 | Listed for sale | $399,000$262/sqft |
Source:  Stellar MLS #O6419537 Report a problem Stellar MLS #O6419537 Report a problem | ||
Public tax history
| Year | Property taxes | Tax assessment |
|---|---|---|
| 2024 | $1,654 +7.4% | $124,071 +3% |
| 2023 | $1,540 +5.4% | $120,457 +3% |
| 2022 | $1,460 +2.6% | $116,949 +3% |
| 2021 | $1,423 +1.3% | $113,543 +1.4% |
| 2020 | $1,404 +2.4% | $111,975 +2.3% |
| 2019 | $1,371 +1.2% | $109,457 +1.9% |
| 2018 | $1,355 | $107,416 -31% |
| 2017 | $1,355 +2.4% | $155,652 +1.6% |
| 2016 | $1,323 +2.2% | $153,185 +5.7% |
| 2015 | $1,295 -4.5% | $144,966 +34.5% |
| 2014 | $1,356 +2.6% | $107,787 +5.5% |
| 2013 | $1,322 +1.6% | $102,121 +0.3% |
| 2012 | $1,301 +4.8% | $101,820 -7.8% |
| 2011 | $1,241 +5.6% | $110,435 -16.2% |
| 2010 | $1,176 | $131,832 -15.6% |
| 2009 | -- | $156,151 -8% |
| 2008 | $1,075 -10.6% | $169,717 -11.6% |
| 2007 | $1,202 -4.7% | $192,014 -6% |
| 2006 | $1,261 +2.8% | $204,339 +37.9% |
| 2005 | $1,227 +5.3% | $148,169 +1.2% |
| 2004 | $1,165 +0.9% | $146,406 +24.8% |
| 2003 | $1,154 +3.2% | $117,357 +31.6% |
| 2002 | $1,119 | $89,202 |
Find assessor info on the county website
Monthly payment
Est. payment
Payment breakdown
Explore the cost of this home by adjusting the details. Changes won't be saved.Climate risks
Neighborhood: Bel Air
Nearby schools
Schools provided by the listing agent
- Elementary: Lake Como Elem
- Middle: Lake Como School K-8
- High: Boone High
Source: Stellar MLS. This data may not be complete. We recommend contacting the local school district to confirm school assignments for this home.
Similar homes
- $435,0003 bd2 ba1.7k sqft3318 FLORENE DRIVE, ORLANDO, FL 32806For Sale

 MLS ID #O6439708, Gretchen Chevalier, ALL REAL ESTATE & INVESTMENTS. Stellar MLS
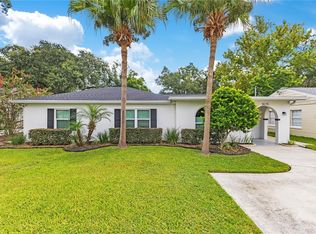
 - $424,9003 bd2 ba1.3k sqft3615 S SUMMERLIN AVENUE, ORLANDO, FL 32806For Sale
 MLS ID #O6435465, Brad Young, HOMEVEST REALTY. Stellar MLS
 - $400,0003 bd2 ba1.2k sqft1031 WALTHAM AVENUE, ORLANDO, FL 32809For Sale
 MLS ID #O6439514, Daniel Rodriguez, NEW HEIGHTS REALTY GROUP. Stellar MLS
 - $450,0003 bd2 ba1.6k sqft1892 WHITE AVENUE, ORLANDO, FL 32806For Sale
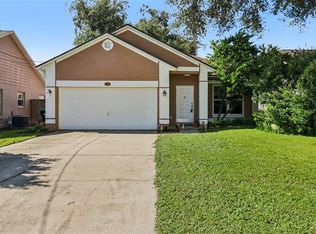 MLS ID #O6437808, Giselle Ramirez, REDFIN CORPORATION. Stellar MLS
 - $450,0003 bd2 ba1.2k sqft116 S GLENWOOD AVENUE, ORLANDO, FL 32803For SaleMLS ID #O6417065, Elena Sanchez, BALDWIN PARK REALTY LLC. Stellar MLS
- $435,0003 bd2 ba1.2k sqft511 OXFORD COURT, ORLANDO, FL 32803For SaleMLS ID #O6418876, Stacey Mortensen, KELLER WILLIAMS REALTY AT THE PARKS. Stellar MLS
- $349,0003 bd2 ba1.1k sqft4107 DUBLIN STREET, ORLANDO, FL 32812For SaleMLS ID #O6439545, Rose Kemp, RE/MAX EXCLUSIVE COLLECTION. Stellar MLS
- $540,0003 bd2 ba1.7k sqft610 SWEETBRIAR ROAD, ORLANDO, FL 32806For SaleMLS ID #O6438353, Carla Trine, MAINFRAME REAL ESTATE. Stellar MLS
- $395,0003 bd2 ba1.7k sqft7712 HOOSIER PLACE, ORLANDO, FL 32807For SaleMLS ID #O6412957, Thomas Nickley, Jr, KELLER WILLIAMS REALTY AT THE PARKS. Stellar MLS
- $480,0003 bd2 ba1.3k sqft2800 E ANDERSON STREET, ORLANDO, FL 32803For SaleMLS ID #S5154650, Harelyn Rodriguez, GPS PROPERTY GROUP INC.. Stellar MLS
- $374,9993 bd2 ba1.5k sqft5409 STRATEMEYER DRIVE, ORLANDO, FL 32839For SaleMLS ID #G5113682, Tamara Quilling, COLDWELL BANKER HUBBARD HANSEN. Stellar MLS
- $430,0002 bd1 ba1k sqft1213 NOBLE PLACE, ORLANDO, FL 32801For SaleMLS ID #O6438885, Carla Stanton, MAINFRAME REAL ESTATE. Stellar MLS
- $350,0003 bd2 ba1.2k sqft208 PALMYRA DRIVE, ORLANDO, FL 32807For SaleMLS ID #O6437148, Holly Jorge, EXP REALTY LLC. Stellar MLS
- $549,0003 bd2 ba1.9k sqft3107 LAKE MARGARET DRIVE, ORLANDO, FL 32806For SaleMLS ID #O6427576, Ashlee Casserly Greenberg, BLUEPRINT RE GROUP LLC. Stellar MLS
- $425,0002 bd1 ba886 sqft301 S HAMPTON AVENUE, ORLANDO, FL 32803For SaleMLS ID #O6421594, Patricia Woodhouse, RE/MAX CENTRAL REALTY. Stellar MLS
- $360,0003 bd2 ba1.3k sqft123 E LAKE MARY DRIVE, ORLANDO, FL 32839For SaleMLS ID #O6424265, Alejandro Colon Ortega, PREFERRED REAL ESTATE BROKERS. Stellar MLS
- $329,9003 bd2 ba1k sqft1345 S OXALIS AVE, ORLANDO, FL 32807For SaleMLS ID #O6441369, Lucy Santos, MARVIEW INTERNATIONAL REALTY LLC. Stellar MLS
- $400,0002 bd2 ba1.2k sqft1601 BRYN MAWR STREET, ORLANDO, FL 32804For SaleMLS ID #O6437309, Nydia Marrero, ZEN LIVING HOMES LLC. Stellar MLS
- $379,9002 bd1 ba783 sqft731 W PRINCETON STREET, ORLANDO, FL 32804For SaleMLS ID #G5117308, Jeanne Sutton, LLC, ERA GRIZZARD REAL ESTATE. Stellar MLS
- $449,9003 bd2 ba1.3k sqft805 W SMITH STREET, ORLANDO, FL 32804For SaleMLS ID #O6421190, Thomas Nickley, Jr, KELLER WILLIAMS REALTY AT THE PARKS. Stellar MLS
