Skip main navigation
Sold for $450,000
  • $450,000

    1634 Hull Cir, Orlando, FL 32806

    2beds
    1,188sqft
    Single Family Residence
    Built in 2000
    8,339 Square Feet Lot
    $447,600 Zestimate®
    $379/sqft
    $1,935 Estimated rent

    Home value

    $447,600

    $407,000 - $492,000

    $1,935/mo

    Zestimate® history
    Loading
    Loading...

    Owner options

    List your home for rent

    $1,935/mo

    Rent Zestimate®

    Find your next renter with Zillow Rental Manager. Plus, with online applications, you can quickly screen prospective tenants – for free.

    Learn more

    $1,935/mo

    Rent Zestimate®

    Refinance and save

    $3,243/mo

    Est. payment

    Refinancing to a lower rate could help reduce your monthly payments and save thousands over the life of the loan.

    See today's rates

    $3,243/mo

    Est. payment

    Explore your selling options

    Work with a Zillow partner agent

    Leverage their expertise and Zillow's premium Showcase listings to get your home seen by more buyers.

    Get started

    List with your own agent

    Get your home in front of millions of buyers by listing it on Zillow.

    Learn how to do it

    Sell it yourself

    Take full control of how buyers see your home on Zillow by listing For Sale by Owner (FSBO).

    List your home

    What's special

    Fenced yardClean linesPrivate decksPrivate backyard oasisSubway tileOpen layoutPaver patio
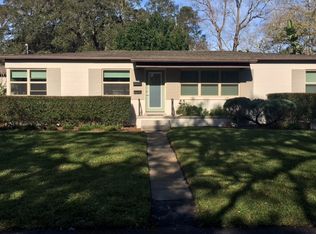
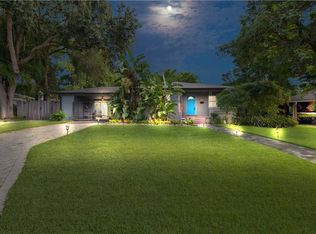
    One or more photo(s) has been virtually staged. Modern Elegance in Orlando’s Vibrant Hourglass District This thoughtfully designed modern home is tucked away in the sought-after Hourglass District, where contemporary style meets everyday comfort. Designed by architect James Hanis, whose career includes iconic projects such as Universal Studios’ Islands of Adventure and Jurassic Park, as well as design leadership for Walt Disney Imagineering and public projects across Orange County, this home is a showcase of expert craftsmanship and creative vision. Clean lines and native Florida landscaping create an inviting first impression. Inside, a soft neutral palette and warm wood flooring set a welcoming tone. The open layout flows effortlessly, ideal for both quiet evenings and entertaining guests. Sliding frosted glass doors allow beautiful, filtered lighting while offering privacy when needed. The galley-style kitchen is a chef’s delight, outfitted with matching newer stainless steel appliances, a farmhouse sink, subway tile, and a blend of quartz and butcher block countertops. The generous breakfast bar seats six, perfect for casual meals or social gatherings. Both bedrooms feature wood flooring, ample closet space, and access to private decks. The bathroom is a refined retreat, complete with a walk-in shower, rain showerhead, and an oversized vanity offering abundant storage. Step outside to a private backyard oasis with a paver patio and custom planter, ideal for quiet mornings or evening get-togethers. The fenced yard provides a serene escape, surrounded by mature greenery. Located just minutes from some of Orlando’s favorite local spots, you’ll enjoy walkable access to charming coffee shops, independent restaurants, and popular breweries like Foxtail Coffee, Hourglass Brewing, and F&D Woodfired Italian Kitchen. The vibrant energy of the neighborhood pairs perfectly with the calm sophistication of this modern home.

    Zillow last checked:

    Listing updated:

    Listing Provided by:

    Ryan Taylor 772-501-5044,

    FLORIDA REALTY INVESTMENTS 407-207-2220

    Bought with:

    Joseph DeSimone, II, 3327121

    REALTY HUB

    Source: Stellar MLS,MLS#: O6303067MLS LogoOriginating MLS: Orlando Regional

    Facts & features

    Interior

    Bedrooms & bathrooms
    • Bedrooms: 2
    • Bathrooms: 1
    • Full bathrooms: 1
    Primary bedroom
    • Features: Built-in Closet
    • Level: First
    Bedroom 2
    • Features: Built-in Closet
    • Level: First
    Bathroom 1
    • Level: First
    Dinette
    • Level: First
    Kitchen
    • Level: First
    Laundry
    • Level: First
    Living room
    • Level: First
    Heating
    • Central, Electric
    Cooling
    • Central Air
    Appliances
    • Included: Oven, Convection Oven, Cooktop, Dishwasher, Dryer, Exhaust Fan, Freezer, Ice Maker, Microwave, Range Hood, Refrigerator, Tankless Water Heater, Washer
    • Laundry: Inside
    Features
    • Living Room/Dining Room Combo, Open Floorplan, Primary Bedroom Main Floor, Solid Surface Counters, Split Bedroom
    • Flooring: Luxury Vinyl, Hardwood
    • Doors: Sliding Doors
    • Windows: Window Treatments
    • Has fireplace: Yes
    • Fireplace features: Wood Burning
    Interior area
    • Total structure area: 1,188
    • Total interior livable area: 1,188 sqft

    Property

    Features
    • Levels: One
    • Stories: 1
    • Patio & porch: Front Porch, Patio, Rear Porch, Side Porch
    • Exterior features: Lighting, Rain Gutters, Sprinkler Metered, Storage
    • Fencing: Board,Wood
    Lot
    • Size: 8,339 sqft
    • Residential vegetation: Mature Landscaping
    Details
    • Additional structures: Shed(s)
    • Parcel number: 302306680000430
    • Zoning: ORG-R1A
    • Special conditions: None

    Construction

    Type & style
    • Home type: SingleFamily
    • Property subtype: Single Family Residence
    Materials
    • Stucco
    • Foundation: Crawlspace
    • Roof: Other
    Condition
    • Completed
    • New construction: No
    • Year built: 2000

    Utilities & green energy

    • Sewer: Septic Tank
    • Water: Public
    • Utilities for property: Cable Available, Electricity Available, Electricity Connected, Phone Available, Public, Street Lights, Water Available, Water Connected

    Community & neighborhood

    Location
    • Region: Orlando
    • Subdivision: PEMBER TERRACE

    HOA & financial

    HOA
    • Has HOA: No
    Other fees
    • Pet fee: $0 monthly
    Other financial information
    • Total actual rent: 0

    Other

    Other facts
    • Listing terms: Cash,Conventional,FHA,VA Loan
    • Ownership: Fee Simple
    • Road surface type: Paved, Asphalt

    Price history

    DateEventPrice
    5/30/2025Sold$450,000-4.2%$379/sqft
    Source: Stellar MLS #O6303067 Report a problem
    5/16/2025Pending sale$469,900$396/sqft
    Source: Stellar MLS #O6303067 Report a problem
    4/25/2025Listed for sale$469,900+32.4%$396/sqft
    Source: Stellar MLS #O6303067 Report a problem
    12/2/2019Sold$355,000-7.8%$299/sqft
    Source: Public Record Report a problem
    10/29/2019Pending sale$385,000$324/sqft
    Source: THE HOPE GROUP #O5816267 Report a problem
    10/17/2019Price change$385,000-3.7%$324/sqft
    Source: THE HOPE GROUP #O5816267 Report a problem
    10/3/2019Listed for sale$399,900+35.6%$337/sqft
    Source: THE HOPE GROUP #O5816267 Report a problem
    2/1/2017Sold$295,000+68.6%$248/sqft
    Source: Public Record Report a problem
    8/29/2012Sold$175,000+74.8%$147/sqft
    Source: Public Record Report a problem
    5/10/2012Sold$100,100-65.4%$84/sqft
    Source: Public Record Report a problem
    10/5/2006Sold$289,000+54.8%$243/sqft
    Source: Public Record Report a problem
    9/25/2002Sold$186,700+646.8%$157/sqft
    Source: Public Record Report a problem
    12/14/1999Sold$25,000$21/sqft
    Source: Public Record Report a problem

    Public tax history

    YearProperty taxesTax assessment
    2024$4,881 +7.3%$324,471 +3%
    2023$4,547 +3.5%$315,020 +3%
    2022$4,391 +1.6%$305,845 +3%
    2021$4,323 +0.8%$296,937 +1.4%
    2020$4,288 +12.6%$292,837 +12.7%
    2019$3,809 +0.8%$259,849 +1.9%
    2018$3,777 $255,004 +10.4%
    2017$3,777 +10.8%$230,933 +9.5%
    2016$3,410 -5.7%$210,874 +17.5%
    2015$3,616 +18.3%$179,504 +12.3%
    2014$3,056 +2.9%$159,866 +2.6%
    2013$2,969 0%$155,815 +0.6%
    2012$2,970 +18.8%$154,815 -6.5%
    2011$2,499 -18.3%$165,635 -18.4%
    2010$3,060 $203,052 -9.9%
    2009-- $225,394 -12.4%
    2008$3,811 -12.6%$257,379 -8.3%
    2007$4,359 +69.6%$280,682 +19.5%
    2006$2,571 +0.8%$234,958 +37.8%
    2005$2,550 +4.7%$170,554 -0.5%
    2004$2,434 +0.4%$171,391 +16.5%
    2003$2,424 +76.7%$147,061 +58.5%
    2002$1,372 -0.7%$92,769 +3.9%
    2001$1,381 +87.9%$89,284 +197.6%
    2000$735 $30,000

    Find assessor info on the county website

    Neighborhood: 32806

    Nearby schools

    GreatSchools rating
    Schools provided by the listing agent
    • Elementary: Lake Como Elem
    • Middle: Howard Middle
    • High: Boone High

    Source: Stellar MLS. This data may not be complete. We recommend contacting the local school district to confirm school assignments for this home.

    Get a cash offer in 3 minutes
    Find out how much your home could sell for in as little as 3 minutes with a no-obligation cash offer.
    Estimated market value
    $447,600
    Get a cash offer in 3 minutes
    Find out how much your home could sell for in as little as 3 minutes with a no-obligation cash offer.
    Estimated market value
    $447,600