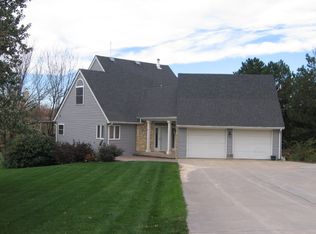
Ready to embrace a more peaceful country Lifestyle? This stunning three-bedroom, three-bath ranch has been fully renovated and sits on nearly 5 acres, offering beautiful views, privacy, and plenty of space to enjoy. The open floor plan features striking dual-sided stone fireplaces that create a warm atmosphere between the living and dining areas, plus a gorgeous eat-in kitchen with abundant cabinetry, a pantry, and granite countertops. The main level also showcases a spacious dining room and living room, both filled with natural light and scenic views, along with the convenience of a main-floor laundry. The primary suite has a private en-suite and walk-in closet. The fully finished basement adds even more living and entertaining space, with a game room, wet bar, half bath, family room, and substantial storage area. Step outside to enjoy the private backyard with a stamped/stain concrete patio, storage shed, and established foliage that provides a natural windbreak along the back of the property. An attached two-car garage adds everyday ease. Additional updates and features include a solar panel-ready system and a new HVAC system with an electric heat pump for efficient year-round comfort. The acreage offers plenty of room for outdoor activities and future possibilities. Call Theresa with North Central Kansas Real Estate today at 785-447-3380 for more information or to schedule your private showing.
For sale
Price increase: $10.9K (8/29)
$539,900
1625 Meadow Ln, Clay Center, KS 67432
3beds
3,996sqft
Single Family Residence
Built in 1978
4.6 Acres Lot
$-- Zestimate®
$135/sqft
$-- HOA
What's special
Striking dual-sided stone fireplacesGranite countertopsAttached two-car garageBeautiful viewsMain-floor laundryGorgeous eat-in kitchenStorage shed
- 12 days
- 281
- 1
Likely to sell faster than
Zillow last checked:
Listing updated:
Listed by:
Theresa Charbonneau 785-447-3380,
North Central Kansas Real Estate
Source: FHARMLS as distributed by MLS GRID,MLS#: 20262345
Facts & features
Interior
Bedrooms & bathrooms
- Bedrooms: 3
- Bathrooms: 3
- Full bathrooms: 2
- 1/2 bathrooms: 1
Primary bedroom
- Description: Carpet, En-Suite, walk-in closet
- Level: Main
- Area: 170.61
- Dimensions: 12.1 X 14.1
Bedroom 2
- Description: Carpet, ceiling fan
- Level: Main
- Area: 163.2
- Dimensions: 13.6 X 12.0
Bedroom 3
- Description: Carpet, ceiling fan
- Level: Main
- Area: 163.2
- Dimensions: 13.6 X 12
Bedroom 4
- Level: None
Dining room
- Description: Electic FB, Patio Doors
- Level: Main
- Area: 238.42
- Dimensions: 13.10 X 18.2
Family room
- Description: Carpet, built-in cabinet
- Level: Lower 1
- Area: 363.12
- Dimensions: 17.8 X 20.4
Kitchen
- Description: Granite counters, breakfast area
- Level: Main
- Area: 291.03
- Dimensions: 26.7 X 10.9
Laundry
- Description: Cabinets plus room for a table
- Level: Main
- Area: 68.85
- Dimensions: 13.5 X 5.10
Living room
- Description: Huge scenic bay window, stone wood FP
- Level: Main
- Area: 374.11
- Dimensions: 20.9 X 17.9
Other
- Description: Game room / wet bar
- Level: Lower 1
- Area: 725
- Dimensions: 25 X 29
Other
- Description: Huge Storage Area
- Level: Lower 1
Heating
- Active Solar, Electric, Heat Pump, Wood
Cooling
- Ceiling Fan(s), Central Air, Heat Pump
Appliances
- Included: Water Softener
Features
- Eat-in Kitchen, Primary Bathroom, Primary Bedroom Walk-In Closet, Pantry, Ceiling Fan(s), Formal Dining
- Flooring: Carpet, Ceramic Floor, Concrete, Wood, Laminate, Tile
- Basement: Finished,Concrete
- Number of fireplaces: 2
- Fireplace features: Two, Blower Fan, Electric, Living Room, Insert, Mantle, Raised Hearth, Wood Burning, Other
Interior area
- Total structure area: 3,996
- Total interior livable area: 3,996 sqft
- Finished area above ground: 1,998
Video & virtual tour
Property
Parking
- Total spaces: 2
- Parking features: Garage
- Garage spaces: 2
Features
- Patio & porch: Patio
- Pool features: None
- Fencing: None
Lot
- Size: 4.6 Acres
- Features: Wooded
Details
- Additional structures: Shed(s)
- Parcel number: 1161303001003000
Construction
Type & style
- Home type: SingleFamily
- Architectural style: Contemporary,Ranch
- Property subtype: Single Family Residence
Materials
- Stone
- Roof: Less than 20 years
Condition
- Year built: 1978
Community & HOA
HOA
- Has HOA: No
Location
- Region: Clay Center
Financial & listing details
- Price per square foot: $135/sqft
- Tax assessed value: $198,100
- Annual tax amount: $3,128
- Date on market: 8/29/2026
- Cumulative days on market: 13 days
- Road surface type: Concrete
Estimated market value
Not available
Estimated sales range
Not available
Not available
Price history
| Date | Event | Price |
|---|---|---|
| 8/29/2026 | Price change | $539,900+2.1%$135/sqft |
Source: | ||
| 8/8/2026 | Listed for sale | $529,000+57.9%$132/sqft |
Source: Owner Report a problem | ||
| 12/26/2025 | Listing removed | -- |
Source: Owner Report a problem | ||
| 11/3/2025 | Listed for sale | $335,000$84/sqft |
Source: Owner Report a problem | ||
Public tax history
| Year | Property taxes | Tax assessment |
|---|---|---|
| 2025 | -- | $23,221 -3% |
| 2024 | -- | $23,934 +2.5% |
| 2023 | -- | $23,357 +0.4% |
| 2022 | -- | $23,272 +7.4% |
| 2021 | -- | $21,674 +0.1% |
| 2020 | -- | $21,650 +0.3% |
| 2019 | -- | $21,582 +0.3% |
| 2018 | -- | $21,507 +0.2% |
| 2017 | -- | $21,471 -0.2% |
| 2016 | -- | $21,518 +0.2% |
| 2015 | -- | $21,477 +0.2% |
| 2014 | -- | $21,426 +0.4% |
| 2013 | -- | $21,335 |
| 2012 | -- | -- |
| 2011 | -- | -- |
| 2008 | -- | $17,392 |
Find assessor info on the county website
Monthly payment
Est. payment