Welcome to this charming property featuring a cozy fireplace, perfect for those chilly evenings. The natural color palette throughout creates a warm and inviting atmosphere. The kitchen boasts a nice backsplash, adding a touch of elegance to the space. With other rooms for flexible living, you can easily customize this home to fit your needs. The primary bathroom offers a separate tub and shower, double sinks, and good under sink storage. With fresh interior paint, this property is ready. Don't miss out on the opportunity to make this house your home!
Sold for $485,000
$485,000
1625 Metropolitan Drive #1C, Longmont, CO 80504
3beds
2,030sqft
Townhouse
Built in 2004
-- sqft lot
$446,600 Zestimate®
$239/sqft
$2,717 Estimated rent
Home value
$446,600
$424,000 - $469,000
$2,717/mo
Zestimate® history
Owner options
List your home for rent
$2,717/mo
Rent Zestimate®
Find your next renter with Zillow Rental Manager. Plus, with online applications, you can quickly screen prospective tenants – for free.
$2,717/mo
Rent Zestimate®
Refinance and save
$2,874/mo
Est. payment
Refinancing to a lower rate could help reduce your monthly payments and save thousands over the life of the loan.
$2,874/mo
Est. payment
Explore your selling options
Work with a Zillow partner agent
Leverage their expertise and Zillow's premium Showcase listings to get your home seen by more buyers.
Get startedList with your own agent
Get your home in front of millions of buyers by listing it on Zillow.
Learn how to do itSell it yourself
Take full control of how buyers see your home on Zillow by listing For Sale by Owner (FSBO).
List your homeWhat's special
Zillow last checked:
Listing updated:
Listed by:
Tara Jones lisa@opendoor.com,
Opendoor Brokerage LLC
Bought with:
Megan Beck, 100089196
RE/MAX Alliance-FTC South
Source: REcolorado as distributed by MLS GRID,MLS#: 6399501
Facts & features
Interior
Bedrooms & bathrooms
- Bedrooms: 3
- Bathrooms: 3
- Full bathrooms: 2
- 1/2 bathrooms: 1
- Main level bathrooms: 1
Primary bedroom
- Level: Upper
Bedroom
- Level: Upper
Bedroom
- Level: Basement
Bathroom
- Level: Upper
Bathroom
- Level: Upper
Bathroom
- Level: Main
Heating
- Forced Air, Natural Gas
Cooling
- Central Air
Appliances
- Included: Dishwasher, Microwave, Oven
Features
- Flooring: Carpet, Laminate, Tile
- Basement: Finished
- Number of fireplaces: 1
- Common walls with other units/homes: End Unit
Interior area
- Total structure area: 2,030
- Total interior livable area: 2,030 sqft
- Finished area above ground: 1,377
- Finished area below ground: 568
Property
Parking
- Total spaces: 1
- Parking features: Garage - Attached
- Attached garage spaces: 1
Features
- Levels: Two
- Stories: 2
Details
- Parcel number: R0508882
- Special conditions: Standard
Construction
Type & style
- Home type: Townhouse
- Property subtype: Townhouse
- Attached to another structure: Yes
Materials
- Brick, Frame, Wood Siding
- Roof: Composition
Condition
- Year built: 2004
Utilities & green energy
- Sewer: Public Sewer
- Utilities for property: Natural Gas Available
Community & HOA
Community
- Subdivision: Golden Bear Condos 16th Supplement
HOA
- Has HOA: Yes
- HOA fee: $45 monthly
- HOA name: Golden Bear Master Association, Inc.
- HOA phone: 855-877-2472
- Second HOA fee: $250 monthly
- Second HOA name: Golden Bear Condominiums
- Second HOA phone: 970-377-1626
Location
- Region: Longmont
Financial & listing details
- Price per square foot: $239/sqft
- Tax assessed value: $469,600
- Annual tax amount: $2,441
- Date on market: 3/14/2024
- Listing terms: Cash,Conventional
- Exclusions: Alarm And Kwikset Lock Do Not Convey.
- Ownership: Corporation/Trust
- Electric utility on property: Yes
Price history
| Date | Event | Price |
|---|---|---|
| 5/31/2024 | Sold | $485,000$239/sqft |
Source:  REcolorado as distributed by MLS GRID #6399501 Report a problem REcolorado as distributed by MLS GRID #6399501 Report a problem | ||
| 5/3/2024 | Pending sale | $485,000$239/sqft |
Source: REcolorado as distributed by MLS GRID #6399501 Report a problem | ||
| 5/2/2024 | Price change | $485,000-3%$239/sqft |
Source: REcolorado as distributed by MLS GRID #6399501 Report a problem | ||
| 4/18/2024 | Price change | $500,000-1%$246/sqft |
Source: REcolorado as distributed by MLS GRID #6399501 Report a problem | ||
| 4/4/2024 | Price change | $505,000-1%$249/sqft |
Source: REcolorado as distributed by MLS GRID #6399501 Report a problem | ||
| 3/14/2024 | Listed for sale | $510,000+7.6%$251/sqft |
Source: REcolorado as distributed by MLS GRID #6399501 Report a problem | ||
| 11/10/2023 | Listing removed | -- |
Source:  IRES as distributed by MLS GRID #998243 Report a problem IRES as distributed by MLS GRID #998243 Report a problem | ||
| 10/28/2023 | Price change | $474,000-2.1%$233/sqft |
Source: IRES as distributed by MLS GRID #998243 Report a problem | ||
| 10/16/2023 | Listed for sale | $484,000+7.6%$238/sqft |
Source: IRES as distributed by MLS GRID #998243 Report a problem | ||
| 6/14/2022 | Sold | $450,000+28.6%$222/sqft |
Source: Public Record Report a problem | ||
| 10/25/2019 | Sold | $350,000-3.8%$172/sqft |
Source: IRES as distributed by MLS GRID #895079 Report a problem | ||
| 10/14/2019 | Pending sale | $364,000$179/sqft |
Source: Coldwell Banker Residential Brokerage - Boulder #1817094 Report a problem | ||
| 9/25/2019 | Price change | $364,000-2.7%$179/sqft |
Source: Coldwell Banker Residential Brokerage - Boulder #1817094 Report a problem | ||
| 7/19/2019 | Price change | $374,000-1.3%$184/sqft |
Source: HomeStar Properties #877125 Report a problem | ||
| 4/9/2019 | Listed for sale | $379,000+70.7%$187/sqft |
Source: HomeStar Properties #877125 Report a problem | ||
| 1/9/2013 | Sold | $222,000+7.2%$109/sqft |
Source: Public Record Report a problem | ||
| 3/12/2007 | Sold | $207,000+6.8%$102/sqft |
Source: Public Record Report a problem | ||
| 12/22/2004 | Sold | $193,900$96/sqft |
Source: Public Record Report a problem | ||
Public tax history
| Year | Property taxes | Tax assessment |
|---|---|---|
| 2025 | $2,651 +1.4% | $29,350 -6.5% |
| 2024 | $2,615 +7.1% | $31,400 -1% |
| 2023 | $2,441 -1.3% | $31,704 +28.5% |
| 2022 | $2,472 +13% | $24,666 -2.8% |
| 2021 | $2,188 | $25,375 +12.7% |
| 2020 | $2,188 +4.2% | $22,523 |
| 2019 | $2,100 | $22,523 +1.9% |
| 2018 | $2,100 | $22,104 -9.5% |
| 2017 | $2,100 +13.4% | $24,437 +26.1% |
| 2016 | $1,852 +4.9% | $19,375 +25.5% |
| 2015 | $1,765 +22.4% | $15,442 |
| 2014 | $1,442 +4.5% | $15,442 |
| 2013 | $1,381 +6.8% | $15,442 +3.7% |
| 2012 | $1,293 -2% | $14,885 |
| 2011 | $1,320 +1.8% | -- |
| 2010 | $1,296 -6.4% | $15,330 |
| 2009 | $1,385 +12% | $15,330 -19.1% |
| 2008 | $1,236 +11.7% | $18,950 |
| 2007 | $1,107 -7.3% | $18,950 +6.1% |
| 2006 | $1,194 +5694.4% | $17,860 |
| 2005 | $21 | $17,860 |
Find assessor info on the county website
Neighborhood: 80501
Nearby homes
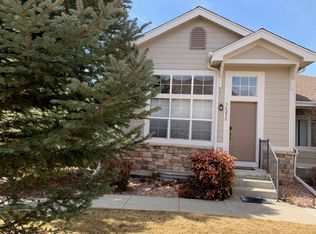
- $434,2003 bd2 ba2k sqft1625 Metropolitan Dr UNIT C, Longmont, CO 80504Off Market
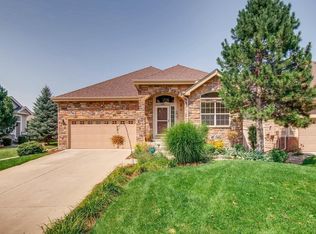
- $575,4002 bd3 ba3.5k sqft1628 Metropolitan Dr, Longmont, CO 80504Off Market
- $690,0004 bd3 ba3.7k sqft1632 Metropolitan Dr, Longmont, CO 80501Sold

- $409,2003 bd3 ba2.1k sqft1613 Metropolitan Dr #3B, Longmont, CO 80501Off Market
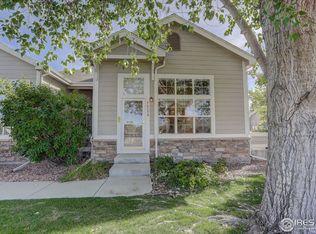
- $419,8003 bd4 ba2k sqft1613 Metropolitan Dr #3-C, Longmont, CO 80501Off Market
- $523,7003 bd3 ba2.7k sqft1613 Metropolitan Dr UNIT D, Longmont, CO 80504Off Market
- $394,6002 bd3 ba2k sqft1613 Metropolitan Dr UNIT C, Longmont, CO 80504Off Market
- $447,1002 bd2 ba2.7k sqft1613 Metropolitan Dr #D3, Longmont, CO 80501Off Market
Nearby schools
GreatSchools rating
- 9/10Fall River Elementary SchoolGrades: PK-5Distance: 0.5 mi
- 5/10Trail Ridge Middle SchoolGrades: 6-8Distance: 1 mi
- 5/10Skyline High SchoolGrades: 9-12Distance: 0.7 mi
Schools provided by the listing agent
- Elementary: Fall River
- Middle: Trail Ridge
- High: Skyline
- District: St. Vrain Valley RE-1J
Source: REcolorado as distributed by MLS GRID. This data may not be complete. We recommend contacting the local school district to confirm school assignments for this home.
Get a cash offer in 3 minutes
Find out how much your home could sell for in as little as 3 minutes with a no-obligation cash offer.
Estimated market value
$446,600
Get a cash offer in 3 minutes
Find out how much your home could sell for in as little as 3 minutes with a no-obligation cash offer.
Estimated market value
$446,600
- Colorado
- Boulder County
- Longmont
- 80501
- 1625 Metropolitan Drive Unit 1C
Nearby cities
Nearby neighborhoods
Nearby zip codes
Other Longmont Topics
