Fabulous newer construction home in a boutique contemporary elevator building perfectly located on a quiet, tree-lined cul-de-sac street in east Lincoln Park. This 3 bedroom 3 bath corner home is finished with the highest quality craftsmanship, offers incredible south and west light from floor to ceiling glass windows and a thoughtfully designed, open floorplan. The extra-wide layout lives like a single family home and features its own private gated entrance. Beyond the private gate is a spacious landscaped terrace perfect for outdoor entertaining. Steps from the terrace is the door leading to the inviting, expansive living spaces of the home's main level. Gorgeous wide-plank hardwood floors are found throughout and have radiant heat beneath. The gourmet kitchen, which is open to the living/dining space, boasts an oversized quartz island with seating for up to 6, custom Italian Archisesto cabinetry, SubZero and Wolf appliances, wine cooler, and pantry storage. The living space can accommodate large seating groups as well as a generously-sized dining table. There is also a perfect office/desk area. The main level also includes the third bedroom and third full bathroom, full-size side by side laundry, and a mud room area leading to the back door of the home. An elegant staircase leads up to two gracious bedroom suites. The primary suite features floor-to-ceiling windows with its own balcony, a walk-in closet, a spa-like bath with an oversized steam shower with hand-held and rain forest shower heads and Brio fixtures. The bathroom also has a dual sink vanity, as well as heated floors and ample storage. The second ensuite bedroom offers a generous walk-in closet and great natural south light. An attached heated garage space is included and shares an electric charger. Private security provided by the Neighborhood Association. Walk to Oz Park Lincoln Park Zoo & the lakefront, Old Town, shopping & restaurants, the CTA Red and Brown Line trains and more.
Closed
$1,250,000
1625 N Burling St Unit 101, Chicago, IL 60614
3beds
2,400sqft
Condominium, Duplex, Single Family Residence
Built in 2017
-- sqft lot
$1,438,400 Zestimate®
$521/sqft
$6,758 Estimated rent
Home value
$1,438,400
$1.29M - $1.61M
$6,758/mo
Zestimate® history
Owner options
List your home for rent
$6,758/mo
Rent Zestimate®
Find your next renter with Zillow Rental Manager. Plus, with online applications, you can quickly screen prospective tenants – for free.
$6,758/mo
Rent Zestimate®
Refinance and save
$8,158/mo
Est. payment
Refinancing to a lower rate could help reduce your monthly payments and save thousands over the life of the loan.
$8,158/mo
Est. payment
Explore your selling options
Work with a Zillow partner agent
Leverage their expertise and Zillow's premium Showcase listings to get your home seen by more buyers.
Get startedList with your own agent
Get your home in front of millions of buyers by listing it on Zillow.
Learn how to do itSell it yourself
Take full control of how buyers see your home on Zillow by listing For Sale by Owner (FSBO).
List your homeWhat's special
Zillow last checked:
Listing updated:
Listed by:
Emily Sachs Wong 312-286-0800,
@properties Christie's International Real Estate
Bought with:
Andy Gersten, GRI
@properties Christie's International Real Estate
Source: MRED as distributed by MLS GRID,MLS#: 12331597
Facts & features
Interior
Bedrooms & bathrooms
- Bedrooms: 3
- Bathrooms: 3
- Full bathrooms: 3
Rooms
- Room types: Balcony/Porch/Lanai, Office, Terrace
Primary bedroom
- Features: Flooring (Hardwood), Bathroom (Full)
- Level: Second
- Area: 216 Square Feet
- Dimensions: 18X12
Bedroom 2
- Features: Flooring (Hardwood)
- Level: Second
- Area: 121 Square Feet
- Dimensions: 11X11
Bedroom 3
- Features: Flooring (Hardwood)
- Level: Main
- Area: 143 Square Feet
- Dimensions: 13X11
Balcony porch lanai
- Level: Second
- Area: 88 Square Feet
- Dimensions: 4X22
Dining room
- Features: Flooring (Hardwood)
- Level: Main
- Area: 121 Square Feet
- Dimensions: 11X11
Kitchen
- Features: Kitchen (Eating Area-Breakfast Bar, Island, Pantry-Closet), Flooring (Hardwood)
- Level: Main
- Area: 162 Square Feet
- Dimensions: 9X18
Living room
- Features: Flooring (Hardwood)
- Level: Main
- Area: 414 Square Feet
- Dimensions: 23X18
Office
- Features: Flooring (Hardwood)
- Level: Main
- Area: 60 Square Feet
- Dimensions: 6X10
Other
- Features: Flooring (Stone)
- Level: Main
- Area: 180 Square Feet
- Dimensions: 15X12
Heating
- Natural Gas, Forced Air, Radiant Floor
Cooling
- Central Air
Appliances
- Included: Range, Dishwasher, Refrigerator, Freezer, Washer, Dryer, Disposal, Stainless Steel Appliance(s), Wine Refrigerator
- Laundry: Upper Level, Washer Hookup, In Unit
Features
- Storage, Walk-In Closet(s)
- Flooring: Hardwood
- Basement: None
Interior area
- Total structure area: 0
- Total interior livable area: 2,400 sqft
Property
Parking
- Total spaces: 1
- Parking features: Garage Door Opener, Heated Garage, Yes, Garage Owned, Attached, Garage
- Attached garage spaces: 1
- Has uncovered spaces: Yes
Accessibility
- Accessibility features: Two or More Access Exits, Lever Door Handles, Disability Access
Features
- Patio & porch: Patio
- Exterior features: Balcony
Details
- Additional parcels included: 14333141001016
- Parcel number: 14333141001001
- Special conditions: List Broker Must Accompany
Construction
Type & style
- Home type: Condo
- Property subtype: Condominium, Duplex, Single Family Residence
Materials
- Brick, Concrete
- Foundation: Concrete Perimeter
- Roof: Rubber
Condition
- New construction: No
- Year built: 2017
Utilities & green energy
- Sewer: Public Sewer
- Water: Public
Green energy
- Green verification: ENERGY STAR Certified Homes
Community & HOA
Community
- Security: Security System
HOA
- Has HOA: Yes
- Amenities included: Elevator(s)
- Services included: Water, Parking, Insurance, Exterior Maintenance
- HOA fee: $801 monthly
Location
- Region: Chicago
Financial & listing details
- Price per square foot: $521/sqft
- Tax assessed value: $1,326,900
- Annual tax amount: $11,115
- Date on market: 4/14/2025
- Listing terms: Cash
- Ownership: Condo
Price history
| Date | Event | Price |
|---|---|---|
| 9/8/2025 | Sold | $1,250,000-3.5%$521/sqft |
Source:  MRED as distributed by MLS GRID #12331597 Report a problem MRED as distributed by MLS GRID #12331597 Report a problem | ||
| 8/28/2025 | Pending sale | $1,295,000$540/sqft |
Source: MRED as distributed by MLS GRID #12331597 Report a problem | ||
| 7/31/2025 | Contingent | $1,295,000$540/sqft |
Source: MRED as distributed by MLS GRID #12331597 Report a problem | ||
| 6/11/2025 | Price change | $1,295,000-3.7%$540/sqft |
Source: MRED as distributed by MLS GRID #12331597 Report a problem | ||
| 4/14/2025 | Listed for sale | $1,345,000$560/sqft |
Source: MRED as distributed by MLS GRID #12331597 Report a problem | ||
Public tax history
| Year | Property taxes | Tax assessment |
|---|---|---|
| 2024 | $25,997 +138.4% | $132,690 +141.3% |
| 2023 | $10,905 +2.8% | $54,999 |
| 2022 | $10,609 +2.1% | $54,999 |
| 2021 | $10,390 -54.1% | $54,999 -47.4% |
| 2020 | $22,620 +2.1% | $104,640 -7.9% |
| 2019 | $22,144 +1.7% | $113,648 |
| 2018 | $21,771 -7.2% | $113,648 +4.2% |
| 2017 | $23,468 | $109,015 |
Find assessor info on the county website
Neighborhood: Old Town
Nearby homes
- $646,000-- bd-- ba-- sqft1625 N Burling St #8, Chicago, IL 60614Off Market
- $396,900-- bd-- ba-- sqft1625 N Burling St #6, Chicago, IL 60614Off Market
- $584,900-- bd-- ba-- sqft1625 N Burling St #2, Chicago, IL 60614Off Market
- $1,250,0003 bd3 ba-- sqft1625 N Burling St #304, Chicago, IL 60614For Sale
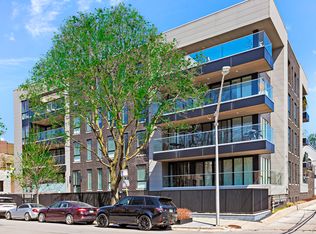
- $27,670-- bd-- ba-- sqft1625 N Burling St #14, Chicago, IL 60614Off Market
- $1,222,600-- bd-- ba-- sqft1625 N Burling St #204, Chicago, IL 60614Off Market
- $396,900-- bd-- ba-- sqft1625 N Burling St #7, Chicago, IL 60614Off Market
- $27,670-- bd-- ba-- sqft1625 N Burling St #9, Chicago, IL 60614Off Market
- $1,250,0003 bd3 ba2.4k sqft1625 N Burling St #3, Chicago, IL 60614Sold
Nearby schools
GreatSchools rating
- 10/10Mayer Elementary SchoolGrades: PK-8Distance: 1 mi
- 7/10Lincoln Park High SchoolGrades: 9-12Distance: 0.5 mi
Schools provided by the listing agent
- Elementary: Oscar Mayer Elementary School
- Middle: Oscar Mayer Elementary School
- High: Lincoln Park High School
- District: 299
Source: MRED as distributed by MLS GRID. This data may not be complete. We recommend contacting the local school district to confirm school assignments for this home.
Get a cash offer in 3 minutes
Find out how much your home could sell for in as little as 3 minutes with a no-obligation cash offer.
Estimated market value
$1,438,400
Get a cash offer in 3 minutes
Find out how much your home could sell for in as little as 3 minutes with a no-obligation cash offer.
Estimated market value
$1,438,400
- Illinois
- Cook County
- Chicago
- 60614
- Old Town
- 1625 N Burling St Unit 101
Nearby cities
Nearby neighborhoods
Nearby zip codes
Other Chicago Topics
