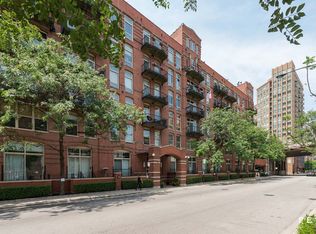
Experience refined living in this boutique elevator residence, ideally situated in the heart of Lincoln Park-one of Chicago's most coveted neighborhoods. This impeccably designed 3-bedroom, 3-bath corner home showcases exceptional craftsmanship and curated designer finishes throughout, including herringbone hardwood flooring, custom millwork, statement wallpaper, and walls of windows that flood the home with natural light. The expansive living and dining spaces are framed by floor-to-ceiling windows, seamlessly extending to a generous private terrace-an ideal setting for morning coffee, evening cocktails, or effortless indoor-outdoor entertaining. At the heart of the home, the chef's kitchen is a true showpiece, featuring an oversized island, custom range hood, premium integrated appliances, and bespoke cabinetry that blends timeless elegance with everyday functionality. The serene primary suite serves as a luxurious retreat, complete with oversized windows, a spacious walk-in closet, and a spa-inspired en-suite bath featuring dual vanities, designer finishes, and an expansive glass-enclosed walk-in shower. The second bedroom offers custom built-ins and abundant natural light, while the versatile third bedroom is perfectly suited as a guest suite, executive home office, or den. Two additional beautifully appointed full baths and an oversized laundry room further elevate the home's thoughtful design. No detail has been overlooked, with every finish carefully selected to create a sophisticated, move-in-ready residence that balances timeless style with modern luxury. One attached garage parking space with an electric vehicle charging hookup is included. Perfectly positioned just moments from Armitage and Halsted's acclaimed boutiques, restaurants, cafes, Oz Park, and everything Lincoln Park has to offer, this exceptional home delivers an unmatched lifestyle in one of the city's most desirable locations.
Active
$1,285,900
1625 N Burling St #304, Chicago, IL 60614
3beds
--sqft
Condominium, Single Family Residence
Built in 2016
-- sqft lot
$-- Zestimate®
$--/sqft
$745/mo HOA
What's special
Designer finishesCurated designer finishesFloor-to-ceiling windowsGenerous private terraceOversized islandStatement wallpaperOversized windows
- 8 days
- 1,090
- 59
Likely to sell faster than
Zillow last checked:
Listing updated:
Listed by:
Caitlin Skogsbergh (630)432-9190,
Coldwell Banker Realty,
Dawn McKenna 312-256-0028,
Coldwell Banker Realty
Source: MRED as distributed by MLS GRID,MLS#: 12747109
Facts & features
Interior
Bedrooms & bathrooms
- Bedrooms: 3
- Bathrooms: 3
- Full bathrooms: 3
Rooms
- Room types: Balcony/Porch/Lanai
Primary bedroom
- Features: Flooring (Hardwood), Bathroom (Full)
- Level: Main
- Area: 180 Square Feet
- Dimensions: 12X15
Bedroom 2
- Features: Flooring (Hardwood)
- Level: Main
- Area: 120 Square Feet
- Dimensions: 12X10
Bedroom 3
- Features: Flooring (Hardwood)
- Level: Main
- Area: 99 Square Feet
- Dimensions: 11X9
Balcony porch lanai
- Level: Main
- Area: 210 Square Feet
- Dimensions: 7X30
Dining room
- Features: Flooring (Hardwood)
- Level: Main
- Area: 150 Square Feet
- Dimensions: 10X15
Family room
- Features: Flooring (Hardwood)
Kitchen
- Features: Flooring (Hardwood)
- Level: Main
- Area: 135 Square Feet
- Dimensions: 9X15
Laundry
- Level: Main
- Area: 48 Square Feet
- Dimensions: 6X8
Living room
- Features: Flooring (Hardwood)
- Level: Main
- Area: 187 Square Feet
- Dimensions: 17X11
Heating
- Natural Gas
Cooling
- Central Air
Appliances
- Laundry: In Unit
Features
- Basement: None
Interior area
- Total structure area: 0
Property
Parking
- Total spaces: 1
- Parking features: Garage Door Opener, Heated Garage, Yes, Garage Owned, Attached, Garage
- Attached garage spaces: 1
- Has uncovered spaces: Yes
Accessibility
- Accessibility features: No Disability Access
Details
- Parcel number: 14333141001012
- Special conditions: None
Construction
Type & style
- Home type: Condo
- Property subtype: Condominium, Single Family Residence
Materials
- Brick, Concrete
Condition
- New construction: No
- Year built: 2016
Utilities & green energy
- Sewer: Public Sewer
- Water: Lake Michigan
Community & HOA
HOA
- Has HOA: Yes
- Services included: Water, Parking, Insurance, Exterior Maintenance, Lawn Care, Scavenger, Snow Removal
- HOA fee: $745 monthly
Location
- Region: Chicago
Financial & listing details
- Tax assessed value: $1,171,980
- Annual tax amount: $24,336
- Date on market: 8/31/2026
- Ownership: Condo
Estimated market value
Not available
Estimated sales range
Not available
Not available
Price history
| Date | Event | Price |
|---|---|---|
| 8/31/2026 | Listed for sale | $1,285,900+2.9% |
Source:  MRED as distributed by MLS GRID #12747109 Report a problem MRED as distributed by MLS GRID #12747109 Report a problem | ||
| 8/10/2026 | Listing removed | $1,250,000 |
Source: MRED as distributed by MLS GRID #12713613 Report a problem | ||
| 7/30/2026 | Contingent | $1,250,000 |
Source: MRED as distributed by MLS GRID #12713613 Report a problem | ||
| 7/24/2026 | Listed for sale | $1,250,000+4.3% |
Source: MRED as distributed by MLS GRID #12713613 Report a problem | ||
| 5/15/2024 | Listing removed | -- |
Source: MRED as distributed by MLS GRID #11984766 Report a problem | ||
| 5/6/2024 | Listing removed | -- |
Source: MRED as distributed by MLS GRID #11948617 Report a problem | ||
| 5/6/2024 | Price change | $7,500-6.3% |
Source: MRED as distributed by MLS GRID #11984766 Report a problem | ||
| 2/19/2024 | Listed for rent | $8,000 |
Source: MRED as distributed by MLS GRID #11984766 Report a problem | ||
| 12/18/2023 | Listing removed | -- |
Source: MRED as distributed by MLS GRID #11937686 Report a problem | ||
| 11/28/2023 | Price change | $1,199,000-4% |
Source: MRED as distributed by MLS GRID #11937686 Report a problem | ||
| 10/20/2023 | Price change | $1,249,000-3.8% |
Source: MRED as distributed by MLS GRID #11846842 Report a problem | ||
| 7/31/2023 | Price change | $1,299,000-7.1% |
Source: MRED as distributed by MLS GRID #11846842 Report a problem | ||
| 5/18/2023 | Price change | $1,399,000-3.5% |
Source: MRED as distributed by MLS GRID #11758433 Report a problem | ||
| 4/13/2023 | Listed for sale | $1,450,000 |
Source: MRED as distributed by MLS GRID #11758433 Report a problem | ||
Public tax history
| Year | Property taxes | Tax assessment |
|---|---|---|
| 2024 | $23,546 +127.8% | $117,198 +139.2% |
| 2023 | $10,338 +2.6% | $48,999 |
| 2022 | $10,078 +2.3% | $48,999 |
| 2021 | $9,853 -52.1% | $48,999 -47% |
| 2020 | $20,589 +2.1% | $92,422 -7.9% |
| 2019 | $20,167 +1.7% | $100,378 |
| 2018 | $19,828 +6.7% | $100,378 +16.2% |
| 2017 | $18,591 | $86,360 |
Find assessor info on the county website
Monthly payment
Est. payment
Payment breakdown
Explore the cost of this home by adjusting the details. Changes won't be saved.Climate risks
Neighborhood: Old Town
Nearby schools
Similar homes
- $1,299,0003 bd2 ba1.8k sqft1955 N Halsted St Unit 2, Chicago, IL 60614Active
 MLS ID #12687036, John Federici, Compass. MRED as distributed by MLS GRID
 - $1,250,0004 bd3 ba2.6k sqft1644 W Diversey Pkwy #1, Chicago, IL 60614New
 MLS ID #12749806, Angela Marie Latino, Compass. MRED as distributed by MLS GRID
 - $1,250,0003 bd3 ba-- sqft1205 W Montana St #1W, Chicago, IL 60614Active
 MLS ID #12729178, Timothy Salm, Jameson Sotheby's Intl Realty. MRED as distributed by MLS GRID
 - $1,299,9004 bd3 ba2.4k sqft(Undisclosed Address), Chicago, IL 60654New
 MLS ID #12740917, Kaylin Goldstein, @properties Christie's International Real Estate. MRED as distributed by MLS GRID
