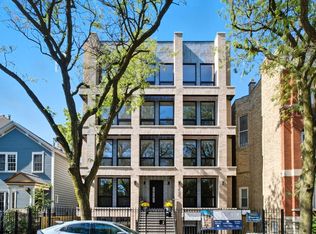
Welcome to this exceptional 4-bedroom, 3.1-bath duplex residence in an intimate five-unit boutique building(built in 2025) in the heart of Lincoln Park. Thoughtfully designed with an ideal floor plan, high ceilings, abundant natural light, custom built-ins, and sophisticated transitional finishes, this home offers the perfect blend of luxury, comfort, and functionality. The main level is designed for both everyday living and effortless entertaining, featuring expansive living and dining spaces anchored by a beautiful fireplace and custom millwork. A well-positioned powder room adds convenience, while the chef's kitchen serves as the heart of the home. Showcasing custom two-tone cabinetry in warm natural wood and off-white finishes, waterfall quartz countertops, a spacious center island, premium appliances(Wolf and Sub-Zero integrated appliances and Kohler polished Nickel fixtures), and a thoughtfully designed butler's pantry, the kitchen is as functional as it is beautiful. Adjacent to the kitchen is a generous family room and dining area that opens through oversized sliding glass doors to a covered private terrace-fully paved and wired for speaker system and uses Google Smart Home. Equipped with recessed lighting, and a ceiling fan for seamless indoor-outdoor living. The home also enjoys exclusive access to a garage rooftop deck, creating an exceptional additional outdoor entertaining space. The lower level is warmed by radiant heated floors throughout and features four spacious bedrooms, including a luxurious primary suite with two professionally organized walk-in closets. The spa-inspired ensuite bath is beautifully appointed with porcelain tile, a freestanding soaking tub, oversized steam shower with bench seating, dual vanities, and premium Kohler fixtures. Three additional bedrooms provide flexibility for family, guests, or home office needs, including a secondary ensuite bedroom. A custom-designed laundry area with built-in cabinetry and folding space completes the level. Better than new, this meticulously maintained home includes European-style windows, professionally organized closets, custom window treatments, detailed trim work, wide-plank flooring, and countless thoughtful upgrades throughout. Ideally located on one of Lincoln Park's most desirable streets, just moments from neighborhood restaurants, boutiques, parks, the lakefront, public transportation, and the renowned Steppenwolf Theatre Company. This is a rare opportunity to enjoy luxurious, turnkey living in one of Chicago's most vibrant neighborhoods.
Active
Price cut: $25K (7/31)
$1,674,000
1646 N Orchard St #1N, Chicago, IL 60614
4beds
--sqft
Condominium, Duplex, Single Family Residence
Built in 2025
-- sqft lot
$-- Zestimate®
$--/sqft
$250/mo HOA
What's special
Beautiful fireplaceSophisticated transitional finishesHigh ceilingsFour spacious bedroomsRecessed lightingOversized sliding glass doorsAbundant natural light
- 75 days
- 819
- 28
Zillow last checked:
Listing updated:
Listed by:
Linda Levin (312)320-6741,
Jameson Sotheby's Intl Realty
Source: MRED as distributed by MLS GRID,MLS#: 12684856
Facts & features
Interior
Bedrooms & bathrooms
- Bedrooms: 4
- Bathrooms: 4
- Full bathrooms: 3
- 1/2 bathrooms: 1
Rooms
- Room types: Terrace, Deck
Primary bedroom
- Features: Flooring (Hardwood), Bathroom (Full)
- Level: Lower
- Area: 195 Square Feet
- Dimensions: 15X13
Bedroom 2
- Features: Flooring (Hardwood)
- Level: Lower
- Area: 110 Square Feet
- Dimensions: 11X10
Bedroom 3
- Features: Flooring (Hardwood)
- Level: Lower
- Area: 110 Square Feet
- Dimensions: 11X10
Bedroom 4
- Features: Flooring (Hardwood)
- Level: Lower
- Area: 121 Square Feet
- Dimensions: 11X11
Deck
- Features: Flooring (Porcelain Tile)
- Level: Second
- Area: 432 Square Feet
- Dimensions: 24X18
Dining room
- Features: Flooring (Hardwood)
- Level: Main
- Dimensions: COMBO
Family room
- Features: Flooring (Hardwood)
- Level: Main
- Area: 288 Square Feet
- Dimensions: 18X16
Kitchen
- Features: Kitchen (Island, Pantry-Butler), Flooring (Hardwood)
- Level: Main
- Area: 126 Square Feet
- Dimensions: 14X9
Laundry
- Features: Flooring (Ceramic Tile)
- Level: Lower
- Area: 24 Square Feet
- Dimensions: 6X4
Living room
- Features: Flooring (Hardwood)
- Level: Main
- Area: 336 Square Feet
- Dimensions: 21X16
Other
- Features: Flooring (Porcelain Tile)
- Level: Main
- Area: 225 Square Feet
- Dimensions: 15X15
Heating
- Natural Gas, Forced Air
Cooling
- Central Air
Appliances
- Laundry: In Unit
Features
- Flooring: Hardwood
- Basement: Finished,Full
- Number of fireplaces: 1
- Fireplace features: Gas Log, Gas Starter, Living Room
Interior area
- Total structure area: 0
Property
Parking
- Total spaces: 1
- Parking features: Yes, Garage Owned, Detached, Garage
- Garage spaces: 1
Accessibility
- Accessibility features: No Disability Access
Details
- Parcel number: 14333140490000
- Special conditions: None
Construction
Type & style
- Home type: Condo
- Property subtype: Condominium, Duplex, Single Family Residence
Materials
- Brick, Block
Condition
- New construction: No
- Year built: 2025
Utilities & green energy
- Sewer: Public Sewer
- Water: Public
Community & HOA
HOA
- Has HOA: Yes
- Services included: Water, Insurance, Exterior Maintenance, Scavenger, Snow Removal
- HOA fee: $250 monthly
Location
- Region: Chicago
Financial & listing details
- Date on market: 6/23/2026
- Ownership: Condo
Estimated market value
Not available
Estimated sales range
Not available
Not available
Price history
| Date | Event | Price |
|---|---|---|
| 7/31/2026 | Price change | $1,674,000-1.5% |
Source:  MRED as distributed by MLS GRID #12684856 Report a problem MRED as distributed by MLS GRID #12684856 Report a problem | ||
| 6/23/2026 | Listed for sale | $1,699,000+6.3% |
Source: MRED as distributed by MLS GRID #12684856 Report a problem | ||
| 7/21/2025 | Sold | $1,599,000 |
Source: MRED as distributed by MLS GRID #12373665 Report a problem | ||
| 7/21/2025 | Pending sale | $1,599,000 |
Source: MRED as distributed by MLS GRID #12373665 Report a problem | ||
| 6/10/2025 | Contingent | $1,599,000 |
Source: MRED as distributed by MLS GRID #12373665 Report a problem | ||
| 5/23/2025 | Price change | $1,599,000-5.9% |
Source: MRED as distributed by MLS GRID #12373665 Report a problem | ||
| 4/14/2025 | Listed for sale | $1,699,000 |
Source: MRED as distributed by MLS GRID #12337394 Report a problem | ||
Public tax history
Tax history is unavailable.
Monthly payment
Est. payment
Payment breakdown
Explore the cost of this home by adjusting the details. Changes won't be saved.Climate risks
Neighborhood: Old Town
Nearby schools
Schools provided by the listing agent
- Elementary: Oscar Mayer Elementary School
- Middle: Oscar Mayer Elementary School
- High: Lincoln Park High School
- District: 299
Source: MRED as distributed by MLS GRID. This data may not be complete. We recommend contacting the local school district to confirm school assignments for this home.

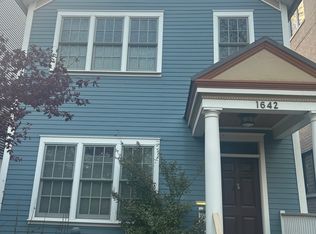
Similar homes
- $1,285,9003 bd3 ba-- sqft1625 N Burling St #304, Chicago, IL 60614Active
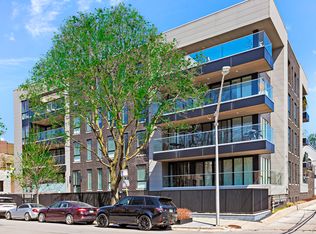 MLS ID #12747109, Caitlin Skogsbergh, Coldwell Banker Realty. MRED as distributed by MLS GRID
 - $1,499,9003 bd3 ba2.3k sqft2640 N Bosworth Ave #Phs, Chicago, IL 60614Active
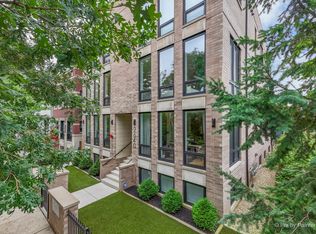 MLS ID #12744861, Jing Murphy, HomeSmart Connect LLC. MRED as distributed by MLS GRID
 - $1,675,0003 bd3 ba2.3k sqft2333 N Cambridge Ave #B, Chicago, IL 60614Active
 MLS ID #12723623, Jeffrey Lowe, Compass. MRED as distributed by MLS GRID
 - $1,299,0003 bd2 ba1.8k sqft1955 N Halsted St Unit 2, Chicago, IL 60614Active
 MLS ID #12687036, John Federici, Compass. MRED as distributed by MLS GRID
