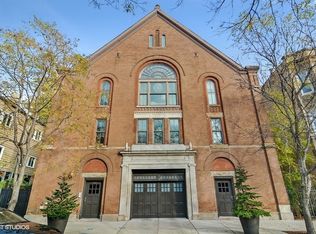
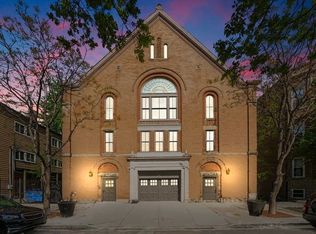
Say goodbye to standard boxy layouts! Set inside an exclusive 6 unit historic building. Formanaly a late 1800's built church, converted in 2005, this 1,600 sq.ft. residence pairs soaring charm with high-end luxury details on a quite, tree lined block in the heart of Wicker Park / Bucktown. Located on an elevated first floor (basically the second floor), this 3-bedroom, 2-bath home offers unmatched character. The sprawling layout is filled with authentic architectural details, including original exposed Chicago brick, hardwood floors, and a cozy fireplace. The chef's kitchen boasts professional-grade stainless steel appliances, including Sub-Zero refrigerator and Viking range. The king-sized primary suite features a walk-in closet, an updated ensuite bath with double vanity and private outdoor patio as well as a Juliet balcony. Additionally the fully furnished shared side-yard patio is complete with a gas grill and outdoor fireplace-perfect for entertaining. A large deeded parking spot in the attached heated garage along with an oversized private storage secured storage room providing one of the best parking situations in the neighborhood. Enjoy an A+ walkable location just steps from The 606 trail, two blocks to the Damen Blue Line stop, and seconds from the North Avenue bus and Leavitt Divvy station. Hundreds of world-class shops, boutiques, restaurants and parks are waiting for you just outside your door.
New
Price cut: $900 (9/8)
$699,000
1547 N Leavitt St APT 1N, Chicago, IL 60622
3beds
--sqft
Condominium, Apartment, Single Family Residence
Built in ----
-- sqft lot
$708,800 Zestimate®
$--/sqft
$386/mo HOA
What's special
- 1 day
- 413
- 52
Zillow last checked:
Listing updated:
Listed by:
Richard Kasper 312-733-7201,
Compass
Source: MRED as distributed by MLS GRID,MLS#: 12753900
Facts & features
Interior
Bedrooms & bathrooms
- Bedrooms: 3
- Bathrooms: 2
- Full bathrooms: 2
Rooms
- Room types: Balcony/Porch/Lanai
Primary bedroom
- Features: Flooring (Hardwood), Bathroom (Full)
- Level: Main
- Area: 180 Square Feet
- Dimensions: 15X12
Bedroom 2
- Features: Flooring (Hardwood)
- Level: Main
- Area: 132 Square Feet
- Dimensions: 12X11
Bedroom 3
- Features: Flooring (Hardwood)
- Level: Main
- Area: 120 Square Feet
- Dimensions: 12X10
Balcony porch lanai
- Level: Main
- Area: 60 Square Feet
- Dimensions: 10X6
Dining room
- Features: Flooring (Hardwood)
- Level: Main
- Area: 210 Square Feet
- Dimensions: 15X14
Kitchen
- Features: Kitchen (Eating Area-Breakfast Bar, Pantry-Walk-in), Flooring (Hardwood)
- Level: Main
- Area: 135 Square Feet
- Dimensions: 15X9
Living room
- Features: Flooring (Hardwood)
- Level: Main
- Area: 240 Square Feet
- Dimensions: 16X15
Heating
- Natural Gas
Cooling
- Central Air
Appliances
- Included: Range, Microwave, Dishwasher, Refrigerator, Washer, Dryer, Disposal
- Laundry: Washer Hookup, Gas Dryer Hookup, In Unit
Features
- Storage, Walk-In Closet(s)
- Flooring: Hardwood
- Basement: None
- Number of fireplaces: 1
- Fireplace features: Double Sided, Gas Log, Gas Starter, Living Room
- Common walls with other units/homes: End Unit
Interior area
- Total structure area: 0
Property
Parking
- Total spaces: 1
- Parking features: Garage Door Opener, Heated Garage, Yes, Garage Owned, Attached, Garage
- Attached garage spaces: 1
- Has uncovered spaces: Yes
Accessibility
- Accessibility features: No Disability Access
Features
- Patio & porch: Porch
- Exterior features: Balcony, Dog Run
Details
- Parcel number: 17061040381001
- Special conditions: None
- Other equipment: Intercom
Construction
Type & style
- Home type: Condo
- Property subtype: Condominium, Apartment, Single Family Residence
Materials
- Brick
Condition
- New construction: No
Utilities & green energy
- Sewer: Public Sewer
- Water: Public
Community & HOA
Community
- Security: Carbon Monoxide Detector(s)
HOA
- Has HOA: Yes
- Amenities included: Storage
- Services included: Water, Parking, Insurance, Exterior Maintenance, Lawn Care, Scavenger
- HOA fee: $386 monthly
Location
- Region: Chicago
Financial & listing details
- Tax assessed value: $583,730
- Annual tax amount: $12,108
- Date on market: 9/8/2026
- Ownership: Condo
Estimated market value
$708,800
$673,000 - $744,000
$3,598/mo
Price history
| Date | Event | Price |
|---|---|---|
| 9/8/2026 | Price change | $699,000-0.1% |
Source:  MRED as distributed by MLS GRID #12753900 Report a problem MRED as distributed by MLS GRID #12753900 Report a problem | ||
| 8/24/2026 | Price change | $699,900-2.7% |
Source: MRED as distributed by MLS GRID #12723682 Report a problem | ||
| 8/5/2026 | Listed for sale | $719,000 |
Source: MRED as distributed by MLS GRID #12723682 Report a problem | ||
| 8/4/2026 | Listing removed | $719,000 |
Source: MRED as distributed by MLS GRID #12705314 Report a problem | ||
| 8/4/2026 | Price change | $719,000-2.7% |
Source: MRED as distributed by MLS GRID #12705314 Report a problem | ||
| 7/28/2026 | Price change | $739,000-1.3% |
Source: MRED as distributed by MLS GRID #12705314 Report a problem | ||
| 7/15/2026 | Listed for sale | $749,000+26.9% |
Source: MRED as distributed by MLS GRID #12705314 Report a problem | ||
| 1/11/2024 | Listing removed | -- |
Source: Zillow Rentals Report a problem | ||
| 1/9/2024 | Listed for rent | $3,800 |
Source: Zillow Rentals Report a problem | ||
| 1/15/2021 | Sold | $590,000 |
Source: Public Record Report a problem | ||
| 8/31/2020 | Sold | $590,000-1.7% |
Source: MRED as distributed by MLS GRID #10752306 Report a problem | ||
| 6/24/2020 | Pending sale | $599,900 |
Source: @properties #10752306 Report a problem | ||
| 6/18/2020 | Listed for sale | $599,900+16% |
Source: @properties #10752306 Report a problem | ||
| 4/10/2015 | Sold | $517,000-2.3% |
Source: MRED as distributed by MLS GRID #08772254 Report a problem | ||
| 2/11/2015 | Pending sale | $529,000 |
Source: Coldwell Banker Residential Brokerage - Halsted #08772254 Report a problem | ||
| 2/6/2015 | Price change | $529,000-3.6% |
Source: Coldwell Banker Residential Brokerage - Halsted #08772254 Report a problem | ||
| 11/11/2014 | Price change | $549,000-1.8% |
Source: Coldwell Banker Residential Brokerage - Halsted #08772254 Report a problem | ||
| 9/24/2014 | Price change | $559,000-1.8% |
Source: Coldwell Banker Residential Brokerage - Halsted #08671814 Report a problem | ||
| 9/3/2014 | Price change | $569,000-1.2% |
Source: Coldwell Banker Residential Brokerage - Halsted #08671814 Report a problem | ||
| 7/15/2014 | Listed for sale | $576,000+25.2% |
Source: Coldwell Banker Residential Brokerage - Halsted #08671814 Report a problem | ||
| 10/20/2011 | Sold | $460,000-7.8% |
Source: Public Record Report a problem | ||
| 6/23/2011 | Price change | $499,000-2.1% |
Source: Keller Williams Gold Coast Realtors #07779454 Report a problem | ||
| 4/17/2011 | Listed for sale | $509,900+0.2% |
Source: Keller Williams Gold Coast Realtors #07779454 Report a problem | ||
| 2/4/2009 | Sold | $509,000 |
Source: Public Record Report a problem | ||
| 10/8/2008 | Sold | $509,000+26.9% |
Source: @Properties sold #06997298_60622_1N Report a problem | ||
| 12/1/2003 | Sold | $401,000 |
Source: Public Record Report a problem | ||
Public tax history
| Year | Property taxes | Tax assessment |
|---|---|---|
| 2024 | $12,109 +22.1% | $58,373 +28.1% |
| 2023 | $9,914 +2.9% | $45,573 |
| 2022 | $9,637 +2.3% | $45,573 |
| 2021 | $9,420 -7.2% | $45,573 -3.6% |
| 2020 | $10,148 +1.5% | $47,287 -8.5% |
| 2019 | $9,999 -5.1% | $51,699 |
| 2018 | $10,534 +0.2% | $51,699 +9.4% |
| 2017 | $10,512 +7.1% | $47,256 |
| 2016 | $9,819 -2.3% | $47,256 -10.4% |
| 2015 | $10,046 +37.3% | $52,741 +39.2% |
| 2014 | $7,319 +1.7% | $37,884 |
| 2013 | $7,197 +1.1% | $37,884 |
| 2012 | $7,121 +7.5% | $37,884 -7% |
| 2011 | $6,625 -0.8% | $40,747 |
| 2010 | $6,681 +12.4% | $40,747 |
| 2009 | $5,947 +5.5% | $40,747 +1.8% |
| 2008 | $5,634 -0.6% | $40,007 |
| 2007 | $5,666 +0.5% | $40,007 |
| 2006 | $5,635 -13.5% | $40,007 +0% |
| 2005 | $6,518 +5.9% | $40,005 |
| 2004 | $6,157 | $40,005 |
Find assessor info on the county website
Monthly payment
Est. payment
Payment breakdown
Explore the cost of this home by adjusting the details. Changes won't be saved.Climate risks
Neighborhood: Wicker Park
Nearby schools
- $772,8003 bd2 ba1.6k sqft1547 N Leavitt St APT 1S, Chicago, IL 60622Off Market

- $806,2003 bd2 ba14k sqft1547 N Leavitt St APT 2N, Chicago, IL 60622Off Market
- $832,8003 bd2 ba14k sqft1547 N Leavitt St APT 2S, Chicago, IL 60622Off Market
- $800,0003 bd3 ba2.4k sqft1547 N Leavitt St APT 3N, Chicago, IL 60622Sold
Similar homes
- $675,0002 bd2 ba-- sqft1505 W Walton St #3, Chicago, IL 60622New
 MLS ID #12753334, John Grafft, Compass. MRED as distributed by MLS GRID
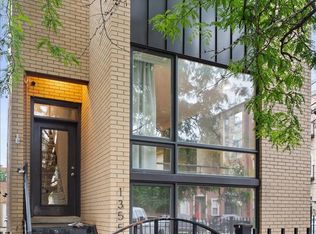
 - $725,0003 bd3 ba2k sqft1355 W Erie St #1, Chicago, IL 60622New
 MLS ID #12755179, Zachary Redden, Redden+McDaniel. MRED as distributed by MLS GRID
 - $725,0003 bd2 ba1.5k sqft2240 W North Ave Unit 2E, Chicago, IL 60647New
 MLS ID #12753412, Christopher Crawford, @properties Christie's International Real Estate. MRED as distributed by MLS GRID
 - $699,0003 bd2 ba1.8k sqft2140 W Division St APT 4, Chicago, IL 60622Re-activated
 MLS ID #12743715, Elias Masud, Compass. MRED as distributed by MLS GRID
