Skip main navigation
Closed
  • $800,000

    1547 N Leavitt St APT 3N, Chicago, IL 60622

    3beds
    2,400sqft
    Condominium, Apartment, Single Family Residence
    Built in ----
    -- sqft lot
    $835,200 Zestimate®
    $333/sqft
    $5,243 Estimated rent

    Home value

    $835,200

    $752,000 - $927,000

    $5,243/mo

    Zestimate® history
    Loading
    Loading...

    Owner options

    List your home for rent

    $5,243/mo

    Rent Zestimate®

    Find your next renter with Zillow Rental Manager. Plus, with online applications, you can quickly screen prospective tenants – for free.

    Learn more

    $5,243/mo

    Rent Zestimate®

    Refinance and save

    $5,287/mo

    Est. payment

    Refinancing to a lower rate could help reduce your monthly payments and save thousands over the life of the loan.

    See today's rates

    $5,287/mo

    Est. payment

    Explore your selling options

    Work with a Zillow partner agent

    Leverage their expertise and Zillow's premium Showcase listings to get your home seen by more buyers.

    Get started

    List with your own agent

    Get your home in front of millions of buyers by listing it on Zillow.

    Learn how to do it

    Sell it yourself

    Take full control of how buyers see your home on Zillow by listing For Sale by Owner (FSBO).

    List your home

    What's special

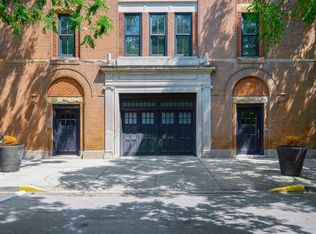
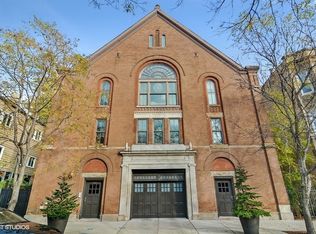
    SOLD BEFORE PRINT. You won't find another home in Chicago quite like this. Set within the historic Leavitt Church conversion, this extraordinary 2,400 sq. ft. duplex penthouse pairs breathtaking architectural character with modern, high-end finishes and unmatched flexibility of space. Skylights and towering windows flood the interior with light, while exposed brick, dramatic exposed beams, and soaring ceilings create a truly unforgettable backdrop. The main level features an open living and dining area anchored by a striking two-way gas-burning fireplace, seamlessly connecting the spaces for both everyday living and entertaining. The chef's kitchen is outfitted with top-of-the-line stainless steel appliances, custom Boffi Cabinetry, and sleek Silestone countertops. A cozy family room adds yet another gathering space, while the primary suite offers a private retreat with a Juliet balcony, expansive walk-in shower, and a lofted sitting area with skyline views. Upstairs, the versatility of this home truly shines. Skylights throughout illuminate multiple open areas that can flex as an office, media lounge, home gym, library, or creative studio. Additionally, a lofted third bedroom and full bath complete the second floor, offering privacy for guests or additional living needs. Outside, enjoy the serene landscaped courtyard with lounge seating, grill, and gas firepit table-an urban oasis in the heart of the city. Heated garage parking with an electric car charging station and extra storage are included. Perfectly situated just blocks from the CTA Blue Line, the 606, top-rated restaurants, shops, and parks, this one-of-a-kind home delivers extraordinary space, flexibility, and character that is rarely found!

    Zillow last checked:

    Listing updated:

    Listed by:

    Jessica Lee 773-313-5099,

    Hometown Real Estate Group

    Bought with:

    Melanie Everett

    Compass

    Source: MRED as distributed by MLS GRID,MLS#: 12457466MLS Logo

    Facts & features

    Interior

    Bedrooms & bathrooms
    • Bedrooms: 3
    • Bathrooms: 3
    • Full bathrooms: 3
    Rooms
    • Room types: Office
    Primary bedroom
    • Features: Flooring (Hardwood), Bathroom (Full, Shower Only)
    • Level: Main
    • Area: 182 Square Feet
    • Dimensions: 14X13
    Bedroom 2
    • Features: Flooring (Hardwood)
    • Level: Main
    • Area: 182 Square Feet
    • Dimensions: 14X13
    Bedroom 3
    • Features: Flooring (Hardwood)
    • Level: Second
    • Area: 110 Square Feet
    • Dimensions: 11X10
    Dining room
    • Features: Flooring (Hardwood)
    • Level: Main
    • Area: 221 Square Feet
    • Dimensions: 17X13
    Family room
    • Features: Flooring (Hardwood)
    • Level: Main
    • Area: 216 Square Feet
    • Dimensions: 12X18
    Kitchen
    • Features: Kitchen (Eating Area-Table Space, Island, Custom Cabinetry, Updated Kitchen), Flooring (Hardwood)
    • Level: Main
    • Area: 170 Square Feet
    • Dimensions: 17X10
    Laundry
    • Level: Main
    • Area: 16 Square Feet
    • Dimensions: 4X4
    Living room
    • Features: Flooring (Hardwood)
    • Level: Main
    • Area: 208 Square Feet
    • Dimensions: 16X13
    Office
    • Features: Flooring (Hardwood)
    • Level: Second
    • Area: 132 Square Feet
    • Dimensions: 12X11
    Heating
    • Natural Gas
    Cooling
    • Central Air
    Appliances
    • Included: Range, Microwave, Dishwasher, Refrigerator, Freezer, Washer, Dryer, Disposal
    • Laundry: Main Level, In Unit
    Features
    • Storage, High Ceilings
    • Flooring: Hardwood
    • Basement: None
    • Number of fireplaces: 1
    • Fireplace features: Double Sided, Gas Log, Living Room
    • Common walls with other units/homes: End Unit
    Interior area
    • Total structure area: 2,400
    • Total interior livable area: 2,400 sqft

    Property

    Parking
    • Total spaces: 1
    • Parking features: Garage Door Opener, Heated Garage, Garage, On Site, Garage Owned, Attached
    • Attached garage spaces: 1
    • Has uncovered spaces: Yes
    Accessibility
    • Accessibility features: No Disability Access
    Features
    • Patio & porch: Patio
    • Exterior features: Balcony
    Details
    • Parcel number: 17061040381005
    • Special conditions: None
    • Other equipment: Intercom

    Construction

    Type & style
    • Home type: Condo
    • Property subtype: Condominium, Apartment, Single Family Residence
    Materials
    • Brick
    • Foundation: Concrete Perimeter
    Condition
    • New construction: No
    • Major remodel year: 2003

    Utilities & green energy

    • Sewer: Public Sewer
    • Water: Lake Michigan, Public

    Community & HOA

    Community
    • Security: Carbon Monoxide Detector(s)
    HOA
    • Has HOA: Yes
    • Amenities included: Storage, Fencing, Privacy Fence
    • Services included: Water, Insurance, Security, Exterior Maintenance, Lawn Care, Scavenger, Snow Removal, Other
    • HOA fee: $578 monthly
    Location
    • Region: Chicago

    Financial & listing details

    • Price per square foot: $333/sqft
    • Tax assessed value: $867,380
    • Annual tax amount: $14,660
    • Date on market: 10/10/2025
    • Listing terms: Conventional
    • Ownership: Condo

    Price history

    DateEventPrice
    9/29/2025Sold$800,000+13.2%$333/sqft
    Source: MRED as distributed by MLS GRID #12457466 Report a problem
    9/1/2021Sold$706,500-1.9%$294/sqft
    Source: MRED as distributed by MLS GRID #11153209 Report a problem
    8/24/2021Pending sale$720,000$300/sqft
    Source: MRED as distributed by MLS GRID #11153209 Report a problem
    7/26/2021Contingent$720,000$300/sqft
    Source: MRED as distributed by MLS GRID #11153209 Report a problem
    7/12/2021Listed for sale$720,000-2%$300/sqft
    Source: MRED as distributed by MLS GRID #11153209 Report a problem
    7/12/2021Listing removed--
    Source: MRED as distributed by MLS GRID #11122230 Report a problem
    6/14/2021Listed for sale$735,000-3.9%$306/sqft
    Source: MRED as distributed by MLS GRID #11122230 Report a problem
    6/14/2021Listing removed--
    Source: MRED as distributed by MLS GRID #11090133 Report a problem
    5/17/2021Listed for sale$765,000+66.3%$319/sqft
    Source: MRED as distributed by MLS GRID #11090133 Report a problem
    10/14/2004Sold$460,000$192/sqft
    Source: Public Record Report a problem

    Public tax history

    YearProperty taxesTax assessment
    2024-- $86,738 +28.7%
    2023$14,661 +2.9%$67,395
    2022$14,252 +7.6%$67,395
    2021$13,243 -14.2%$67,395 -4.1%
    2020$15,425 +1.5%$70,266 -8.5%
    2019$15,203 +1.7%$76,822
    2018$14,953 +2.7%$76,822 +11.6%
    2017$14,558 +5.6%$68,822
    2016$13,781 -2.5%$68,822 -10.4%
    2015$14,129 +36.1%$76,801 +36.4%
    2014$10,380 +1.8%$56,294
    2013$10,194 +0.8%$56,294
    2012$10,113 +1%$56,294 -7%
    2011$10,013 -0.7%$60,547
    2010$10,080 +6.6%$60,547
    2009$9,457 +11.2%$60,547 +1.9%
    2008$8,505 -0.5%$59,447
    2007$8,546 +0.5%$59,447
    2006$8,506 -4.4%$59,447 +0%
    2005$8,900 +189.9%$59,446 +203.6%
    2004$3,070 $19,580
    Find assessor info on the county website

    Neighborhood: Wicker Park

    Nearby schools

    GreatSchools rating
    Schools provided by the listing agent
    • District: 299

    Source: MRED as distributed by MLS GRID. This data may not be complete. We recommend contacting the local school district to confirm school assignments for this home.

    Get a cash offer in 3 minutes
    Find out how much your home could sell for in as little as 3 minutes with a no-obligation cash offer.
    Estimated market value
    $835,200
    Get a cash offer in 3 minutes
    Find out how much your home could sell for in as little as 3 minutes with a no-obligation cash offer.
    Estimated market value
    $835,200