You saw the bonus room on the second level leading out to the rooftop with a pergola, right? That's the difference. The difference between a true second bedroom and a makeshift guest suite that cosplays as an office from one carefully chosen Zoom angle. The difference between WFH and GTFOH. Call it an office, a gym, a home theater, or a studio. Whatever fits your life. What matters is that it gives this home something most penthouse condos simply don't have: another genuinely useful space. This pocket of Noble Square has always been one that locals quietly understand. The stretch between Ashland and the expressway is naturally constrained by Eckhardt Park, St. Boniface, and Ashland. That leaves remarkably little land left to redevelop. Ashland to Western has plenty of opportunity, but this enclave inside a submarket inside a neighborhood has very little left to give. Demand keeps finding it. Supply doesn't have many places left to grow. In other words, IYKYK. Some of Chicago's best dining is up and down Chicago Avenue, and you don't even have to leave the block for Milly's Pizza. Inside, the cathedral ceilings and exposed wood accents give the home a warmth that newer construction struggles to replicate. The updated kitchen pairs quartz countertops with a zellige backsplash, a drawer microwave tucked neatly into the cabinetry, and a wine cooler that somehow ends up being the most-used appliance. The steam shower, marble-clad primary bath feels timeless, the second bath is generously sized, and the solid masonry construction is an outlier on the block. You can measure the square footage. You have to live the difference.
New
$675,000
1505 W Walton St #3, Chicago, IL 60622
2beds
--sqft
Condominium, Duplex, Single Family Residence
Built in 2009
-- sqft lot
$-- Zestimate®
$--/sqft
$152/mo HOA
What's special
Another genuinely useful spaceSolid masonry constructionUpdated kitchenZellige backsplashQuartz countertopsCathedral ceilingsExposed wood accents
- 1 day
- 245
- 21
Zillow last checked:
Listing updated:
Listed by:
John Grafft 312-719-7325,
Compass
Source: MRED as distributed by MLS GRID,MLS#: 12753334
Facts & features
Interior
Bedrooms & bathrooms
- Bedrooms: 2
- Bathrooms: 2
- Full bathrooms: 2
Rooms
- Room types: Walk In Closet, Deck, Balcony/Porch/Lanai
Primary bedroom
- Features: Flooring (Hardwood), Bathroom (Full)
- Level: Main
- Area: 143 Square Feet
- Dimensions: 13X11
Bedroom 2
- Features: Flooring (Hardwood)
- Level: Main
- Area: 99 Square Feet
- Dimensions: 9X11
Balcony porch lanai
- Level: Main
- Area: 45 Square Feet
- Dimensions: 15X3
Deck
- Level: Main
- Area: 99 Square Feet
- Dimensions: 11X09
Deck
- Level: Second
- Area: 608 Square Feet
- Dimensions: 19X32
Dining room
- Features: Flooring (Hardwood)
- Level: Main
- Dimensions: COMBO
Family room
- Features: Flooring (Hardwood)
- Level: Second
- Area: 165 Square Feet
- Dimensions: 15X11
Kitchen
- Features: Kitchen (Eating Area-Breakfast Bar, Island), Flooring (Hardwood)
- Level: Main
- Area: 110 Square Feet
- Dimensions: 11X10
Living room
- Features: Flooring (Hardwood)
- Level: Main
- Area: 252 Square Feet
- Dimensions: 18X14
Walk in closet
- Features: Flooring (Hardwood)
- Level: Main
- Area: 35 Square Feet
- Dimensions: 07X05
Heating
- Natural Gas, Forced Air
Cooling
- Central Air
Appliances
- Included: Range, Microwave, Dishwasher, Refrigerator, Bar Fridge, Washer, Dryer, Disposal, Stainless Steel Appliance(s), Wine Refrigerator, Humidifier
- Laundry: Washer Hookup, In Unit
Features
- Cathedral Ceiling(s), Storage, Walk-In Closet(s)
- Flooring: Hardwood
- Basement: None
- Number of fireplaces: 1
- Fireplace features: Gas Log, Living Room
Interior area
- Total structure area: 0
Video & virtual tour
Property
Parking
- Total spaces: 1
- Parking features: Garage Door Opener, Yes, Garage Owned, Detached, Garage
- Garage spaces: 1
- Has uncovered spaces: Yes
Accessibility
- Accessibility features: No Disability Access
Features
- Patio & porch: Roof Deck, Deck
- Exterior features: Balcony
- Fencing: Fenced
Details
- Parcel number: 17053191311003
- Special conditions: List Broker Must Accompany
- Other equipment: Intercom, Ceiling Fan(s)
Construction
Type & style
- Home type: Condo
- Property subtype: Condominium, Duplex, Single Family Residence
Materials
- Brick
Condition
- New construction: No
- Year built: 2009
Utilities & green energy
- Electric: Circuit Breakers, 200+ Amp Service
- Sewer: Public Sewer
- Water: Public
Community & HOA
HOA
- Has HOA: Yes
- Amenities included: Storage
- Services included: Water, Parking, Insurance, Exterior Maintenance, Lawn Care, Scavenger, Snow Removal
- HOA fee: $152 monthly
Location
- Region: Chicago
Financial & listing details
- Tax assessed value: $458,060
- Annual tax amount: $9,230
- Date on market: 9/8/2026
- Ownership: Condo
Estimated market value
Not available
Estimated sales range
Not available
Not available
Price history
| Date | Event | Price |
|---|---|---|
| 9/8/2026 | Listed for sale | $675,000 |
Source:  MRED as distributed by MLS GRID #12753334 Report a problem MRED as distributed by MLS GRID #12753334 Report a problem | ||
| 9/8/2026 | Listing removed | $675,000 |
Source: MRED as distributed by MLS GRID #12707258 Report a problem | ||
| 7/28/2026 | Contingent | $675,000 |
Source: MRED as distributed by MLS GRID #12707258 Report a problem | ||
| 7/22/2026 | Listed for sale | $675,000+26.2% |
Source: MRED as distributed by MLS GRID #12707258 Report a problem | ||
| 12/20/2019 | Sold | $535,000-2.7% |
Source: MRED as distributed by MLS GRID #10514754 Report a problem | ||
| 11/5/2019 | Pending sale | $550,000 |
Source: @properties #10514754 Report a problem | ||
| 9/11/2019 | Listed for sale | $550,000+7.9% |
Source: @properties #10514754 Report a problem | ||
| 7/24/2015 | Listing removed | $3,000 |
Source: Owner Report a problem | ||
| 7/18/2015 | Listed for rent | $3,000 |
Source: Owner Report a problem | ||
| 5/27/2015 | Sold | $509,900 |
Source: MRED as distributed by MLS GRID #08858121 Report a problem | ||
| 3/19/2015 | Pending sale | $509,900 |
Source: Jameson Real Estate LLC #08858121 Report a problem | ||
| 3/12/2015 | Listed for sale | $509,900+8.5% |
Source: Jameson Real Estate LLC #08858121 Report a problem | ||
| 12/3/2009 | Sold | $470,000 |
Source: Public Record Report a problem | ||
Public tax history
| Year | Property taxes | Tax assessment |
|---|---|---|
| 2024 | $9,230 +0.1% | $45,806 +5.1% |
| 2023 | $9,223 +2.9% | $43,581 |
| 2022 | $8,964 +2.3% | $43,581 |
| 2021 | $8,764 -7.2% | $43,581 +2.8% |
| 2020 | $9,447 +8.7% | $42,407 -9.2% |
| 2019 | $8,694 -0.9% | $46,702 -2.4% |
| 2018 | $8,773 +3.4% | $47,850 +11.9% |
| 2017 | $8,482 +5.1% | $42,775 |
| 2016 | $8,067 +9.6% | $42,775 |
| 2015 | $7,358 +21.5% | $42,775 +21.5% |
| 2014 | $6,057 +2.2% | $35,212 |
| 2013 | $5,926 +0.9% | $35,212 |
| 2012 | $5,871 -12.4% | $35,212 -18.8% |
| 2011 | $6,700 -0.9% | $43,367 |
| 2010 | $6,761 | $43,367 |
Find assessor info on the county website
Monthly payment
Est. payment
Payment breakdown
Explore the cost of this home by adjusting the details. Changes won't be saved.Climate risks
Neighborhood: Wicker Park
Nearby schools
Schools provided by the listing agent
- Elementary: Otis Elementary School
- Middle: Otis Elementary School
- High: Wells Community Academy Senior H
- District: 299
Source: MRED as distributed by MLS GRID. This data may not be complete. We recommend contacting the local school district to confirm school assignments for this home.


Similar homes
- $699,0003 bd2 ba-- sqft1547 N Leavitt St APT 1N, Chicago, IL 60622New
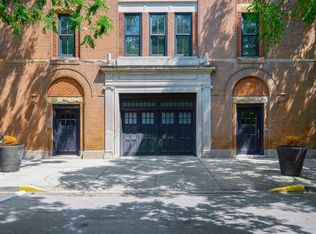 MLS ID #12753900, Richard Kasper, Compass. MRED as distributed by MLS GRID
 - $650,0002 bd2 ba-- sqft864 N Paulina St #3, Chicago, IL 60622New
 MLS ID #12752115, Erik Sachs, @properties Christie's International Real Estate. MRED as distributed by MLS GRID
 - $725,0003 bd3 ba2k sqft1355 W Erie St #1, Chicago, IL 60622New
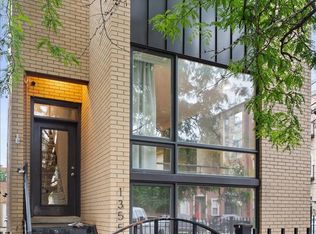 MLS ID #12755179, Zachary Redden, Redden+McDaniel. MRED as distributed by MLS GRID
 - $699,0004 bd3 ba2.5k sqft2505 W Potomac Ave #1W, Chicago, IL 60622Active
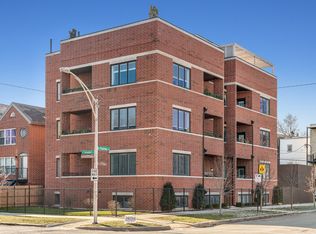 MLS ID #12725795, Brian J Levitas, Fulton Grace Realty. MRED as distributed by MLS GRID
