East Lincoln Park unique designer 2 story home . This newer construction home has a private entrance and was built with the highest level of craftsmanship and design elements paired with 2 private flowing outdoor terraces and a special bonus of a private dog run for your fur babies connivence. 9.5 foot ceilings thru out. The commercial grade chef's kitchen has a separate 36-inch subzero fridge and a separate 36-inch subzero freezer, 48-inch double Wolfe oven, Scotsman ice maker and Zecchinon custom cabinets, an island with waterfall quartz countertops and a pot filer. This home has an open concept floorplan made for entertaining with custom built-ins in the living room. There is a Guest suite (3rd bedroom and bath) on the main level and then we go upstairs to a primary suite and 2nd bedroom suite. The primary suite has 2 walk in built-in custom closets and all marble primary bath that has an oversized walk-in steam shower with handheld, rain forest and body sprays, double vanity, radiant heated floors and custom built-ins. The 2nd bedroom suite has a steeping tub with custom tiles and the bedroom has desk/office built ins. All closets in the home have been professionally built out. There are hardwood floors thru out the entire residence. The terrace off the main level is 39 x 17 and has a gas line for grilling, water and electric that leads to a dog run plus storage shed for all your gardening tools. The 2nd covered terrace off the primary suite is great for watching TV on summer nights or for reading the Sunday paper. This is a 13-unit 4 story building at the end of a cul du sac street. 2 car heated garage parking and large walk-in storage room are included in the price. The home is located 2 blocks to the Red line near the Apple Store, Mariano's, Starbucks, Crate and Barrel, restaurants and shops and Oz Park. 6 blocks to the lake and close to all transportation. This must see for your discriminating buyers. Please exclude the hallway chandelier, primary bedroom lights and hanging fixture in office
Closed
$1,300,000
1625 N Burling St Unit 103, Chicago, IL 60614
3beds
2,600sqft
Condominium, Single Family Residence
Built in 2017
-- sqft lot
$1,472,600 Zestimate®
$500/sqft
$6,946 Estimated rent
Home value
$1,472,600
$1.34M - $1.63M
$6,946/mo
Zestimate® history
Owner options
List your home for rent
$6,946/mo
Rent Zestimate®
Find your next renter with Zillow Rental Manager. Plus, with online applications, you can quickly screen prospective tenants – for free.
$6,946/mo
Rent Zestimate®
Refinance and save
$8,311/mo
Est. payment
Refinancing to a lower rate could help reduce your monthly payments and save thousands over the life of the loan.
$8,311/mo
Est. payment
Explore your selling options
Work with a Zillow partner agent
Leverage their expertise and Zillow's premium Showcase listings to get your home seen by more buyers.
Get startedList with your own agent
Get your home in front of millions of buyers by listing it on Zillow.
Learn how to do itSell it yourself
Take full control of how buyers see your home on Zillow by listing For Sale by Owner (FSBO).
List your homeWhat's special
Zillow last checked:
Listing updated:
Listed by:
Susie Pearson 312-502-7322,
@properties Christie's International Real Estate
Bought with:
Kelly Parker
Compass
Source: MRED as distributed by MLS GRID,MLS#: 11912558
Facts & features
Interior
Bedrooms & bathrooms
- Bedrooms: 3
- Bathrooms: 3
- Full bathrooms: 3
Rooms
- Room types: Terrace, Foyer, Deck, Walk In Closet
Primary bedroom
- Features: Flooring (Hardwood), Window Treatments (Blinds), Bathroom (Full, Double Sink)
- Level: Second
- Area: 266 Square Feet
- Dimensions: 19X14
Bedroom 2
- Features: Flooring (Hardwood), Window Treatments (Blinds)
- Level: Second
- Area: 165 Square Feet
- Dimensions: 15X11
Bedroom 3
- Features: Flooring (Hardwood), Window Treatments (Blinds)
- Level: Main
- Area: 110 Square Feet
- Dimensions: 11X10
Deck
- Level: Second
- Area: 154 Square Feet
- Dimensions: 22X7
Dining room
- Features: Flooring (Hardwood), Window Treatments (Blinds)
- Level: Main
- Dimensions: COMBO
Foyer
- Features: Flooring (Hardwood)
- Level: Main
- Area: 99 Square Feet
- Dimensions: 11X9
Kitchen
- Features: Kitchen (Eating Area-Breakfast Bar, Island, Pantry-Closet, Custom Cabinetry, SolidSurfaceCounter, Updated Kitchen), Flooring (Hardwood)
- Level: Main
- Area: 198 Square Feet
- Dimensions: 18X11
Laundry
- Level: Second
- Area: 77 Square Feet
- Dimensions: 11X7
Living room
- Features: Flooring (Hardwood), Window Treatments (Blinds, Screens)
- Level: Main
- Area: 528 Square Feet
- Dimensions: 24X22
Other
- Level: Main
- Area: 663 Square Feet
- Dimensions: 39X17
Other
- Level: Main
- Area: 144 Square Feet
- Dimensions: 24X6
Walk in closet
- Level: Second
- Area: 45 Square Feet
- Dimensions: 9X5
Walk in closet
- Level: Second
- Area: 35 Square Feet
- Dimensions: 7X5
Heating
- Natural Gas, Forced Air, Radiant Floor
Cooling
- Central Air
Appliances
- Included: Double Oven, Microwave, Dishwasher, High End Refrigerator, Freezer, Washer, Dryer, Disposal, Cooktop, Range Hood, Other, Gas Cooktop, Humidifier
- Laundry: Upper Level, In Unit, Laundry Closet
Features
- 1st Floor Bedroom, 1st Floor Full Bath, Storage, Built-in Features, Walk-In Closet(s), Bookcases, Open Floorplan
- Flooring: Hardwood
- Basement: None
Interior area
- Total structure area: 0
- Total interior livable area: 2,600 sqft
Property
Parking
- Total spaces: 2
- Parking features: Garage Door Opener, Heated Garage, On Site, Garage Owned, Attached, Garage
- Attached garage spaces: 2
- Has uncovered spaces: Yes
Accessibility
- Accessibility features: No Disability Access
Details
- Additional parcels included: 14333141001014
- Parcel number: 14333141001003
- Special conditions: None
- Other equipment: TV-Cable, Intercom, Sump Pump
Construction
Type & style
- Home type: Condo
- Property subtype: Condominium, Single Family Residence
Materials
- Brick, Concrete, Limestone
Condition
- New construction: No
- Year built: 2017
Utilities & green energy
- Electric: Circuit Breakers
- Sewer: Public Sewer
- Water: Lake Michigan
Community & HOA
Community
- Security: Security System, Carbon Monoxide Detector(s), Closed Circuit Camera(s)
HOA
- Has HOA: Yes
- Amenities included: Elevator(s), Storage, Security Door Lock(s), Intercom, Security
- Services included: Water, Parking, Insurance, Security, Exterior Maintenance, Lawn Care, Scavenger, Snow Removal
- HOA fee: $659 monthly
Location
- Region: Chicago
Financial & listing details
- Price per square foot: $500/sqft
- Tax assessed value: $1,216,250
- Annual tax amount: $9,491
- Date on market: 10/19/2023
- Listing terms: Cash
- Ownership: Condo
Price history
| Date | Event | Price |
|---|---|---|
| 12/1/2023 | Sold | $1,300,000-6.8%$500/sqft |
Source:  MRED as distributed by MLS GRID #11912558 Report a problem MRED as distributed by MLS GRID #11912558 Report a problem | ||
| 11/18/2023 | Pending sale | $1,395,000$537/sqft |
Source: MRED as distributed by MLS GRID #11912558 Report a problem | ||
| 11/6/2023 | Contingent | $1,395,000$537/sqft |
Source: MRED as distributed by MLS GRID #11912558 Report a problem | ||
| 10/19/2023 | Price change | $1,395,000-3.8%$537/sqft |
Source: MRED as distributed by MLS GRID #11912558 Report a problem | ||
| 10/4/2023 | Listed for sale | $1,450,000-3.3%$558/sqft |
Source: MRED as distributed by MLS GRID #11899683 Report a problem | ||
| 10/3/2023 | Listing removed | -- |
Source: MRED as distributed by MLS GRID #11863626 Report a problem | ||
| 9/6/2023 | Listed for sale | $1,499,000-6%$577/sqft |
Source: MRED as distributed by MLS GRID #11863626 Report a problem | ||
| 8/18/2023 | Listing removed | -- |
Source: MRED as distributed by MLS GRID #11850715 Report a problem | ||
| 8/4/2023 | Listed for sale | $1,595,000$613/sqft |
Source: MRED as distributed by MLS GRID #11850715 Report a problem | ||
| 8/3/2023 | Listing removed | -- |
Source: MRED as distributed by MLS GRID #11835299 Report a problem | ||
| 7/19/2023 | Listed for sale | $1,595,000$613/sqft |
Source: MRED as distributed by MLS GRID #11835299 Report a problem | ||
Public tax history
| Year | Property taxes | Tax assessment |
|---|---|---|
| 2024 | $23,774 +150.2% | $121,625 +138.5% |
| 2023 | $9,501 +3% | $50,999 |
| 2022 | $9,223 +1.9% | $50,999 |
| 2021 | $9,050 -55% | $50,999 -46.8% |
| 2020 | $20,122 +2.2% | $95,913 -7.9% |
| 2019 | $19,689 +1.7% | $104,170 |
| 2018 | $19,356 -0.9% | $104,170 +8.1% |
| 2017 | $19,535 | $96,354 |
Find assessor info on the county website
Neighborhood: Old Town
Nearby homes
- $646,000-- bd-- ba-- sqft1625 N Burling St #8, Chicago, IL 60614Off Market
- $396,900-- bd-- ba-- sqft1625 N Burling St #6, Chicago, IL 60614Off Market
- $584,900-- bd-- ba-- sqft1625 N Burling St #2, Chicago, IL 60614Off Market
- $1,250,0003 bd3 ba-- sqft1625 N Burling St #304, Chicago, IL 60614For Sale
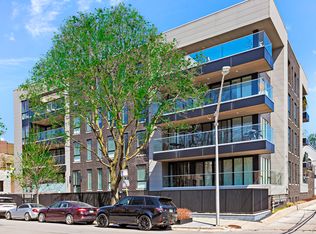
- $27,670-- bd-- ba-- sqft1625 N Burling St #14, Chicago, IL 60614Off Market
- $1,222,600-- bd-- ba-- sqft1625 N Burling St #204, Chicago, IL 60614Off Market
- $396,900-- bd-- ba-- sqft1625 N Burling St #7, Chicago, IL 60614Off Market
- $27,670-- bd-- ba-- sqft1625 N Burling St #9, Chicago, IL 60614Off Market
- $1,250,0003 bd3 ba2.4k sqft1625 N Burling St #3, Chicago, IL 60614Sold
Nearby schools
GreatSchools rating
- 10/10Mayer Elementary SchoolGrades: PK-8Distance: 1 mi
- 7/10Lincoln Park High SchoolGrades: 9-12Distance: 0.5 mi
Schools provided by the listing agent
- Elementary: Oscar Mayer Elementary School
- High: Lincoln Park High School
- District: 299
Source: MRED as distributed by MLS GRID. This data may not be complete. We recommend contacting the local school district to confirm school assignments for this home.
Get a cash offer in 3 minutes
Find out how much your home could sell for in as little as 3 minutes with a no-obligation cash offer.
Estimated market value
$1,472,600
Get a cash offer in 3 minutes
Find out how much your home could sell for in as little as 3 minutes with a no-obligation cash offer.
Estimated market value
$1,472,600
- Illinois
- Cook County
- Chicago
- 60614
- Old Town
- 1625 N Burling St Unit 103
Nearby cities
Nearby neighborhoods
Nearby zip codes
Other Chicago Topics
