Skip main navigation
Closed
  • $2,428,700

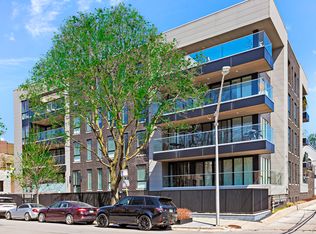
    1625 N Burling St Unit 104-105, Chicago, IL 60614

    4beds
    --sqft
    Condominium, Single Family Residence
    Built in 2017
    -- sqft lot
    $2,428,700 Zestimate®
    $--/sqft
    $6,081 Estimated rent

    Home value

    $2,428,700

    $2.09M - $2.79M

    $6,081/mo

    Zestimate® history
    Loading
    Loading...

    Owner options

    List your home for rent

    $6,081/mo

    Rent Zestimate®

    Find your next renter with Zillow Rental Manager. Plus, with online applications, you can quickly screen prospective tenants – for free.

    Learn more

    $6,081/mo

    Rent Zestimate®

    Refinance and save

    $15,585/mo

    Est. payment

    Refinancing to a lower rate could help reduce your monthly payments and save thousands over the life of the loan.

    See today's rates

    $15,585/mo

    Est. payment

    Explore your selling options

    Work with a Zillow partner agent

    Leverage their expertise and Zillow's premium Showcase listings to get your home seen by more buyers.

    Get started

    List with your own agent

    Get your home in front of millions of buyers by listing it on Zillow.

    Learn how to do it

    Sell it yourself

    Take full control of how buyers see your home on Zillow by listing For Sale by Owner (FSBO).

    List your home

    What's special

    THIS IS WHAT YOU'VE BEEN WAITING FOR!!!!! THIS HOME IS A RAISED FIRST FLOOR 1.5 STORIES!!(PRIVATE KEYED ELEVATOR NOT STREET LEVEL) Spectacular newer construction East Lincoln Park 4 bedroom | 3.1 bathroom in boutique building on quiet prestigious Burling St. with incomparable outdoor space! This home is single level living boasting the highest of craftsmanship and design elements paired with a curated outdoor space that was designed by renowned Groundwork Design. The stunning outdoor space is truly a part of this home from both a view and functionality standpoint - it is easily accessible from every room in the home and includes multiple levels of stone and teak terraces with numerous seating and entertaining options, a resistance pool, custom pergola with limestone fireplace, built-in planters with irrigation features and an outdoor kitchen. The interior of the home boast a crisp, sophisticated design with upgraded lighting, window treatments, a/v and built-ins throughout. The commercial grade kitchen features Wolf Double ovens, SubZero refrigeration, quartz countertops with waterfall detailing, walk-in pantry with wine fridge and sleek Zecchinon cabinetry. The generous floor plan includes vast living and entertaining spaces, including an oversized dining area with built-in banquet and sitting room, a gorgeous living room with custom-designed gas fireplace, wet bar and views of the terrace and a split bedroom layout that provides for a private primary oasis with terrace access.The primary suite includes a gracious bedroom with custom, motorized window treatments, and 2 professionally designed walk-in closet, additional gallery and a resort caliber bathroom with separate soaking tub, oversized shower, heated flooring and massive vanity with two sinks and a plethora of storage. The southeast wing of the home includes two additional en suite bedrooms with a fourth bedroom, currently being used as a family room plus a private office, all with gorgeous finishes and custom window treatments. An abundance of storage, including a large walk-in closet/mudroom area and full laundry room, hardwood floors throughout complete this home. 2-car heated and secured garage spaces and oversized storage are included. Nestled on this gorgeous East Lincoln Park street flanked by multimillion dollar residences and within walking distance to all that this coveted location has to offer including shops/boutiques, award-winning restaurants and dining, Oz Park, easy access to the lake, transportation and in OscarMayer School District.

    This property is not currently displayed as for sale or rent on Zillow. This may be different from what's on other websites or public sources.

    Zillow last checked:

    Listing updated:

    Listed by:

    Susie Pearson 312-502-7322,

    @properties Christie's International Real Estate,

    Kevin Green 312-520-8485,

    @properties Christie's International Real Estate

    Bought with:

    Ben Lalez

    Compass

    Source: MRED as distributed by MLS GRID,MLS#: 11776022MLS Logo

    Facts & features

    Interior

    Bedrooms & bathrooms
    • Bedrooms: 4
    • Bathrooms: 4
    • Full bathrooms: 3
    • 1/2 bathrooms: 1
    Rooms
    • Room types: Office, Foyer, Sitting Room
    Primary bedroom
    • Features: Bathroom (Full)
    • Level: Main
    • Area: 440 Square Feet
    • Dimensions: 20X22
    Bedroom 2
    • Level: Main
    • Area: 228 Square Feet
    • Dimensions: 12X19
    Bedroom 3
    • Level: Main
    • Area: 132 Square Feet
    • Dimensions: 11X12
    Bedroom 4
    • Level: Main
    • Area: 224 Square Feet
    • Dimensions: 16X14
    Dining room
    • Level: Main
    • Area: 288 Square Feet
    • Dimensions: 18X16
    Family room
    • Level: Main
    • Area: 224 Square Feet
    • Dimensions: 16X14
    Foyer
    • Level: Main
    • Area: 140 Square Feet
    • Dimensions: 20X7
    Kitchen
    • Features: Kitchen (Eating Area-Breakfast Bar, Island, Pantry-Closet)
    • Level: Main
    • Area: 280 Square Feet
    • Dimensions: 14X20
    Laundry
    • Level: Main
    • Area: 65 Square Feet
    • Dimensions: 13X5
    Living room
    • Level: Main
    • Area: 416 Square Feet
    • Dimensions: 16X26
    Office
    • Level: Main
    • Area: 30 Square Feet
    • Dimensions: 5X6
    Sitting room
    • Level: Main
    • Area: 72 Square Feet
    • Dimensions: 12X6
    Heating
    • Natural Gas, Forced Air, Radiant Floor
    Cooling
    • Central Air
    Appliances
    • Included: Double Oven, Microwave, Dishwasher, Refrigerator, High End Refrigerator, Freezer, Washer, Dryer, Disposal, Wine Refrigerator, Range Hood, Water Purifier, Water Purifier Owned
    • Laundry: Washer Hookup, Main Level, In Unit, Laundry Closet
    Features
    • Elevator, Walk-In Closet(s)
    • Flooring: Hardwood
    • Windows: Screens
    • Basement: None
    • Number of fireplaces: 1
    • Fireplace features: Living Room
    Interior area
    • Total structure area: 0

    Property

    Parking
    • Total spaces: 2
    • Parking features: Garage Door Opener, Heated Garage, On Site, Garage Owned, Attached, Garage
    • Attached garage spaces: 2
    • Has uncovered spaces: Yes
    Accessibility
    • Accessibility features: Entry Slope less than 1 foot, No Interior Steps, Disability Access
    Features
    • Patio & porch: Deck
    • Exterior features: Other
    • Pool features: In Ground
    Details
    • Additional parcels included: 14333141001019,14333141001020
    • Parcel number: 14333141001004
    • Special conditions: List Broker Must Accompany

    Construction

    Type & style
    • Home type: Condo
    • Property subtype: Condominium, Single Family Residence
    Materials
    • Brick, Limestone
    • Foundation: Concrete Perimeter
    Condition
    • New construction: No
    • Year built: 2017
    • Major remodel year: 2017

    Utilities & green energy

    • Electric: Circuit Breakers
    • Sewer: Public Sewer
    • Water: Lake Michigan

    Community & HOA

    HOA
    • Has HOA: Yes
    • Services included: Water, Insurance, Exterior Maintenance, Lawn Care, Scavenger, Snow Removal
    • HOA fee: $1,290 monthly
    Location
    • Region: Chicago

    Financial & listing details

    • Annual tax amount: $20,243
    • Date on market: 7/15/2023
    • Listing terms: Conventional
    • Ownership: Condo

    Price history

    DateEventPrice
    7/10/2023Sold$2,700,000
    Source: MRED as distributed by MLS GRID #11776022 Report a problem

    Public tax history

    Tax history is unavailable.

    Neighborhood: Old Town

    Nearby schools

    GreatSchools rating
    Schools provided by the listing agent
    • Elementary: Oscar Mayer Elementary School
    • Middle: Oscar Mayer Elementary School
    • District: 299

    Source: MRED as distributed by MLS GRID. This data may not be complete. We recommend contacting the local school district to confirm school assignments for this home.

    Get a cash offer in 3 minutes
    Find out how much your home could sell for in as little as 3 minutes with a no-obligation cash offer.
    Estimated market value
    $2,428,700
    Get a cash offer in 3 minutes
    Find out how much your home could sell for in as little as 3 minutes with a no-obligation cash offer.
    Estimated market value
    $2,428,700