Discover a rare two-level penthouse in Lincoln Park at 1625 North Burling Street, located on a secluded cul-de-sac in one of Chicago's most desirable neighborhoods. Unit 401 offers a rare combination of privacy, architecture and expansive outdoor living. Situated in an intimate boutique building, this top-floor residence features six bedrooms, four full and two half bathrooms, and three private outdoor spaces, including an extraordinary 1,200-square-foot rooftop deck with panoramic Chicago skyline and south and sunset views. A private elevator opens directly into the home, immediately setting the tone for this light-filled urban retreat. Designed by acclaimed architect Pappageorge Haymes and finished with custom interiors by Catherine Andrews, the residence showcases thoughtful scale, refined materials, and seamless indoor-outdoor living. Floor-to-ceiling retractable glass doors flood the home with natural light and connect the main living spaces to multiple terraces-ideal for entertaining or everyday relaxation. The heart of the home offers a chef-caliber kitchen outfitted with Italian cabinetry and premium appliances, including a Wolf six-burner range with griddle, full-size Sub-Zero refrigerator, dual wine refrigerators, and a complete suite of Miele appliances-speed oven, coffee system, and dishwasher-designed for both daily living and hosting at scale. A dramatic gallery corridor leads to the primary suite, a true private sanctuary featuring custom built-ins, a tree-lined balcony, and a spa-inspired bath with sculptural soaking tub, steam shower, and an expansive walk-in closet with center island, dressing benches, dedicated shoe storage, handbag displays, and custom cabinetry. A second en-suite bedroom and half bath completes the main level. The lower level offers a spacious media or recreation room accented by custom white oak millwork and Maya Romanoff wallcoverings, opening to its own private balcony overlooking the peaceful street below. Four additional bedrooms and two-and-a-half bathrooms provide flexibility for family, guests, or home offices. Additional features include a Savant smart home system controlling lighting, automated shades, music, and televisions, as well as a private two-car garage with effortless access. Ideally located near Lincoln Park's premier dining, shopping, and cultural destinations, including the North Clybourn and Armitage corridors, and within the Oscar Mayer School District, this residence represents a rare opportunity to own a luxury penthouse in one of Chicago's most sought-after neighborhoods.
Closed
$2,750,000
1625 N Burling St Unit 401, Chicago, IL 60614
6beds
5,000sqft
Condominium, Duplex, Single Family Residence
Built in 2017
-- sqft lot
$2,802,700 Zestimate®
$550/sqft
$5,585 Estimated rent
Home value
$2,802,700
$2.52M - $3.11M
$5,585/mo
Zestimate® history
Owner options
List your home for rent
$5,585/mo
Rent Zestimate®
Find your next renter with Zillow Rental Manager. Plus, with online applications, you can quickly screen prospective tenants – for free.
$5,585/mo
Rent Zestimate®
Refinance and save
$18,049/mo
Est. payment
Refinancing to a lower rate could help reduce your monthly payments and save thousands over the life of the loan.
$18,049/mo
Est. payment
Explore your selling options
Work with a Zillow partner agent
Leverage their expertise and Zillow's premium Showcase listings to get your home seen by more buyers.
Get startedList with your own agent
Get your home in front of millions of buyers by listing it on Zillow.
Learn how to do itSell it yourself
Take full control of how buyers see your home on Zillow by listing For Sale by Owner (FSBO).
List your homeWhat's special
Tree-lined balconyTwo-level penthouseSeamless indoor-outdoor livingThree private outdoor spacesThoughtful scaleRefined materialsDramatic gallery corridor
Zillow last checked:
Listing updated:
Listed by:
Emily Sachs Wong 312-286-0800,
@properties Christie's International Real Estate
Bought with:
Khadija Laurens
Compass
Source: MRED as distributed by MLS GRID,MLS#: 12541515
Facts & features
Interior
Bedrooms & bathrooms
- Bedrooms: 6
- Bathrooms: 6
- Full bathrooms: 4
- 1/2 bathrooms: 2
Rooms
- Room types: Bedroom 5, Bedroom 6, Deck, Balcony/Porch/Lanai, Terrace, Walk In Closet, Gallery
Primary bedroom
- Features: Flooring (Hardwood), Bathroom (Full, Double Sink, Tub & Separate Shwr)
- Level: Main
- Area: 352 Square Feet
- Dimensions: 22X16
Bedroom 2
- Features: Flooring (Hardwood)
- Level: Main
- Area: 252 Square Feet
- Dimensions: 14X18
Bedroom 3
- Features: Flooring (Hardwood)
- Level: Lower
- Area: 225 Square Feet
- Dimensions: 15X15
Bedroom 4
- Features: Flooring (Hardwood)
- Level: Lower
- Area: 209 Square Feet
- Dimensions: 11X19
Bedroom 5
- Features: Flooring (Hardwood)
- Level: Lower
- Area: 176 Square Feet
- Dimensions: 11X16
Bedroom 6
- Features: Flooring (Hardwood)
- Level: Lower
- Area: 132 Square Feet
- Dimensions: 12X11
Balcony porch lanai
- Features: Flooring (Other)
- Level: Lower
- Area: 256 Square Feet
- Dimensions: 32X8
Deck
- Features: Flooring (Other)
- Level: Main
- Area: 1178 Square Feet
- Dimensions: 31X38
Dining room
- Features: Flooring (Hardwood)
- Level: Main
- Area: 190 Square Feet
- Dimensions: 19X10
Family room
- Features: Flooring (Hardwood)
- Level: Lower
- Area: 360 Square Feet
- Dimensions: 20X18
Other
- Features: Flooring (Hardwood)
- Level: Main
- Area: 180 Square Feet
- Dimensions: 36X5
Kitchen
- Features: Flooring (Hardwood)
- Level: Main
- Area: 198 Square Feet
- Dimensions: 11X18
Laundry
- Features: Flooring (Other)
- Level: Main
- Area: 48 Square Feet
- Dimensions: 8X6
Living room
- Features: Flooring (Hardwood)
- Level: Main
- Area: 459 Square Feet
- Dimensions: 27X17
Other
- Features: Flooring (Other)
- Level: Main
- Area: 176 Square Feet
- Dimensions: 22X8
Walk in closet
- Features: Flooring (Other)
- Level: Main
- Area: 168 Square Feet
- Dimensions: 14X12
Heating
- Natural Gas, Sep Heating Systems - 2+, Indv Controls
Cooling
- Central Air
Appliances
- Included: Microwave, Dishwasher, High End Refrigerator, Washer, Dryer, Disposal, Stainless Steel Appliance(s), Wine Refrigerator, Cooktop, Oven, Range Hood
- Laundry: Main Level, Upper Level, Washer Hookup, In Unit, Multiple Locations
Features
- Elevator, Storage, Built-in Features, Walk-In Closet(s), Quartz Counters
- Flooring: Hardwood
- Basement: None
Interior area
- Total structure area: 0
- Total interior livable area: 5,000 sqft
Property
Parking
- Total spaces: 2
- Parking features: Garage Door Opener, Heated Garage, Yes, Garage Owned, Attached, Garage
- Attached garage spaces: 2
- Has uncovered spaces: Yes
Accessibility
- Accessibility features: No Disability Access
Features
- Patio & porch: Deck
- Exterior features: Balcony
Details
- Additional structures: Pergola
- Additional parcels included: 14333141001025,14333141001026
- Parcel number: 14333141001009
- Special conditions: None
Construction
Type & style
- Home type: Condo
- Property subtype: Condominium, Duplex, Single Family Residence
Materials
- Brick
Condition
- New construction: No
- Year built: 2017
Details
- Builder model: Penthouse
Utilities & green energy
- Sewer: Public Sewer, Storm Sewer
- Water: Lake Michigan, Public
Community & HOA
HOA
- Has HOA: Yes
- Services included: Water, Parking, Insurance, Exterior Maintenance, Lawn Care, Scavenger, Snow Removal
- HOA fee: $1,863 monthly
Location
- Region: Chicago
Financial & listing details
- Price per square foot: $550/sqft
- Annual tax amount: $68,219
- Date on market: 1/6/2026
- Listing terms: Conventional
- Ownership: Condo
Price history
| Date | Event | Price |
|---|---|---|
| 3/13/2026 | Sold | $2,750,000-8.3%$550/sqft |
Source:  MRED as distributed by MLS GRID #12541515 Report a problem MRED as distributed by MLS GRID #12541515 Report a problem | ||
| 3/11/2026 | Pending sale | $2,999,000$600/sqft |
Source: MRED as distributed by MLS GRID #12541515 Report a problem | ||
| 1/15/2026 | Contingent | $2,999,000$600/sqft |
Source: MRED as distributed by MLS GRID #12541515 Report a problem | ||
| 1/6/2026 | Listed for sale | $2,999,000$600/sqft |
Source: MRED as distributed by MLS GRID #12541515 Report a problem | ||
| 12/18/2025 | Listing removed | $2,999,000$600/sqft |
Source: MRED as distributed by MLS GRID #12509792 Report a problem | ||
| 11/3/2025 | Listed for sale | $2,999,000-3.3%$600/sqft |
Source: MRED as distributed by MLS GRID #12509792 Report a problem | ||
| 11/3/2025 | Listing removed | $3,100,000$620/sqft |
Source: MRED as distributed by MLS GRID #12494441 Report a problem | ||
| 10/13/2025 | Listed for sale | $3,100,000-3.1%$620/sqft |
Source: MRED as distributed by MLS GRID #12494441 Report a problem | ||
| 10/13/2025 | Listing removed | $3,200,000$640/sqft |
Source: MRED as distributed by MLS GRID #12461138 Report a problem | ||
| 9/3/2025 | Listed for sale | $3,200,000$640/sqft |
Source: MRED as distributed by MLS GRID #12461138 Report a problem | ||
| 1/22/2019 | Listing removed | $4,750$1/sqft |
Source: IH Apartments Report a problem | ||
| 1/5/2019 | Listed for rent | $4,750$1/sqft |
Source: IH Apartments Report a problem | ||
Public tax history
Tax history is unavailable.
Neighborhood: Old Town
Nearby homes
- $646,000-- bd-- ba-- sqft1625 N Burling St #8, Chicago, IL 60614Off Market
- $396,900-- bd-- ba-- sqft1625 N Burling St #6, Chicago, IL 60614Off Market
- $584,900-- bd-- ba-- sqft1625 N Burling St #2, Chicago, IL 60614Off Market
- $1,250,0003 bd3 ba-- sqft1625 N Burling St #304, Chicago, IL 60614For Sale
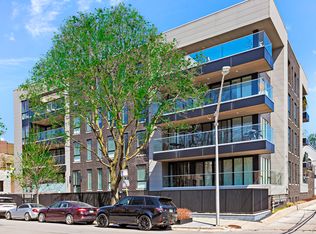
- $27,670-- bd-- ba-- sqft1625 N Burling St #14, Chicago, IL 60614Off Market
- $1,222,600-- bd-- ba-- sqft1625 N Burling St #204, Chicago, IL 60614Off Market
- $396,900-- bd-- ba-- sqft1625 N Burling St #7, Chicago, IL 60614Off Market
- $27,670-- bd-- ba-- sqft1625 N Burling St #9, Chicago, IL 60614Off Market
- $1,250,0003 bd3 ba2.4k sqft1625 N Burling St #3, Chicago, IL 60614Sold
Nearby schools
GreatSchools rating
- 10/10Mayer Elementary SchoolGrades: PK-8Distance: 1 mi
- 7/10Lincoln Park High SchoolGrades: 9-12Distance: 0.5 mi
Schools provided by the listing agent
- Elementary: Oscar Mayer Elementary School
- Middle: Oscar Mayer Elementary School
- High: Lincoln Park High School
- District: 299
Source: MRED as distributed by MLS GRID. This data may not be complete. We recommend contacting the local school district to confirm school assignments for this home.
Get a cash offer in 3 minutes
Find out how much your home could sell for in as little as 3 minutes with a no-obligation cash offer.
Estimated market value
$2,802,700
Get a cash offer in 3 minutes
Find out how much your home could sell for in as little as 3 minutes with a no-obligation cash offer.
Estimated market value
$2,802,700
- Illinois
- Cook County
- Chicago
- 60614
- Old Town
- 1625 N Burling St Unit 401
Nearby cities
Nearby neighborhoods
Nearby zip codes
Other Chicago Topics
