Skip main navigation
Off market
  • $904,700

    1625 N Elm St, Denver, CO 80220

    3beds
    1,992sqft
    SingleFamily
    Built in 1929
    6,198 Square Feet Lot
    $904,700 Zestimate®
    $454/sqft
    $3,699 Estimated rent

    Home value

    $904,700

    $850,000 - $959,000

    $3,699/mo

    Zestimate® history
    Loading
    Loading...

    Owner options

    List your home for rent

    $3,699/mo

    Rent Zestimate®

    Find your next renter with Zillow Rental Manager. Plus, with online applications, you can quickly screen prospective tenants – for free.

    Learn more

    $3,699/mo

    Rent Zestimate®

    Refinance and save

    $5,227/mo

    Est. payment

    Refinancing to a lower rate could help reduce your monthly payments and save thousands over the life of the loan.

    See today's rates

    $5,227/mo

    Est. payment

    Explore your selling options

    Work with a Zillow partner agent

    Leverage their expertise and Zillow's premium Showcase listings to get your home seen by more buyers.

    Get started

    List with your own agent

    Get your home in front of millions of buyers by listing it on Zillow.

    Learn how to do it

    Sell it yourself

    Take full control of how buyers see your home on Zillow by listing For Sale by Owner (FSBO).

    List your home

    What's special

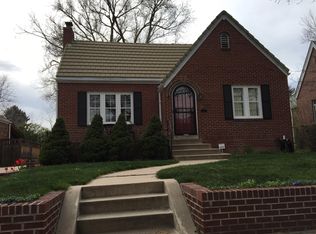
    Welcome to this GORGEOUS classic 1929 Tudor home! This sun-filled beauty is nestled in one of the most ideal neighborhoods... South Park Hill, which was just voted 5280's BEST Neighborhood! It has been thoughtfully updated while retaining all its historical charm! This home will welcome you on a beautiful tree-lined block with a pristine, manicured front yard and a porch made for watching sunsets or children playing. Upon entering you will be greeted with a timeless but updated feel featuring historic crown molding, built-in book cases, wood burning fireplace and large sunny windows. Pass through the delightful dining room into a fully updated chefs kitchen! The kitchen boasts custom cabinetry, quartz counter tops and high end stainless steel appliances (BlueStar Commerical Quality Open Burner Gas Range,Infrared Broiler,Professional Hood). This 3 bed 2 bath home has two spacious bedrooms on the main floor that can both accommodate king sized beds and a conforming 3rd bedroom in the basement. The fully finished basement is also equipped with a 3/4 bathroom, huge family room, laundry room and plenty of storage. You are sure to enjoy entertaining during any season out back in your professionally landscaped backyard oasis with a SUPERB covered patio with custom chandeliers and electric infrared patio heaters to keep you and your guests comfortable any time of the year. This magazine worthy backyard bliss boasts with mature trees, established landscaping and raised vegetable gardens which are all fully irrigated with sprinkler heads and drip line to ensure everything is happily hydrated all summer long. The location is hard to beat just a few steps away from the iconic 17th Ave Parkway or stroll on over to Marczyk's Fine Foods... grab an ice cream at Nuggs Ice Cream or perhaps dinner and drinks at The Elm or any of the other favorite restaurants just steps away! This very special home has it all..

    This property is off market, which means it's not currently listed for sale or rent on Zillow. This may be different from what's available on other websites or public sources.

    Facts & features

    Interior

    Bedrooms & bathrooms
    • Bedrooms: 3
    • Bathrooms: 2
    • Full bathrooms: 1
    • 3/4 bathrooms: 1
    Heating
    • Forced air
    Cooling
    • Evaporative, Other
    Appliances
    • Included: Dishwasher, Dryer, Garbage disposal, Microwave, Range / Oven, Refrigerator, Washer
    • Laundry: In Unit
    Features
    • Ceiling Fan(s), Kitchen Island, Pantry, Sound System, Built-in Features, Open Floorplan, Quartz Counters, Smoke Free
    • Flooring: Tile, Carpet, Hardwood
    • Windows: Storm Window(s)
    • Basement: Finished
    • Has fireplace: Yes
    • Fireplace features: Wood Burning, Living Room
    • Common walls with other units/homes: No Common Walls
    Interior area
    • Total interior livable area: 1,992 sqft
    • Finished area below ground: 996.00

    Property

    Parking
    • Total spaces: 1
    • Parking features: Garage - Detached
    Features
    • Patio & porch: Patio, Covered, Front Porch
    • Exterior features: Brick
    • Fencing: Full
    Lot
    • Size: 6,198 sqft
    • Features: Level, Landscaped, Near Public Transit, Sprinklers In Front, Sprinklers In Rear
    Details
    • Parcel number: 0131420014000
    • Zoning description: U-SU-C

    Construction

    Type & style
    • Home type: SingleFamily
    • Architectural style: Tudor
    Materials
    • Roof: Tile
    Condition
    • Year built: 1929

    Utilities & green energy

    • Sewer: Public Sewer
    • Water: Public

    Community & neighborhood

    Security
    • Security features: Radon Mitigation System
    Location
    • Region: Denver

    Other

    Other facts
    • Flooring: Wood, Carpet, Tile
    • Sewer: Public Sewer
    • WaterSource: Public
    • Heating: Forced Air
    • RoadSurfaceType: Paved
    • Roof: Concrete
    • Appliances: Dishwasher, Refrigerator, Disposal, Dryer, Microwave, Washer, Range Hood, Oven
    • FireplaceYN: true
    • InteriorFeatures: Ceiling Fan(s), Kitchen Island, Pantry, Sound System, Built-in Features, Open Floorplan, Quartz Counters, Smoke Free
    • GarageYN: true
    • HeatingYN: true
    • CoolingYN: true
    • FireplaceFeatures: Wood Burning, Living Room
    • PatioAndPorchFeatures: Patio, Covered, Front Porch
    • Basement: Full
    • FireplacesTotal: 1
    • RoomsTotal: 10
    • ConstructionMaterials: Brick
    • LotFeatures: Level, Landscaped, Near Public Transit, Sprinklers In Front, Sprinklers In Rear
    • ArchitecturalStyle: Tudor
    • CoveredSpaces: 1
    • CommonWalls: No Common Walls
    • Cooling: Other, Evaporative Cooling
    • ExteriorFeatures: Garden, Lighting, Private Yard
    • StructureType: House
    • Fencing: Full
    • WindowFeatures: Storm Window(s)
    • LaundryFeatures: In Unit
    • BelowGradeFinishedArea: 996.00
    • SecurityFeatures: Radon Mitigation System
    • MlsStatus: Pending
    • ZoningDescription: U-SU-C
    • Road surface type: Paved

    Price history

    DateEventPrice
    9/28/2020Sold$775,000+15.7%$389/sqft
    Source: Public Record Report a problem
    8/25/2020Pending sale$670,000$336/sqft
    Source: Coldwell Banker Residential 44 #1688546 Report a problem
    8/21/2020Listed for sale$670,000+74%$336/sqft
    Source: Coldwell Banker Residential 44 #1688546 Report a problem
    4/17/2012Sold$385,000$193/sqft
    Source: Public Record Report a problem
    3/3/2012Price change$385,000-3.8%$193/sqft
    Source: Kentwood Companies #1070907 Report a problem
    2/9/2012Listed for sale$400,000+16.6%$201/sqft
    Source: Active Website #1065254 Report a problem
    6/15/2006Sold$343,000+34.5%$172/sqft
    Source: Public Record Report a problem
    1/8/2002Sold$255,000+64.5%$128/sqft
    Source: Public Record Report a problem
    6/7/1996Sold$155,000$78/sqft
    Source: Public Record Report a problem

    Public tax history

    YearProperty taxesTax assessment
    2024$4,521 +32.6%$58,340 -5.3%
    2023$3,410 +3.6%$61,610 +43.7%
    2022$3,291 -5.8%$42,880 -2.8%
    2021$3,494 +2.9%$44,110 -6.3%
    2020$3,396 +17%$47,090 -0.7%
    2019$2,904 $47,419 +26.3%
    2018$2,904 +0.3%$37,530
    2017$2,895 +11.6%$37,530 +13.1%
    2016$2,593 +7.2%$33,190
    2015$2,419 0%$33,190 +14%
    2014$2,420 -4%$29,120
    2013$2,520 +17.9%$29,120 -2.8%
    2012$2,137 +16.8%$29,970 -9.2%
    2011$1,829 +2.2%$32,990 +20.1%
    2010$1,789 -2.1%$27,470
    2009$1,828 -0.2%$27,470 +0.4%
    2008$1,831 +16.3%$27,370
    2007$1,574 +1.1%$27,370 +16.4%
    2006$1,556 +7.3%$23,510
    2005$1,451 +1.4%$23,510 +1.6%
    2003$1,431 +1.9%$23,150 -3.2%
    2002$1,405 $23,910 +33.4%
    2001-- $17,930

    Find assessor info on the county website

    Neighborhood: South Park Hill

    Nearby schools

    GreatSchools rating
    Schools provided by the listing agent
    • Elementary: Park Hill
    • Middle: McAuliffe International
    • High: East
    • District: Denver 1

    Source: The MLS. This data may not be complete. We recommend contacting the local school district to confirm school assignments for this home.

    Get a cash offer in 3 minutes
    Find out how much your home could sell for in as little as 3 minutes with a no-obligation cash offer.
    Estimated market value
    $904,700
    Get a cash offer in 3 minutes
    Find out how much your home could sell for in as little as 3 minutes with a no-obligation cash offer.
    Estimated market value
    $904,700