This thoughtfully designed townhome offers comfortable main level living with plenty of space to spread out. The well-appointed kitchen features wraparound cabinetry and generous counter space, while the adjacent living room offers a welcoming space for everyday living and entertaining. Vaulted ceilings add to the bright and airy feel, and a swing door leads from the living room to the covered deck, providing a perfect spot to relax outdoors. The spacious primary suite features a large walk-through closet and private ensuite with a walk-in shower for everyday convenience. The finished lower level offers plenty of additional living space, including a dedicated office, a family room, and a full bathroom. The unfinished mechanical room includes the laundry area and provides excellent storage space. Completing the home is a spacious one-stall garage that is insulated and finished through the firewall. This well-appointed townhome combines modern convenience, practical design, and low-maintenance living.
For sale
$209,800
1625 N Shotgun Ct, Sioux Falls, SD 57110
1beds
1,075sqft
Townhouse
Built in 2026
5,401 Square Feet Lot
$-- Zestimate®
$195/sqft
$150/mo HOA
What's special
Family roomComfortable main level livingGenerous counter spaceExcellent storage spaceVaulted ceilingsWraparound cabinetryCovered deck
- 22 hours |
- 28 |
- 1 |
Zillow last checked:
Listing updated:
Listed by:
Sydney N Klingaman,
Nielson Real Estate 605-400-3784,
Amy L Evans,
Nielson Real Estate
Source: Realtor Association of the Sioux Empire,MLS#: 22606495
Facts & features
Interior
Bedrooms & bathrooms
- Bedrooms: 1
- Bathrooms: 2
- Full bathrooms: 1
- 3/4 bathrooms: 1
- Main level bedrooms: 1
Primary bedroom
- Description: Tray ceiling, Large WIC, 3/4 bath
- Level: Main
- Area: 110
- Dimensions: 11 x 10
Family room
- Level: Basement
- Area: 144
- Dimensions: 12 x 12
Kitchen
- Description: Vaulted
- Level: Main
- Area: 99
- Dimensions: 9 x 11
Living room
- Description: Vaulted, door to covered deck
- Level: Main
- Area: 132
- Dimensions: 11 x 12
Heating
- Natural Gas
Cooling
- Central Air
Appliances
- Included: Electric Range, Microwave, Dishwasher, Disposal, Refrigerator
Features
- Vaulted Ceiling(s), Tray Ceiling(s), Master Bath
- Basement: Full
Interior area
- Total interior livable area: 1,075 sqft
- Finished area above ground: 622
- Finished area below ground: 453
Property
Parking
- Total spaces: 1
- Parking features: Garage
- Garage spaces: 1
Lot
- Size: 5,401 Square Feet
- Dimensions: 110x97
- Features: City Lot
Details
- Parcel number: TBD
Construction
Type & style
- Home type: Townhouse
- Architectural style: Ranch
- Property subtype: Townhouse
Materials
- Hard Board
- Roof: Composition
Condition
- Year built: 2026
Utilities & green energy
- Sewer: Public Sewer
- Water: Public
Community & HOA
Community
- Subdivision: Temporary Check Back
HOA
- Has HOA: Yes
- Amenities included: Trash, Snow Removal, Maintenance Grounds
- HOA fee: $150 monthly
Location
- Region: Sioux Falls
Financial & listing details
- Price per square foot: $195/sqft
- Date on market: 8/23/2026
Estimated market value
Not available
Estimated sales range
Not available
Not available
Price history
| Date | Event | Price |
|---|---|---|
| 8/23/2026 | Listed for sale | $209,800$195/sqft |
Source:  Realtor Association of the Sioux Empire #22606495 Report a problem Realtor Association of the Sioux Empire #22606495 Report a problem | ||
Public tax history
Tax history is unavailable.
Monthly payment
Est. payment
Payment breakdown
Explore the cost of this home by adjusting the details. Changes won't be saved.Climate risks
Neighborhood: 57110
Nearby schools
GreatSchools rating
- 10/10Brandon Valley Intermediate SchoolGrades: 5-6Distance: 2.7 mi
- 9/10Brandon Valley Middle School - 02Grades: 7-8Distance: 4.1 mi
- 7/10Brandon Valley High School - 01Grades: 9-12Distance: 4.1 mi
Schools provided by the listing agent
- Elementary: Fred Assam ES
- Middle: Brandon Valley MS
- High: Brandon Valley HS
- District: Brandon Valley 49-2
Source: Realtor Association of the Sioux Empire. This data may not be complete. We recommend contacting the local school district to confirm school assignments for this home.
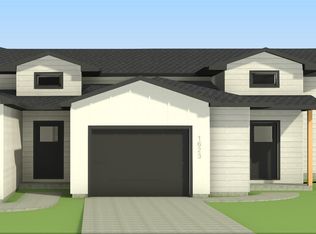
- $235,8003 bd2 ba1.2k sqft1623 N Shotgun Ct, Sioux Falls, SD 57110For Sale
- $293,8003 bd3 ba1.5k sqft1615 N Shotgun Ct, Sioux Falls, SD 57110For Sale

- $258,8003 bd2 ba1.3k sqft1621 N Shotgun Ct, Sioux Falls, SD 57110For Sale
- $59,000-- bd-- ba-- sqft1620 N Shotgun Ct, Sioux Falls, SD 57110Off Market
- $345,8004 bd3 ba1.7k sqft1622 N Tillie Ave, Sioux Falls, SD 57110For Sale
- $345,8004 bd3 ba1.7k sqft1624 N Tillie Ave, Sioux Falls, SD 57110For Sale
- $341,8004 bd3 ba1.7k sqft1620 N Tillie Ave, Sioux Falls, SD 57110For Sale
- $292,8003 bd3 ba1.5k sqft1626 N Tillie Ave, Sioux Falls, SD 57110For Sale
A local agent can set up tours, give advice and negotiate with sellers.
Similar homes
- $235,8003 bd2 ba1.2k sqft1623 N Shotgun Ct, Sioux Falls, SD 57110For Sale
 MLS ID #22606496, Sydney N Klingaman. Realtor Association of the Sioux Empire
 - $258,8003 bd2 ba1.3k sqft1621 N Shotgun Ct, Sioux Falls, SD 57110For SaleMLS ID #22606494, Sydney N Klingaman. Realtor Association of the Sioux Empire
- $235,0002 bd2 ba1k sqft7426 E 45th St, Sioux Falls, SD 57110For Sale
 MLS ID #22606443, Deb J Metzger. Realtor Association of the Sioux Empire
 - $287,8003 bd3 ba1.5k sqft1617 N Shotgun Ct, Sioux Falls, SD 57110For SaleMLS ID #22605048, Sydney N Klingaman. Realtor Association of the Sioux Empire
- $287,8003 bd3 ba1.5k sqft1607 N Shotgun Ct, Sioux Falls, SD 57110For SaleMLS ID #22605051, Sydney N Klingaman. Realtor Association of the Sioux Empire
- $291,8003 bd3 ba1.5k sqft1611 N Shotgun Ct, Sioux Falls, SD 57110For SaleMLS ID #22605050, Sydney N Klingaman. Realtor Association of the Sioux Empire
- $291,8003 bd3 ba1.5k sqft1601 N Shotgun Ct, Sioux Falls, SD 57110For SaleMLS ID #22605053, Sydney N Klingaman. Realtor Association of the Sioux Empire
- $293,8003 bd3 ba1.5k sqft1615 N Shotgun Ct, Sioux Falls, SD 57110For SaleMLS ID #22605039, Sydney N Klingaman. Realtor Association of the Sioux Empire
- $293,8003 bd3 ba1.5k sqft1613 N Shotgun Ct, Sioux Falls, SD 57110For SaleMLS ID #22605049, Sydney N Klingaman. Realtor Association of the Sioux Empire
- $293,8003 bd3 ba1.5k sqft1603 N Shotgun Ct, Sioux Falls, SD 57110For SaleMLS ID #22605055, Sydney N Klingaman. Realtor Association of the Sioux Empire
- $293,8003 bd3 ba1.5k sqft1605 N Shotgun Ct, Sioux Falls, SD 57110For SaleMLS ID #22605052, Sydney N Klingaman. Realtor Association of the Sioux Empire
- $292,8003 bd3 ba1.5k sqft1626 N Tillie Ave, Sioux Falls, SD 57110For SaleMLS ID #22605072, Sydney N Klingaman. Realtor Association of the Sioux Empire
- $306,5002 bd2 ba1k sqft1803 N Tina Dr, Sioux Falls, SD 57110For SaleMLS ID #22503394, Sydney N Klingaman. Realtor Association of the Sioux Empire
- $299,9003 bd3 ba1.5k sqft1215 N Brennan Ct, Sioux Falls, SD 57110For SaleMLS ID #22605727, Scott M Cavanaugh. Realtor Association of the Sioux Empire
- $306,8002 bd2 ba1k sqft1613 N Tina Dr, Sioux Falls, SD 57110For SaleMLS ID #22603958, Sydney N Klingaman. Realtor Association of the Sioux Empire
- $255,0002 bd1 ba999 sqft1604 N Tina Dr, Sioux Falls, SD 57110For SaleMLS ID #22605735, Lydia S Healy. Realtor Association of the Sioux Empire
- $306,8002 bd2 ba1k sqft1619 N Tina Dr, Sioux Falls, SD 57110For SaleMLS ID #22601635, Sydney N Klingaman. Realtor Association of the Sioux Empire
- $306,8002 bd2 ba1k sqft1609 N Tina Dr, Sioux Falls, SD 57110For SaleMLS ID #22601637, Sydney N Klingaman. Realtor Association of the Sioux Empire
- $306,8002 bd2 ba1k sqft1603 N Tina Dr, Sioux Falls, SD 57110For SaleMLS ID #22601640, Sydney N Klingaman. Realtor Association of the Sioux Empire
- $306,8002 bd2 ba1k sqft1625 N Tina Dr, Sioux Falls, SD 57110New ConstructionRealtor Association of the Sioux Empire
