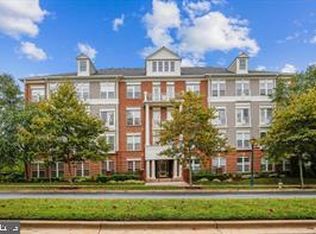
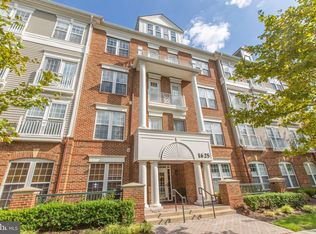
Skip main navigation
Sold for $589,000
  • $589,000

    1625 Piccard Dr APT 403, Rockville, MD 20850

    3beds
    1,748sqft
    Condominium
    Built in 2005
    -- sqft lot
    $584,800 Zestimate®
    $337/sqft
    $3,312 Estimated rent

    Home value

    $584,800

    $538,000 - $637,000

    $3,312/mo

    Zestimate® history
    Loading
    Loading...

    Owner options

    List your home for rent

    $3,312/mo

    Rent Zestimate®

    Find your next renter with Zillow Rental Manager. Plus, with online applications, you can quickly screen prospective tenants – for free.

    Learn more

    $3,312/mo

    Rent Zestimate®

    Refinance and save

    $3,598/mo

    Est. payment

    Refinancing to a lower rate could help reduce your monthly payments and save thousands over the life of the loan.

    See today's rates

    $3,598/mo

    Est. payment

    Explore your selling options

    Work with a Zillow partner agent

    Leverage their expertise and Zillow's premium Showcase listings to get your home seen by more buyers.

    Get started

    List with your own agent

    Get your home in front of millions of buyers by listing it on Zillow.

    Learn how to do it

    Sell it yourself

    Take full control of how buyers see your home on Zillow by listing For Sale by Owner (FSBO).

    List your home

    What's special

    Inviting foyerDramatic vaulted ceilingGleaming hardwood floorsLighted ceiling fanCeramic tile floorGranite countertopsRecessed and pendant lighting
    This rarely available luxury penthouse in the heart of sought-after King Farm is a true gem! Step into the inviting foyer, where gleaming hardwood floors lead you into a sun-drenched, expansive living room. Featuring a dramatic vaulted ceiling, a lighted ceiling fan, and an adjoining dining room with rich hardwood floors, this space is perfect for relaxing or entertaining. The generously sized primary suite is a private retreat, complete with a luxurious ensuite bathroom and a walk-in closet outfitted with custom organizers. The second bedroom suite offers plenty of privacy, a custom closet, and its own ensuite full bathroom. For culinary enthusiasts, the chef’s kitchen is a dream, boasting 42” custom cherry cabinetry, granite countertops, recessed and pendant lighting, and a ceramic tile floor. The kitchen opens to a bright breakfast room, surrounded by windows that flood the space with natural light. Upstairs, a secluded third bedroom retreat awaits, complete with its own ensuite bathroom, perfect for guests or a private office. Additional features include a convenient main-level laundry room and private garage parking with extra storage space. (subject to release) This vibrant community offers incredible amenities, including a pool, tennis courts, tot-lots, walking paths, and even a free Metro bus shuttle. With easy access to shopping, dining, and more, this penthouse is the perfect blend of luxury, comfort, and convenience. Don’t miss the chance to call it home!

    Zillow last checked:

    Listing updated:

    Listed by:

    Margie Halem 301-775-4196,

    Compass,

    Co-Listing Agent: Harrison Halem 301-802-9281,

    Compass

    Bought with:

    Becky Plesset, 316444

    Long & Foster Real Estate, Inc.

    Source: Bright MLS,MLS#: MDMC2219326MLS Logo

    Facts & features

    Interior

    Bedrooms & bathrooms
    • Bedrooms: 3
    • Bathrooms: 3
    • Full bathrooms: 3
    • Main level bathrooms: 2
    • Main level bedrooms: 2
    Rooms
    • Room types: Living Room, Dining Room, Kitchen, Laundry
    Dining room
    • Level: Main
    Kitchen
    • Level: Main
    Laundry
    • Level: Main
    Living room
    • Level: Main
    Heating
    • Forced Air, Natural Gas
    Cooling
    • Ceiling Fan(s), Central Air, Electric
    Appliances
    • Included: Gas Water Heater
    • Laundry: Laundry Room, In Unit
    Features
    • Flooring: Hardwood, Carpet
    • Has basement: No
    • Has fireplace: No
    Interior area
    • Total structure area: 1,748
    • Total interior livable area: 1,748 sqft
    • Finished area above ground: 1,748
    • Finished area below ground: 0

    Property

    Parking
    • Total spaces: 1
    • Parking features: Garage Door Opener, Garage Faces Rear, Concrete, Attached
    • Attached garage spaces: 1
    • Has uncovered spaces: Yes
    Accessibility
    • Accessibility features: Accessible Elevator Installed
    Features
    • Levels: Two
    • Stories: 2
    • Pool features: Community
    Details
    • Additional structures: Above Grade, Below Grade
    • Parcel number: 160403480293
    • Zoning: CPD1
    • Special conditions: Standard

    Construction

    Type & style
    • Home type: Condo
    • Architectural style: Colonial
    • Property subtype: Condominium
    • Attached to another structure: Yes
    Materials
    • Brick
    Condition
    • Excellent
    • New construction: No
    • Year built: 2005

    Utilities & green energy

    • Sewer: Public Sewer
    • Water: Public

    Community & HOA

    Community
    • Condo and coop fee: $898 monthly
    • Subdivision: King Farm
    HOA
    • Has HOA: No
    • Amenities included: Basketball Court, Elevator(s), Pool, Tennis Court(s), Tot Lots/Playground, Transportation Service
    • Services included: Common Area Maintenance, Management, Pool(s), Reserve Funds, Trash
    Location
    • Region: Rockville
    • Municipality: City of Rockville

    Financial & listing details

    • Price per square foot: $337/sqft
    • Tax assessed value: $495,000
    • Annual tax amount: $6,423
    • Date on market: 3/5/2026
    • Listing agreement: Exclusive Right To Sell
    • Ownership: Condominium

    Price history

    DateEventPrice
    5/12/2026Sold$589,000-1.7%$337/sqft
    Source: Bright MLS #MDMC2219326 Report a problem
    4/13/2026Pending sale$599,000$343/sqft
    Source: Bright MLS #MDMC2219326 Report a problem
    4/7/2026Contingent$599,000$343/sqft
    Source: Bright MLS #MDMC2219326 Report a problem
    3/17/2026Listed for sale$599,000$343/sqft
    Source: Bright MLS #MDMC2219326 Report a problem
    3/12/2026Contingent$599,000$343/sqft
    Source: Bright MLS #MDMC2219326 Report a problem
    3/5/2026Listed for sale$599,000+13.4%$343/sqft
    Source: Bright MLS #MDMC2219326 Report a problem
    12/17/2021Sold$528,000-0.4%$302/sqft
    Source: Bright MLS #MDMC2019936 Report a problem
    12/9/2021Pending sale$529,900$303/sqft
    Source: Bright MLS #MDMC2019936 Report a problem
    11/18/2021Listed for sale$529,900$303/sqft
    Source: Bright MLS #MDMC2019936 Report a problem
    11/9/2021Pending sale$529,900$303/sqft
    Source: RE/MAX International #MDMC2019936 Report a problem
    11/8/2021Contingent$529,900$303/sqft
    Source: Bright MLS #MDMC2019936 Report a problem
    11/2/2021Price change$529,900-1.7%$303/sqft
    Source: Bright MLS #MDMC2019936 Report a problem
    10/21/2021Listed for sale$539,000+19.8%$308/sqft
    Source: Bright MLS #MDMC2019936 Report a problem
    6/24/2012Listing removed$449,900$257/sqft
    Source: Weichert, REALTORS #MC7847937 Report a problem
    5/23/2012Listed for sale$449,900-3.2%$257/sqft
    Source: Weichert, REALTORS #MC7847937 Report a problem
    2/6/2011Listing removed$464,900$266/sqft
    Source: Weichert, REALTORS #MC7507918 Report a problem
    1/9/2011Listed for sale$464,900+3.6%$266/sqft
    Source: Weichert, REALTORS #MC7507918 Report a problem
    4/14/2005Sold$448,640$257/sqft
    Source: Public Record Report a problem

    Public tax history

    YearProperty taxesTax assessment
    2025$6,423 +5.2%$476,667 +4%
    2024$6,102 +4.6%$458,333 +4.2%
    2023$5,833 +2.8%$440,000
    2022$5,674 -0.4%$440,000
    2021$5,700 +0.3%$440,000
    2020$5,683 +2.8%$440,000
    2019$5,528 -0.5%$440,000 +3.1%
    2018$5,558 -0.8%$426,667 +1.6%
    2017$5,605 +11.7%$420,000 +2.4%
    2016$5,019 $410,000 +2.5%
    2015$5,019 $400,000 +2.6%
    2014$5,019 $390,000
    2013-- $390,000
    2012-- $390,000
    2011-- $390,000
    2010-- $390,000
    2009-- $390,000 -19.6%
    2008-- $485,000 +10.2%
    2007-- $440,000 +11.4%
    2006-- $395,000 +12.9%
    2005-- $350,000
    Find assessor info on the county website

    Neighborhood: 20850

    Nearby schools

    GreatSchools rating
    Schools provided by the listing agent
    • District: Montgomery County Public Schools

    Source: Bright MLS. This data may not be complete. We recommend contacting the local school district to confirm school assignments for this home.

    Get a cash offer in 3 minutes
    Find out how much your home could sell for in as little as 3 minutes with a no-obligation cash offer.
    Estimated market value
    $584,800
    Get a cash offer in 3 minutes
    Find out how much your home could sell for in as little as 3 minutes with a no-obligation cash offer.
    Estimated market value
    $584,800