Skip main navigation
Sold for $800,000
  • $800,000

    1625 Royal Forest Loop, Lakeland, FL 33811

    4beds
    3,790sqft
    Single Family Residence
    Built in 2004
    0.66 Acres Lot
    $798,500 Zestimate®
    $211/sqft
    $3,988 Estimated rent

    Home value

    $798,500

    $759,000 - $838,000

    $3,988/mo

    Zestimate® history
    Loading
    Loading...

    Owner options

    List your home for rent

    $3,988/mo

    Rent Zestimate®

    Find your next renter with Zillow Rental Manager. Plus, with online applications, you can quickly screen prospective tenants – for free.

    Learn more

    $3,988/mo

    Rent Zestimate®

    Refinance and save

    $5,324/mo

    Est. payment

    Refinancing to a lower rate could help reduce your monthly payments and save thousands over the life of the loan.

    See today's rates

    $5,324/mo

    Est. payment

    Explore your selling options

    Work with a Zillow partner agent

    Leverage their expertise and Zillow's premium Showcase listings to get your home seen by more buyers.

    Get started

    List with your own agent

    Get your home in front of millions of buyers by listing it on Zillow.

    Learn how to do it

    Sell it yourself

    Take full control of how buyers see your home on Zillow by listing For Sale by Owner (FSBO).

    List your home

    What's special

    Screened lanaiWhole house generac generatorTropical plantsCustom arthur rutenberg homeCustom heated poolPing pongFull wet bar
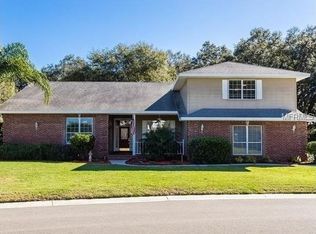
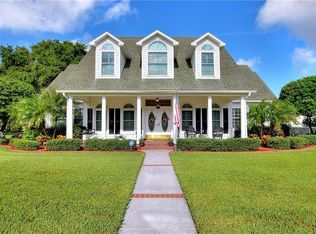
    If you want a home with that WOW factor, true Florida living and perfect for entertaining, this is the place for you! Located in a beautiful south Lakeland gated neighborhood, this home is close to shopping, medical facilities, parks, art and entertainment. As you walk thru this custom Arthur Rutenberg home you will be greeted by an open floor plan with views looking out to the screened lanai and the custom heated pool featuring 3 waterfalls and a bridge that crosses over to the hot tub. Unique pool sitting area under the bridge. Pool area is enhanced with tropical plants and palm trees, for your own piece of paradise. The screened outdoor area also features a covered cabana and nook. Inside the 3,790 sq ft home (total under roof 4,933 sq ft) you will find an open floor plan. The kitchen has granite & corian countertops and a breakfast nook that features an aquarium window. There are two seating/living areas as well as a full wet bar and game room that will treat you and your guests to pool, ping pong, pacman, darts, and pinball. A mirror transforms into a tv behind the bar when your favorite team is playing! Just off the game room is a fun and tasteful Mickey Mouse bathroom that Disney fans will love. Large master suite is downstairs which looks out to the pool area. The en-suite bath features an open shower and garden tub. Two other bedrooms and a full bathroom complete the lower level. Upstairs you will find a large open bedroom/office/bonus room with closets and half a bath. The home also boasts a whole house Generac generator, a 30/50 amp RV hookup, and tankless water heater. Park your cars in the 3-car garage and make this lovely house your new home.

    Zillow last checked:

    Listing updated:

    Listed by:

    Jeffrey Phyall 863-838-4701,

    SAVE ON REALTY SERVICES 407-448-2620

    Bought with:

    Taylor Bishop, 3539642

    KELLER WILLIAMS REALTY SMART

    Source: Stellar MLS,MLS#: O6128518MLS LogoOriginating MLS: Orlando Regional

    Facts & features

    Interior

    Bedrooms & bathrooms
    • Bedrooms: 4
    • Bathrooms: 4
    • Full bathrooms: 3
    • 1/2 bathrooms: 1
    Rooms
    • Room types: Dining Room, Living Room
    Primary bedroom
    • Level: First
    • Area: 286 Square Feet
    • Dimensions: 22x13
    Bedroom 2
    • Features: Walk-In Closet(s)
    • Level: First
    • Area: 121 Square Feet
    • Dimensions: 11x11
    Bedroom 3
    • Features: Walk-In Closet(s)
    • Level: First
    • Area: 121 Square Feet
    • Dimensions: 11x11
    Bedroom 4
    • Features: Walk-In Closet(s)
    • Level: Second
    • Area: 525 Square Feet
    • Dimensions: 21x25
    Bonus room
    • Features: Walk-In Closet(s)
    • Level: First
    • Area: 560 Square Feet
    • Dimensions: 20x28
    Dinette
    • Level: First
    • Area: 108 Square Feet
    • Dimensions: 9x12
    Dining room
    • Level: First
    • Area: 100 Square Feet
    • Dimensions: 10x10
    Family room
    • Level: First
    • Area: 272 Square Feet
    • Dimensions: 16x17
    Kitchen
    • Features: Breakfast Bar, Pantry
    • Level: First
    • Area: 195 Square Feet
    • Dimensions: 13x15
    Living room
    • Level: First
    • Area: 120 Square Feet
    • Dimensions: 10x12
    Heating
    • Central
    Cooling
    • Central Air
    Appliances
    • Included: Oven, Microwave, Refrigerator
    • Laundry: Inside, Laundry Room
    Features
    • High Ceilings, Kitchen/Family Room Combo, Walk-In Closet(s)
    • Flooring: Carpet, Ceramic Tile
    • Doors: Sliding Doors
    • Windows: Blinds, Drapes, Rods
    • Has fireplace: Yes
    • Fireplace features: Gas
    Interior area
    • Total structure area: 4,933
    • Total interior livable area: 3,790 sqft

    Property

    Parking
    • Total spaces: 3
    • Parking features: Oversized
    • Attached garage spaces: 3
    • Details: Garage Dimensions: 30x34
    Features
    • Levels: Two
    • Stories: 2
    • Patio & porch: Patio, Porch
    • Exterior features: Irrigation System, Lighting
    • Has private pool: Yes
    • Pool features: Gunite, Heated, In Ground, Lighting, Screen Enclosure
    • Has spa: Yes
    • Spa features: Heated
    • Has view: Yes
    • View description: Trees/Woods, Pond
    • Has water view: Yes
    • Water view: Pond
    Lot
    • Size: 0.66 Acres
    • Features: Cul-De-Sac
    • Residential vegetation: Mature Landscaping
    Details
    • Parcel number: 232923141809000210
    • Zoning: 0
    • Special conditions: None

    Construction

    Type & style
    • Home type: SingleFamily
    • Architectural style: Contemporary
    • Property subtype: Single Family Residence
    Materials
    • Block, Stucco
    • Foundation: Slab
    • Roof: Shingle
    Condition
    • Completed
    • New construction: No
    • Year built: 2004

    Utilities & green energy

    • Sewer: Public Sewer
    • Water: Public
    • Utilities for property: Cable Available

    Community & HOA

    Community
    • Features: Gated Community - No Guard
    • Security: Gated Community
    • Pet fee: $0 monthly
    • Subdivision: LONGWOOD PLACE
    HOA
    • Has HOA: Yes
    • Amenities included: Gated
    • HOA fee: $46 monthly
    • HOA name: Garrison Property Services LLC
    Location
    • Region: Lakeland

    Financial & listing details

    • Price per square foot: $211/sqft
    • Tax assessed value: $602,171
    • Annual tax amount: $6,362
    • Date on market: 7/24/2023
    • Listing terms: Cash,Conventional,VA Loan
    • Ownership: Fee Simple
    • Total actual rent: 0
    • Road surface type: Paved, Asphalt

    Price history

    DateEventPrice
    8/29/2023Sold$800,000-5.8%$211/sqft
    Source: Stellar MLS #O6128518 Report a problem
    7/31/2023Pending sale$849,000+84.6%$224/sqft
    Source: Stellar MLS #O6128518 Report a problem
    11/30/2018Sold$460,000+15%$121/sqft
    Source: Public Record Report a problem
    10/29/2018Pending sale$400,000$106/sqft
    Source: Keller Williams Realty Lakeland #L4901578 Report a problem
    10/21/2018Price change$400,000-14.4%$106/sqft
    Source: Keller Williams Realty Lakeland #L4901578 Report a problem
    8/15/2018Price change$467,500-0.1%$123/sqft
    Source: Keller Williams Realty Lakeland #L4901578 Report a problem
    8/10/2018Price change$467,900-0.2%$123/sqft
    Source: Keller Williams Realty Lakeland #L4901578 Report a problem
    7/18/2018Price change$468,999-0.2%$124/sqft
    Source: Keller Williams Realty Lakeland #L4901578 Report a problem
    6/28/2018Listed for sale$469,999+3.3%$124/sqft
    Source: KELLER WILLIAMS REALTY #L4901578 Report a problem
    6/19/2017Sold$455,000-4.1%$120/sqft
    Source: Stellar MLS #L4715079 Report a problem
    3/20/2017Price change$474,500-4.8%$125/sqft
    Source: BROOKS CHANDLER REALTY, LLC #L4715079 Report a problem
    7/22/2016Listed for sale$498,400$132/sqft
    Source: BROOKS CHANDLER REALTY, LLC #L4715079 Report a problem

    Public tax history

    YearProperty taxesTax assessment
    2025$6,783 +2.9%$564,803 +2.9%
    2024$6,589 -6.1%$548,885 +12.4%
    2023$7,017 +10.3%$488,340 +10%
    2022$6,363 +13.8%$443,945 +10%
    2021$5,591 +0.7%$403,586 +1.6%
    2020$5,552 +5.4%$397,311 +8.6%
    2019$5,268 -8.3%$365,926 +0.6%
    2018$5,745 -0.4%$363,834 +17.6%
    2017$5,766 +47.4%$309,491 +2.1%
    2016$3,912 -1.8%$303,125 +0.7%
    2015$3,982 -4.7%$301,018 +0.8%
    2014$4,180 +5%$298,629 +1.5%
    2013$3,981 +0.8%$294,216 -0.1%
    2012$3,950 -9.5%$294,585 -7.4%
    2011$4,364 -20.6%$318,125 -17.1%
    2010$5,496 -2.8%$383,528 +2.7%
    2009$5,657 +7.2%$373,445 +0.1%
    2008$5,275 $373,072
    2007-- --
    2006$5,799 --
    2005-- --
    2004-- --
    2003$777 +31.8%$46,640 +35%
    2002$589 $34,540
    2001$589 $34,540
    Find assessor info on the county website

    Neighborhood: Medulla

    Nearby schools

    GreatSchools rating
    Schools provided by the listing agent
    • Elementary: Medulla Elem
    • Middle: Lakeland Highlands Middl
    • High: George Jenkins High

    Source: Stellar MLS. This data may not be complete. We recommend contacting the local school district to confirm school assignments for this home.

    Get a cash offer in 3 minutes
    Find out how much your home could sell for in as little as 3 minutes with a no-obligation cash offer.
    Estimated market value
    $798,500
    Get a cash offer in 3 minutes
    Find out how much your home could sell for in as little as 3 minutes with a no-obligation cash offer.
    Estimated market value
    $798,500