Skip main navigation
Sold for $397,500
  • $397,500

    1625 Soaring Spirit Drive, Wilmington, NC 28409

    3beds
    1,500sqft
    Single Family Residence
    Built in 2012
    7,405 Square Feet Lot
    $394,900 Zestimate®
    $265/sqft
    $2,359 Estimated rent

    Home value

    $394,900

    $371,000 - $423,000

    $2,359/mo

    Zestimate® history
    Loading
    Loading...

    Owner options

    List your home for rent

    $2,359/mo

    Rent Zestimate®

    Find your next renter with Zillow Rental Manager. Plus, with online applications, you can quickly screen prospective tenants – for free.

    Learn more

    $2,359/mo

    Rent Zestimate®

    Refinance and save

    $2,842/mo

    Est. payment

    Refinancing to a lower rate could help reduce your monthly payments and save thousands over the life of the loan.

    See today's rates

    $2,842/mo

    Est. payment

    Explore your selling options

    Work with a Zillow partner agent

    Leverage their expertise and Zillow's premium Showcase listings to get your home seen by more buyers.

    Get started

    List with your own agent

    Get your home in front of millions of buyers by listing it on Zillow.

    Learn how to do it

    Sell it yourself

    Take full control of how buyers see your home on Zillow by listing For Sale by Owner (FSBO).

    List your home

    What's special

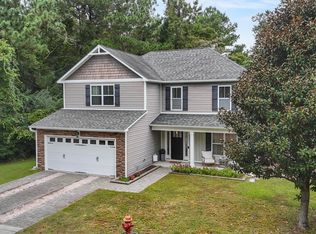
    Welcome to 1625 Soaring Spirit Drive in the eco friendly Deer Crossing community of Wilmington. This thoughtfully upgraded home reflects years of intentional improvements focused on comfort, function, and long term value. Fresh interior paint and installed new flooring in all three bedrooms, along with custom beadboard accents above the fireplace and below the bar. In 2019, both bathrooms were significantly renovated. Single vanities were replaced with double granite vanities, new tile flooring was installed in both baths, and the primary suite was redesigned to expand the closet and create a spacious marble enclosed shower with glass door. A true highlight of the home is the four season sunroom completed in 2025. Designed with southern exposure and filled with natural light, this space features its own dedicated heating and cooling system and serves beautifully year round as an additional living area, entertaining space, or quiet retreat. The garage has been fully insulated, including the garage door, sheetrocked, and upgraded with an epoxy floor coating and new garage door motor. With a mini split installed in 2022 at the same time as the new main HVAC system, this space offers year round comfort and has been enjoyed as a workout area, game watching space, hobby room, and flexible living space beyond traditional storage. A new main HVAC system was installed in late 2022. Appliances were also replaced in 2022, including refrigerator, stove, microwave, and dishwasher. New windows were added in the primary bedroom and shower area in 2020, and exterior lighting and outlets near the garage were added in 2021. Situated on a desirable corner lot, the home offers exceptional privacy with only one direct neighbor and protected tree coverage behind the property. Outdoor improvements include a pergola, fenced backyard, upgraded fence, and a matching 8x10 storage shed added in 2021, creating a private and functional outdoor space designed for entertaining and everyday living. The Deer Crossing community is known for its eco conscious design, preserved green spaces, nature trails, dog park, bird sanctuary, butterfly garden, and children's play area. Conveniently located near restaurants, shopping, and dining, and less than 5 miles to Carolina Beach.

    Zillow last checked:

    Listing updated:

    Listed by:

    The Summers Real Estate Team 910-750-4007,

    Keller Williams Innovate-Wilmington,

    Jennifer L Summers 910-524-7223,

    Keller Williams Innovate-Wilmington

    Bought with:

    Laura Mathis, 275989

    Coldwell Banker Sea Coast Advantage-Leland

    Source: Hive MLS,MLS#: 100554592MLS LogoOriginating MLS: Cape Fear Realtors MLS, Inc.

    Facts & features

    Interior

    Bedrooms & bathrooms
    • Bedrooms: 3
    • Bathrooms: 2
    • Full bathrooms: 2
    Rooms
    • Room types: Master Bedroom, Bedroom 2, Bedroom 3, Living Room, Dining Room, Sunroom
    Primary bedroom
    • Level: Main
    • Dimensions: 166 x 1210
    Bedroom 2
    • Level: Main
    • Dimensions: 910 x 105
    Bedroom 3
    • Level: Main
    • Dimensions: 97 x 141
    Dining room
    • Level: Main
    • Dimensions: 102 x 95
    Kitchen
    • Level: Main
    • Dimensions: 1311 x 96
    Living room
    • Level: Main
    • Dimensions: 21 x 13
    Sunroom
    • Dimensions: 1211 x 125
    Heating
    • Electric, Heat Pump
    Cooling
    • Central Air
    Appliances
    • Included: Electric Oven, Built-In Microwave, Refrigerator, Disposal, Dishwasher
    • Laundry: In Hall, Laundry Closet
    Features
    • Walk-in Closet(s), Vaulted Ceiling(s), Ceiling Fan(s), Pantry, Walk-in Shower, Blinds/Shades, Gas Log, Walk-In Closet(s)
    • Flooring: Carpet, Tile, Wood
    • Doors: Storm Door(s)
    • Has fireplace: Yes
    • Fireplace features: Gas Log
    Interior area
    • Total structure area: 1,500
    • Total interior livable area: 1,500 sqft

    Property

    Parking
    • Total spaces: 1
    • Parking features: Paved
    • Has attached garage: Yes
    Features
    • Levels: One
    • Patio & porch: Deck, Patio, Porch
    • Exterior features: Irrigation System, Gas Log, Storm Doors
    • Fencing: Back Yard,Wood
    • Has view: Yes
    • View description: See Remarks
    • Frontage type: See Remarks
    Lot
    • Size: 7,405 Square Feet
    • Features: Corner Lot
    Details
    • Additional structures: Pergola
    • Parcel number: R07900004033000
    • Zoning: R-15
    • Special conditions: Standard

    Construction

    Type & style
    • Home type: SingleFamily
    • Property subtype: Single Family Residence
    Materials
    • Vinyl Siding
    • Foundation: Slab
    • Roof: Shingle
    Condition
    • New construction: No
    • Year built: 2012

    Utilities & green energy

    • Sewer: Public Sewer
    • Water: Public
    • Utilities for property: Sewer Available, Water Available

    Community & HOA

    Community
    • Security: Fire Sprinkler System, Smoke Detector(s)
    • Subdivision: Deer Crossing
    HOA
    • Has HOA: Yes
    • Amenities included: Maintenance Common Areas, Playground, Sidewalks, Street Lights
    • HOA fee: $504 annually
    • HOA name: Deer Crossing
    • HOA phone: 877-672-2267
    Location
    • Region: Wilmington

    Financial & listing details

    • Price per square foot: $265/sqft
    • Tax assessed value: $385,100
    • Annual tax amount: $1,457
    • Date on market: 2/14/2026
    • Cumulative days on market: 8 days
    • Listing agreement: Exclusive Agency
    • Listing terms: Cash,Conventional,FHA,VA Loan
    • Road surface type: Paved

    Price history

    DateEventPrice
    3/13/2026Sold$397,500$265/sqft
    Source: Hive MLS #100554592 Report a problem
    2/20/2026Pending sale$397,500$265/sqft
    Source: Hive MLS #100554592 Report a problem
    2/14/2026Listed for sale$397,500+103.8%$265/sqft
    Source: Hive MLS #100554592 Report a problem
    12/8/2016Sold$195,000-0.5%$130/sqft
    Source: Hive MLS #100034987 Report a problem
    11/6/2016Pending sale$196,000$131/sqft
    Source: Nest Realty #100034987 Report a problem
    10/27/2016Listed for sale$196,000+10.1%$131/sqft
    Source: Nest Realty #100034987 Report a problem
    9/21/2012Sold$178,000$119/sqft
    Source: Public Record Report a problem

    Public tax history

    YearProperty taxesTax assessment
    2025$1,531 +20.1%$385,100 +67.4%
    2024$1,275 +0.5%$230,000
    2023$1,270 -0.9%$230,000
    2022$1,281 +0.8%$230,000
    2021$1,271 +16.8%$230,000 +33.6%
    2020$1,089 $172,100
    2019$1,089 $172,100
    2018$1,089 $172,100
    2017$1,089 -6.8%$172,100 +2.1%
    2016$1,168 +7.6%$168,500
    2015$1,085 +1.7%$168,500
    2014$1,067 $168,500
    2013-- $168,500
    Find assessor info on the county website

    Neighborhood: Myrtle Grove

    Nearby schools

    GreatSchools rating
    Schools provided by the listing agent
    • Elementary: Bellamy
    • Middle: Murray
    • High: Ashley

    Source: Hive MLS. This data may not be complete. We recommend contacting the local school district to confirm school assignments for this home.

    Get a cash offer in 3 minutes
    Find out how much your home could sell for in as little as 3 minutes with a no-obligation cash offer.
    Estimated market value
    $394,900
    Get a cash offer in 3 minutes
    Find out how much your home could sell for in as little as 3 minutes with a no-obligation cash offer.
    Estimated market value
    $394,900