Skip main navigation
Sold for $607,500
  • $607,500

    1625 Wisteria Dr, Winston Salem, NC 27106

    4beds
    2,140sqft
    Stick/Site Built, Residential, Single Family Residence
    Built in 2021
    0.25 Acres Lot
    $614,600 Zestimate®
    $--/sqft
    $3,452 Estimated rent

    Home value

    $614,600

    $559,000 - $676,000

    $3,452/mo

    Zestimate® history
    Loading
    Loading...

    Owner options

    List your home for rent

    $3,452/mo

    Rent Zestimate®

    Find your next renter with Zillow Rental Manager. Plus, with online applications, you can quickly screen prospective tenants – for free.

    Learn more

    $3,452/mo

    Rent Zestimate®

    Refinance and save

    $4,728/mo

    Est. payment

    Refinancing to a lower rate could help reduce your monthly payments and save thousands over the life of the loan.

    See today's rates

    $4,728/mo

    Est. payment

    Explore your selling options

    Work with a Zillow partner agent

    Leverage their expertise and Zillow's premium Showcase listings to get your home seen by more buyers.

    Get started

    List with your own agent

    Get your home in front of millions of buyers by listing it on Zillow.

    Learn how to do it

    Sell it yourself

    Take full control of how buyers see your home on Zillow by listing For Sale by Owner (FSBO).

    List your home

    What's special

    Partially fenced yardVaulted ceilingsCustom built-insScreened-in porchTwo separate walk-in closetsAttached ensuite bathroomOpen concept layout
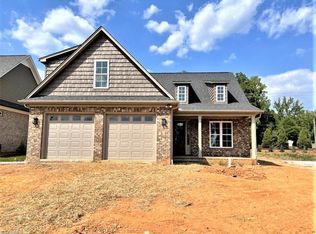
    This impeccably kept and well maintained home in the Arbors section of Brookberry Farms was built in 2021 & offers low maintenance living w/ premium neighborhood amenities: state of the art pool, community gym & special events like concerts, fireworks, & movies on the lawn. The neighborhood amenities also offers walking trails, ponds, a wild flower area, & a playground. This luxurious home has been thoughtfully designed w/an open concept layout, various custom built-ins, & vaulted ceilings. Enjoy year round outdoors time on the screened-in porch & partially fenced yard. The primary bedroom is on the main floor along w/two separate walk-in closets & attached ensuite bathroom for ultimate privacy & single story living. This home has a total of 4 bedrooms, but one bedroom is currently used as an office. The upstairs has a large bedroom w/an attached private bathroom and additional unfinished space for storage. The space can also be finished for additional living area.

    Zillow last checked:

    Listing updated:

    Listed by:

    Tehane Lamley 719-200-1167,

    Wayfinder Homes LLC

    Bought with:

    Chase Arredondo, 295555

    Leonard Ryden Burr Real Estate

    Source: Triad MLS,MLS#: 1183974MLS Logo

    Facts & features

    Interior

    Bedrooms & bathrooms
    • Bedrooms: 4
    • Bathrooms: 3
    • Full bathrooms: 3
    • Main level bathrooms: 2
    Primary bedroom
    • Level: Main
    • Dimensions: 14.08 x 14.75
    Bedroom 2
    • Level: Main
    • Dimensions: 11.5 x 12.33
    Bedroom 3
    • Level: Second
    • Dimensions: 17.17 x 19.08
    Bedroom 4
    • Level: Main
    • Dimensions: 10.33 x 11.42
    Dining room
    • Level: Main
    • Dimensions: 11.83 x 14.83
    Enclosed porch
    • Level: Main
    • Dimensions: 15.92 x 12.67
    Entry
    • Level: Main
    • Dimensions: 6 x 7.25
    Kitchen
    • Level: Main
    • Dimensions: 11.83 x 17.08
    Laundry
    • Level: Main
    • Dimensions: 6.17 x 8.67
    Living room
    • Level: Main
    • Dimensions: 16.42 x 18.08
    Heating
    • Forced Air, Natural Gas
    Cooling
    • Central Air
    Appliances
    • Included: Microwave, Oven, Built-In Range, Dishwasher, Disposal, Range Hood, Gas Water Heater, Tankless Water Heater
    • Laundry: Dryer Connection, Main Level, Washer Hookup
    Features
    • Built-in Features, Ceiling Fan(s), Kitchen Island, Pantry, Separate Shower, Vaulted Ceiling(s)
    • Flooring: Carpet, Engineered Hardwood, Tile, Wood
    • Has basement: No
    • Attic: Walk-In
    • Number of fireplaces: 1
    • Fireplace features: Gas Log, Living Room
    Interior area
    • Total structure area: 2,140
    • Total interior livable area: 2,140 sqft
    • Finished area above ground: 2,140

    Property

    Parking
    • Total spaces: 2
    • Parking features: Driveway, Garage, On Street, Garage Door Opener, Attached
    • Attached garage spaces: 2
    • Has uncovered spaces: Yes
    Features
    • Levels: Two
    • Stories: 2
    • Patio & porch: Porch
    • Exterior features: Lighting
    • Pool features: Community
    • Fencing: Partial
    Lot
    • Size: 0.25 Acres
    • Dimensions: 70' x 156' x 70' x 152'
    • Features: Cul-De-Sac, Level, Subdivided, Flat, Subdivision
    Details
    • Parcel number: 5896647736
    • Zoning: RES-NEC
    • Special conditions: Owner Sale

    Construction

    Type & style
    • Home type: SingleFamily
    • Property subtype: Stick/Site Built, Residential, Single Family Residence
    Materials
    • Brick, Cement Siding, Vinyl Siding
    • Foundation: Slab
    Condition
    • Year built: 2021

    Utilities & green energy

    • Sewer: Public Sewer
    • Water: Public

    Community & HOA

    Community
    • Security: Carbon Monoxide Detector(s), Smoke Detector(s)
    • Subdivision: The Arbors At Brookberry
    HOA
    • Has HOA: Yes
    • HOA fee: $1,074 annually
    • Second HOA fee: $915 annually
    Location
    • Region: Winston Salem

    Financial & listing details

    • Tax assessed value: $501,700
    • Annual tax amount: $6,717
    • Date on market: 6/12/2025
    • Cumulative days on market: 220 days
    • Listing agreement: Exclusive Right To Sell
    • Listing terms: Cash,Conventional,FHA,VA Loan

    Price history

    DateEventPrice
    8/1/2025Sold$607,500-1.2%
    Source: Triad MLS #1183974 Report a problem
    6/25/2025Pending sale$615,000
    Source: Triad MLS #1183974 Report a problem
    6/12/2025Listed for sale$615,000-3.1%
    Source: Triad MLS #1183974 Report a problem
    6/10/2025Listing removed$635,000
    Source: Triad MLS #1162973 Report a problem
    5/9/2025Price change$635,000-4.5%
    Source: Triad MLS #1162973 Report a problem
    1/3/2025Price change$665,000-1.5%
    Source: Triad MLS #1162973 Report a problem
    11/13/2024Listed for sale$675,000+26.8%
    Source: Triad MLS #1162973 Report a problem
    10/17/2023Listing removed--
    Source: Zillow Rentals Report a problem
    9/30/2023Listed for rent$3,700$2/sqft
    Source: Zillow Rentals Report a problem
    3/17/2022Sold$532,500-1.8%
    Source: Triad MLS #1055722 Report a problem
    2/19/2022Pending sale$542,500
    Source: Triad MLS #1055722 Report a problem
    1/21/2022Listed for sale$542,500
    Source: Triad MLS #1055722 Report a problem

    Public tax history

    YearProperty taxesTax assessment
    2025$6,782 -3.6%$579,400 +15.5%
    2024$7,038 +4.8%$501,700
    2023$6,717 +17%$501,700 +14.8%
    2022$5,741 +415%$437,000 +405.8%
    2021$1,115 +401.4%$86,400 -3.6%
    2020$222 $89,600
    2019-- $89,600
    Find assessor info on the county website

    Neighborhood: 27106

    Nearby schools

    GreatSchools rating
    Schools provided by the listing agent
    • Elementary: Meadowlark
    • Middle: Meadowlark
    • High: Reagan

    Source: Triad MLS. This data may not be complete. We recommend contacting the local school district to confirm school assignments for this home.

    Get a cash offer in 3 minutes
    Find out how much your home could sell for in as little as 3 minutes with a no-obligation cash offer.
    Estimated market value
    $614,600
    Get a cash offer in 3 minutes
    Find out how much your home could sell for in as little as 3 minutes with a no-obligation cash offer.
    Estimated market value
    $614,600