Skip main navigation
Sold for $750,000
  • $750,000

    1637 Wisteria Dr, Winston Salem, NC 27106

    4beds
    2,818sqft
    Stick/Site Built, Residential, Single Family Residence
    Built in 2018
    0.25 Acres Lot
    $758,900 Zestimate®
    $--/sqft
    $4,055 Estimated rent

    Home value

    $758,900

    $691,000 - $827,000

    $4,055/mo

    Zestimate® history
    Loading
    Loading...

    Owner options

    List your home for rent

    $4,055/mo

    Rent Zestimate®

    Find your next renter with Zillow Rental Manager. Plus, with online applications, you can quickly screen prospective tenants – for free.

    Learn more

    $4,055/mo

    Rent Zestimate®

    Refinance and save

    $6,304/mo

    Est. payment

    Refinancing to a lower rate could help reduce your monthly payments and save thousands over the life of the loan.

    See today's rates

    $6,304/mo

    Est. payment

    Explore your selling options

    Work with a Zillow partner agent

    Leverage their expertise and Zillow's premium Showcase listings to get your home seen by more buyers.

    Get started

    List with your own agent

    Get your home in front of millions of buyers by listing it on Zillow.

    Learn how to do it

    Sell it yourself

    Take full control of how buyers see your home on Zillow by listing For Sale by Owner (FSBO).

    List your home

    What's special

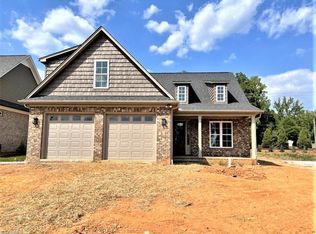
    Step into the luxury living with this outstanding garden home, proudly crowned as the 2019 Parade of Homes Gold Winner! The main floor features two versatile bedrooms. One of these rooms offers the flexibility to be transformed into a home office. Indulge in the primary suite on the main floor, which boasts hardwood floors and spacious his-and-her closets. Stunning kitchen, a culinary haven equipped with beautiful cabinetry and a large, inviting island. The open layout connects the kitchen, great room, and breakfast area. You can enjoy the functionality of built-ins in the great room. On the upper level, you will find two additional bedrooms, a bonus room perfect for a game room, and a walk-out attic that offers ample storage options. Extend your living space outdoors with a screened porch. The fenced backyard provides a thoughtfully landscaped area with an irrigation system. Designed with neutral color tones and plantation shutters in the Dining Room. HOA includes lawn maintenance.

    Zillow last checked:

    Listing updated:

    Listed by:

    Nathalie Gonzalez-Berti 336-255-0517,

    United Realty Group Inc

    Bought with:

    Katie Trenerowski, 301612

    Berkshire Hathaway HomeServices Carolinas Realty

    Source: Triad MLS,MLS#: 1188047MLS Logo

    Facts & features

    Interior

    Bedrooms & bathrooms
    • Bedrooms: 4
    • Bathrooms: 3
    • Full bathrooms: 3
    • Main level bathrooms: 2
    Primary bedroom
    • Level: Main
    • Dimensions: 20.58 x 26.67
    Bedroom 2
    • Level: Main
    • Dimensions: 11.83 x 12.08
    Bedroom 3
    • Level: Upper
    • Dimensions: 4.17 x 12.08
    Bedroom 4
    • Level: Upper
    • Dimensions: 15.33 x 12.17
    Bonus room
    • Level: Upper
    • Dimensions: 11.83 x 24.92
    Breakfast
    • Level: Main
    • Dimensions: 12.08 x 9.33
    Dining room
    • Level: Main
    • Dimensions: 10.92 x 12.17
    Enclosed porch
    • Level: Main
    • Dimensions: 13 x 12
    Great room
    • Level: Main
    • Dimensions: 13.67 x 19
    Kitchen
    • Level: Main
    • Dimensions: 14 x 17.67
    Heating
    • Forced Air, Natural Gas
    Cooling
    • Central Air
    Appliances
    • Included: Microwave, Oven, Cooktop, Dishwasher, Exhaust Fan, Range Hood, Gas Water Heater
    • Laundry: Dryer Connection, Washer Hookup
    Features
    • Great Room, Built-in Features, Ceiling Fan(s), Soaking Tub, Kitchen Island, Separate Shower
    • Flooring: Carpet, Tile, Wood
    • Basement: Crawl Space
    • Attic: Access Only
    • Number of fireplaces: 1
    • Fireplace features: Great Room
    Interior area
    • Total structure area: 2,818
    • Total interior livable area: 2,818 sqft
    • Finished area above ground: 2,818

    Property

    Parking
    • Total spaces: 2
    • Parking features: Driveway, Garage, Garage Door Opener, Attached
    • Attached garage spaces: 2
    • Has uncovered spaces: Yes
    Features
    • Levels: Two
    • Stories: 2
    • Exterior features: Sprinkler System
    • Pool features: None
    • Fencing: Fenced
    Lot
    • Size: 0.25 Acres
    • Features: City Lot, Level, Not in Flood Zone
    Details
    • Parcel number: 5896646835
    • Zoning: RS9
    • Special conditions: Owner Sale
    • Other equipment: Irrigation Equipment

    Construction

    Type & style
    • Home type: SingleFamily
    • Architectural style: Transitional
    • Property subtype: Stick/Site Built, Residential, Single Family Residence
    Materials
    • Brick
    Condition
    • Year built: 2018

    Utilities & green energy

    • Sewer: Public Sewer
    • Water: Public

    Community & HOA

    Community
    • Security: Carbon Monoxide Detector(s), Smoke Detector(s)
    • Subdivision: The Arbors At Brookberry
    HOA
    • Has HOA: Yes
    • HOA fee: $1,800 annually
    • Second HOA fee: $390 quarterly
    Location
    • Region: Winston Salem

    Financial & listing details

    • Tax assessed value: $525,400
    • Annual tax amount: $7,370
    • Date on market: 7/17/2025
    • Cumulative days on market: 28 days
    • Listing agreement: Exclusive Right To Sell
    • Listing terms: Cash,Conventional,FHA,VA Loan

    Price history

    DateEventPrice
    9/16/2025Sold$750,000-2%
    Source: Triad MLS #1188047 Report a problem
    8/14/2025Pending sale$765,000
    Source: Triad MLS #1188047 Report a problem
    7/18/2025Listed for sale$765,000+46.6%
    Source: Triad MLS #1188047 Report a problem
    12/12/2019Sold$521,900
    Source: Triad MLS #956115 Report a problem

    Public tax history

    YearProperty taxesTax assessment
    2025$7,890 +7%$688,600 +31.1%
    2024$7,370 +4.8%$525,400
    2023$7,034 +1.9%$525,400
    2022$6,903 +1.8%$525,400
    2021$6,779 -6.2%$525,400 +0.4%
    2020$7,223 +479.6%$523,100 +56.5%
    2019$1,246 $334,300
    Find assessor info on the county website

    Neighborhood: 27106

    Nearby schools

    GreatSchools rating
    Schools provided by the listing agent
    • Elementary: Meadowlark
    • Middle: Meadowlark
    • High: Reagan

    Source: Triad MLS. This data may not be complete. We recommend contacting the local school district to confirm school assignments for this home.

    Get a cash offer in 3 minutes
    Find out how much your home could sell for in as little as 3 minutes with a no-obligation cash offer.
    Estimated market value
    $758,900
    Get a cash offer in 3 minutes
    Find out how much your home could sell for in as little as 3 minutes with a no-obligation cash offer.
    Estimated market value
    $758,900