Skip main navigation
Sold for $580,000
  • $580,000

    16253 John Rowland Trl, Milton, DE 19968

    4beds
    2,994sqft
    Single Family Residence
    Built in 2007
    7,523 Square Feet Lot
    $584,900 Zestimate®
    $194/sqft
    $2,819 Estimated rent

    Home value

    $584,900

    $538,000 - $638,000

    $2,819/mo

    Zestimate® history
    Loading
    Loading...

    Owner options

    List your home for rent

    $2,819/mo

    Rent Zestimate®

    Find your next renter with Zillow Rental Manager. Plus, with online applications, you can quickly screen prospective tenants – for free.

    Learn more

    $2,819/mo

    Rent Zestimate®

    Refinance and save

    $3,905/mo

    Est. payment

    Refinancing to a lower rate could help reduce your monthly payments and save thousands over the life of the loan.

    See today's rates

    $3,905/mo

    Est. payment

    Explore your selling options

    Work with a Zillow partner agent

    Leverage their expertise and Zillow's premium Showcase listings to get your home seen by more buyers.

    Get started

    List with your own agent

    Get your home in front of millions of buyers by listing it on Zillow.

    Learn how to do it

    Sell it yourself

    Take full control of how buyers see your home on Zillow by listing For Sale by Owner (FSBO).

    List your home

    What's special

    Center islandModern touchesEnergy-efficient featuresSecond master suiteVaulted ceilingsExtended master suiteCozy gas fireplace
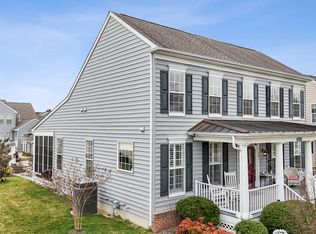
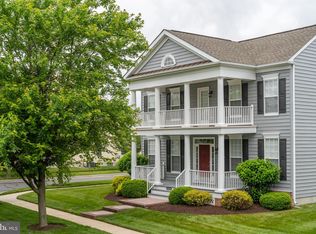
    Welcome to your dream home in the sought-after Paynters Mill community! This stunning 4-bedroom, 4-bathroom single-family residence, built in 2007, boasts nearly 3,000 square feet of meticulously updated living space on a spacious lot. Filled with modern touches and energy-efficient features, including fully paid-for solar panels, this home is an exceptional find. The main level features brand new luxury vinyl plank flooring, an extended master suite, and an open-concept kitchen and living area with a center island, vaulted ceilings, and a cozy gas fireplace. A second master suite upstairs provides flexibility for multigenerational living or guest accommodations. Enjoy outdoor gatherings on the screened porch and fenced backyard, with a two-car garage and additional paved driveway for convenience. The community offers a range of amenities, including an in-ground pool, fitness center, tennis courts, and scenic jogging and bike trails. You’ll find fantastic local amenities nearby, including Cape Henlopen State Park, ideal for outdoor activities, and Lewes Beach for coastal relaxation. The town of Milton offers attractions like Dogfish Head Brewery and scenic trails along Wagamon’s Pond. For convenience, there are grocery stores like Food Lion nearby, along with the Milton Farmers' Market. Excellent schools, including Cape Henlopen High School and Mariner Middle, serve the area.

    Zillow last checked:

    Listing updated:

    Listed by:

    Megan Aitken 302-688-7653,

    Keller Williams Realty,

    Listing Team: Megan Aitken Team

    Bought with:

    MEREDITH THOMAS, RS0037025

    Delaware Coastal Realty

    Source: Bright MLS,MLS#: DESU2071936MLS Logo

    Facts & features

    Interior

    Bedrooms & bathrooms
    • Bedrooms: 4
    • Bathrooms: 4
    • Full bathrooms: 3
    • 1/2 bathrooms: 1
    • Main level bathrooms: 2
    • Main level bedrooms: 2
    Basement
    • Area: 0
    Heating
    • Forced Air, Propane
    Cooling
    • Central Air, Electric
    Appliances
    • Included: Dishwasher, Disposal, Dryer, Exhaust Fan, Ice Maker, Refrigerator, Humidifier, Microwave, Oven/Range - Electric, Self Cleaning Oven, Washer, Water Heater
    • Laundry: Laundry Room
    Features
    • Attic, Kitchen Island, Combination Kitchen/Living, Ceiling Fan(s), Vaulted Ceiling(s)
    • Flooring: Carpet, Tile/Brick, Luxury Vinyl
    • Doors: Storm Door(s)
    • Windows: Storm Window(s)
    • Has basement: No
    • Number of fireplaces: 1
    • Fireplace features: Gas/Propane
    Interior area
    • Total structure area: 2,994
    • Total interior livable area: 2,994 sqft
    • Finished area above ground: 2,994
    • Finished area below ground: 0

    Property

    Parking
    • Total spaces: 2
    • Parking features: Garage Door Opener, Driveway, Detached
    • Garage spaces: 2
    • Has uncovered spaces: Yes
    Accessibility
    • Accessibility features: None
    Features
    • Levels: Two
    • Stories: 2
    • Patio & porch: Porch, Screened
    • Exterior features: Lawn Sprinkler
    • Pool features: Community
    • Has spa: Yes
    • Spa features: Bath
    Lot
    • Size: 7,523 sqft
    • Dimensions: 66.00 x 114.00
    • Features: Landscaped
    Details
    • Additional structures: Above Grade, Below Grade
    • Parcel number: 23522.00878.00
    • Zoning: L
    • Special conditions: Standard

    Construction

    Type & style
    • Home type: SingleFamily
    • Architectural style: Coastal,Colonial
    • Property subtype: Single Family Residence
    Materials
    • Stick Built, Vinyl Siding
    • Foundation: Block, Crawl Space
    • Roof: Architectural Shingle
    Condition
    • Excellent
    • New construction: No
    • Year built: 2007
    Details
    • Builder model: Berkley

    Utilities & green energy

    • Electric: 200+ Amp Service
    • Sewer: Public Sewer
    • Water: Public

    Community & neighborhood

    Community
    • Community features: Pool
    Location
    • Region: Milton
    • Subdivision: Paynters Mill

    HOA & financial

    HOA
    • Has HOA: Yes
    • HOA fee: $591 quarterly
    • Amenities included: Basketball Court, Bike Trail, Community Center, Fitness Center, Jogging Path, Tennis Court(s), Pool
    • Services included: Common Area Maintenance, Maintenance Grounds, Road Maintenance, Snow Removal, Trash

    Other

    Other facts
    • Listing agreement: Exclusive Right To Sell
    • Listing terms: Cash,Conventional,FHA,VA Loan
    • Ownership: Fee Simple

    Price history

    DateEventPrice
    12/2/2024Sold$580,000-0.9%$194/sqft
    Source: Bright MLS #DESU2071936 Report a problem
    10/30/2024Pending sale$585,000$195/sqft
    Source: Bright MLS #DESU2071936 Report a problem
    10/21/2024Price change$585,000-1.7%$195/sqft
    Source: Bright MLS #DESU2071936 Report a problem
    10/11/2024Listed for sale$595,000+54.5%$199/sqft
    Source: Bright MLS #DESU2071936 Report a problem
    3/22/2019Listing removed$385,000$129/sqft
    Source: RE/MAX ASSOCIATES #DESU103192 Report a problem
    1/30/2019Price change$385,000-1.3%$129/sqft
    Source: RE/MAX ASSOCIATES #DESU103192 Report a problem
    12/1/2018Price change$390,000-1.3%$130/sqft
    Source: RE/MAX ASSOCIATES #DESU103192 Report a problem
    11/5/2018Listed for sale$395,000+1.5%$132/sqft
    Source: RE/MAX ASSOCIATES #DESU103192 Report a problem
    7/27/2012Listing removed$389,000$130/sqft
    Source: RE/MAX REALTY GROUP #596165 Report a problem
    6/5/2012Listed for sale$389,000-17.1%$130/sqft
    Source: RE/MAX Realty Group Rehoboth #596165 Report a problem
    3/2/2011Listing removed$469,000$157/sqft
    Source: RE/MAX Realty Group #579896 Report a problem
    2/24/2011Listed for sale$469,000$157/sqft
    Source: RE/MAX Realty Group #579896 Report a problem
    1/16/2011Listing removed$469,000$157/sqft
    Source: RE/MAX Realty Group Rehoboth #579896 Report a problem
    11/18/2010Listed for sale$469,000$157/sqft
    Source: RE/MAX Realty Group Rehoboth #579896 Report a problem

    Public tax history

    YearProperty taxesTax assessment
    2025$939 -22.9%$222,300 +537.9%
    2024$1,218 +0.1%$34,850
    2023$1,216 +5.2%$34,850
    2022$1,156 -6.8%$34,850
    2021$1,241 +0.4%$34,850
    2020$1,236 $34,850
    2019$1,236 -24.6%$34,850
    2018$1,639 +7.1%$34,850
    2017$1,530 +9.9%$34,850
    2016$1,392 +4.7%$34,850
    2015$1,330 +0.7%$34,850
    2014$1,320 +2.9%$34,850
    2013$1,283 +0.4%$34,850
    2012$1,278 +11.9%$34,850
    2011$1,143 $34,850
    2010$1,143 -3%$34,850
    2009$1,177 $34,850
    2008-- --
    2007-- --
    2006-- --
    2005-- --
    2004-- --

    Find assessor info on the county website

    Neighborhood: 19968

    Nearby schools

    GreatSchools rating
    Schools provided by the listing agent
    • Elementary: Milton
    • Middle: Mariner
    • High: Cape Henlopen
    • District: Cape Henlopen

    Source: Bright MLS. This data may not be complete. We recommend contacting the local school district to confirm school assignments for this home.

    Get pre-qualified for a loan
    At Zillow Home Loans, we can pre-qualify you in as little as 5 minutes with no impact to your credit score.

    An equal housing lender. NMLS #10287.

    Sell for more on Zillow
    Get a Zillow Showcase℠ listing at no additional cost and you could sell for .
    $584,900
    2% more
    +$11,698
    With Zillow Showcase(estimated)
    $596,598