Skip main navigation
Sold for $620,000
  • $620,000

    16517 Howard Millman Ln, Milton, DE 19968

    4beds
    3,000sqft
    Single Family Residence
    Built in 2007
    7,841 Square Feet Lot
    $644,500 Zestimate®
    $207/sqft
    $3,050 Estimated rent

    Home value

    $644,500

    $612,000 - $677,000

    $3,050/mo

    Zestimate® history
    Loading
    Loading...

    Owner options

    List your home for rent

    $3,050/mo

    Rent Zestimate®

    Find your next renter with Zillow Rental Manager. Plus, with online applications, you can quickly screen prospective tenants – for free.

    Learn more

    $3,050/mo

    Rent Zestimate®

    Refinance and save

    $4,249/mo

    Est. payment

    Refinancing to a lower rate could help reduce your monthly payments and save thousands over the life of the loan.

    See today's rates

    $4,249/mo

    Est. payment

    Explore your selling options

    Work with a Zillow partner agent

    Leverage their expertise and Zillow's premium Showcase listings to get your home seen by more buyers.

    Get started

    List with your own agent

    Get your home in front of millions of buyers by listing it on Zillow.

    Learn how to do it

    Sell it yourself

    Take full control of how buyers see your home on Zillow by listing For Sale by Owner (FSBO).

    List your home

    What's special

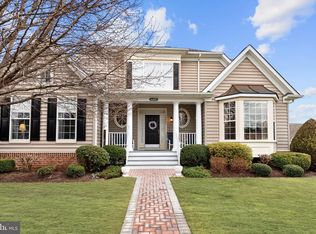
    First floor living just 6 miles from the beach (north of Lewes-easier to get to airports) in an amenity-rich community that feels like living in a Hallmark movie! The lovely, spacious open floor plan offers features such as an upper level game room, 2 story-foyer with turned staircase, gas fireplace flanked with built-ins, extensive hardwood flooring, extensive crown molding, beautifully laid out kitchen with stainless steel appliances, AND a 1st floor guest room. The first floor primary suite offers generous space , window blinds plus ceiling fan, a large walk-in closet in addition to a private bath with double bowl vanity, glass door shower, garden/soaking tub and plantation shutters. Upstairs, you’ll find 2 additional bedroom and a full bath - and that previously mentioned game room! Outside, you're going to love the large screened porch (even screened beneath!), open deck, lovely patio behind the garage, AND the outdoor beach shower!! This home is located 1 block from the community walking trail....2 blocks from the small plaza with restaurants, services and indoor mailroom...and 4 blocks from many of the community amenities (pools/clubhouse). The amenities don't stop there! You'll also find pickleball/tennis, LOADS of social activities, half basketball court, bocce and cornhole, horseshoe pits, paved trail, 5 ponds (??? Did we leave anything out???) PRIVATE STREETS (there are no 'through' streets to any other main roads or communities! MECHANICS: Lots of parking (2 car detached garage + 1 car pad behind + community spaces across street in front of home) Lots of storage (2nd floor storage room 'attic' offers easy access! Garage has a pull-down ladder to attic space above. Community lane behind the home - convenient for many reasons. Security system, zoned heating/cooling, new tankless water heater. Convenient distances to/from PHL: 1.5 hrs, D.C.: 2 hrs, BWI: 2 hrs, NYC: 3 hrs. Golf: 5 miles, bike trail: 2.5 mi, beach: 6 mi, Cape May ferry: 8 mi. Cape Henlopen State Park: 9 mi, Rehoboth Beach boardwalk: 9 mi. EVERYTHING YOU'RE LOOKING FOR AND IT CAN BE YOURS *THIS* SUMMER!

    Zillow last checked:

    Listing updated:

    Listed by:

    Gail Carpenter 412-585-1153,

    Active Adults Realty,

    Co-Listing Agent: Steve Carpenter 412-585-4460,

    Active Adults Realty

    Bought with:

    Gail Carpenter, RS0037871

    Active Adults Realty

    Source: Bright MLS,MLS#: DESU2061390MLS Logo

    Facts & features

    Interior

    Bedrooms & bathrooms
    • Bedrooms: 4
    • Bathrooms: 3
    • Full bathrooms: 2
    • 1/2 bathrooms: 1
    • Main level bathrooms: 2
    • Main level bedrooms: 2
    Basement
    • Area: 0
    Heating
    • Forced Air, Central, Propane
    Cooling
    • Central Air, Electric
    Appliances
    • Included: Stainless Steel Appliance(s), Microwave, Dishwasher, Disposal, Dryer, Washer, Cooktop, Tankless Water Heater, Water Heater
    • Laundry: Main Level
    Features
    • Breakfast Area, Built-in Features, Ceiling Fan(s), Crown Molding, Dining Area, Entry Level Bedroom, Family Room Off Kitchen, Open Floorplan, Kitchen Island, Primary Bath(s), Soaking Tub, Bathroom - Stall Shower, Walk-In Closet(s), Dry Wall, 2 Story Ceilings, 9'+ Ceilings
    • Flooring: Hardwood, Ceramic Tile, Carpet, Wood
    • Windows: Vinyl Clad, Window Treatments
    • Has basement: No
    • Number of fireplaces: 1
    • Fireplace features: Gas/Propane
    Interior area
    • Total structure area: 3,000
    • Total interior livable area: 3,000 sqft
    • Finished area above ground: 3,000
    • Finished area below ground: 0

    Property

    Parking
    • Total spaces: 2
    • Parking features: Garage Faces Rear, Storage, Detached
    • Garage spaces: 2
    Accessibility
    • Accessibility features: Accessible Hallway(s)
    Features
    • Levels: Two
    • Stories: 2
    • Patio & porch: Deck, Porch, Screened
    • Exterior features: Lawn Sprinkler, Outdoor Shower, Street Lights, Other
    • Pool features: Community
    Lot
    • Size: 7,841 Square Feet
    • Dimensions: 79.00 x 114.00
    • Features: Corner Lot, Landscaped, Level
    Details
    • Additional structures: Above Grade, Below Grade
    • Parcel number: 23522.00924.00
    • Zoning: MR
    • Special conditions: Standard

    Construction

    Type & style
    • Home type: SingleFamily
    • Architectural style: Coastal,Colonial
    • Property subtype: Single Family Residence
    Materials
    • Frame, Vinyl Siding
    • Foundation: Crawl Space
    • Roof: Architectural Shingle
    Condition
    • Good
    • New construction: No
    • Year built: 2007
    Details
    • Builder model: Berkeley
    • Builder name: Beazer

    Utilities & green energy

    • Sewer: Public Sewer
    • Water: Public
    • Utilities for property: Underground Utilities, Propane - Community, Cable, Satellite Internet Service

    Community & HOA

    Community
    • Features: Pool
    • Security: Security System
    • Subdivision: Paynters Mill
    HOA
    • Has HOA: Yes
    • Amenities included: Basketball Court, Clubhouse, Common Grounds, Fitness Center, Jogging Path, Library, Pool, Tennis Court(s), Tot Lots/Playground, Other
    • Services included: Common Area Maintenance, Maintenance Grounds, Management, Pool(s), Reserve Funds, Road Maintenance, Snow Removal, Trash, Other
    • HOA fee: $711 quarterly
    • HOA name: PAYNTER'S MILL POA + MILL POND COMMONS HOA
    Location
    • Region: Milton

    Financial & listing details

    • Price per square foot: $207/sqft
    • Tax assessed value: $39,300
    • Annual tax amount: $1,920
    • Date on market: 6/6/2024
    • Listing agreement: Exclusive Right To Sell
    • Listing terms: Cash,Conventional,FHA
    • Ownership: Fee Simple
    • Road surface type: Black Top

    Price history

    DateEventPrice
    8/26/2024Sold$620,000-1.6%$207/sqft
    Source: Bright MLS #DESU2061390 Report a problem
    7/6/2024Pending sale$629,900$210/sqft
    Source: Bright MLS #DESU2061390 Report a problem
    6/26/2024Contingent$629,900$210/sqft
    Source: Bright MLS #DESU2061390 Report a problem
    6/6/2024Listed for sale$629,900$210/sqft
    Source: Bright MLS #DESU2061390 Report a problem

    Public tax history

    YearProperty taxesTax assessment
    2025$1,271 -11.6%$300,850 +665.5%
    2024$1,437 +0.1%$39,300
    2023$1,435 +4.9%$39,300
    2022$1,368 -5.7%$39,300
    2021$1,451 +0.4%$39,300
    2020$1,445 $39,300
    2019$1,445 -14.9%$39,300
    2018$1,699 +6.6%$39,300
    2017$1,594 +13.5%$39,300
    2016$1,405 +40.5%$39,300
    2015$1,000 +2.5%$39,300 +0.9%
    2014$976 +4.5%$38,950
    2013$934 -34.6%$38,950
    2012$1,429 +11.6%$38,950
    2011$1,280 $38,950
    2010$1,280 -3%$38,950
    2009$1,319 $38,950
    2008-- --
    2007-- --
    2006-- --
    2005-- --
    2004-- --
    Find assessor info on the county website

    Neighborhood: 19968

    Nearby schools

    GreatSchools rating
    Schools provided by the listing agent
    • High: Cape Henlopen
    • District: Cape Henlopen

    Source: Bright MLS. This data may not be complete. We recommend contacting the local school district to confirm school assignments for this home.

    Get pre-qualified for a loan
    At Zillow Home Loans, we can pre-qualify you in as little as 5 minutes with no impact to your credit score.

    An equal housing lender. NMLS #10287.

    Sell for more on Zillow
    Get a Zillow Showcase℠ listing at no additional cost and you could sell for .
    $644,500
    2% more
    +$12,890
    With Zillow Showcase(estimated)
    $657,390