Skip main navigation
Sold
  • $750,000

    16254 NW Joscelyn St, Beaverton, OR 97006

    4beds
    2,614sqft
    Residential, Single Family Residence
    Built in 1987
    6,969 Square Feet Lot
    $754,600 Zestimate®
    $287/sqft
    $3,384 Estimated rent

    Home value

    $754,600

    $717,000 - $792,000

    $3,384/mo

    Zestimate® history
    Loading
    Loading...

    Owner options

    List your home for rent

    $3,384/mo

    Rent Zestimate®

    Find your next renter with Zillow Rental Manager. Plus, with online applications, you can quickly screen prospective tenants – for free.

    Learn more

    $3,384/mo

    Rent Zestimate®

    Refinance and save

    $4,536/mo

    Est. payment

    Refinancing to a lower rate could help reduce your monthly payments and save thousands over the life of the loan.

    See today's rates

    $4,536/mo

    Est. payment

    Explore your selling options

    Work with a Zillow partner agent

    Leverage their expertise and Zillow's premium Showcase listings to get your home seen by more buyers.

    Get started

    List with your own agent

    Get your home in front of millions of buyers by listing it on Zillow.

    Learn how to do it

    Sell it yourself

    Take full control of how buyers see your home on Zillow by listing For Sale by Owner (FSBO).

    List your home

    What's special

    Modern finishesStylish finishesRecently updated kitchenRemodeled kitchenSpacious primary suiteAbundance of natural lightUpdated spa like bathroom
    Beautifully updated Bronson Creek retreat. Sought after floorplan with an abundance of natural light. With a remodeled kitchen and primary bathroom this thoughtfully updated and truly move-in ready home blends timeless style with meaningful modern improvements. The recently updated kitchen is a standout, featuring quartz countertops, modern finishes, stainless steel appliances and a layout designed for both entertaining and everyday living. Upstairs, the spacious primary suite offers a peaceful retreat, complete with an updated spa like bathroom showcasing quartz countertops, jetted tub and stylish finishes. Three additional bedrooms provide flexibility for guests, home office space, or hobbies. Major system upgrades add long-term confidence, including a newer furnace and air conditioning system installed in 2023. The architectural composition 50-year roof is approximately 10 years old. In 2023, crawl space improvements included a vapor barrier replacement and ventilation upgrades for enhanced efficiency and durability. Step outside to enjoy the brand-new rear deck completed in 2025—perfect for summer evenings, entertaining, or simply relaxing in your private outdoor oasis that overlooks Bronson Creek and all the wildlife. Located near miles of walking trails & parks. With quality updates throughout and the big-ticket items already addressed, this home delivers comfort, functionality, and lasting value.

    Zillow last checked:

    Listing updated:

    Listed by:

    Darcie VanderZanden #AGENT_PHONE,

    Keller Williams Sunset Corridor,

    Chase Underwood 503-431-1969,

    Keller Williams Sunset Corridor

    Bought with:

    Diane McKean, 200610316

    Envision Northwest Homes

    Source: RMLS (OR),MLS#: 718303780MLS Logo

    Facts & features

    Interior

    Bedrooms & bathrooms
    • Bedrooms: 4
    • Bathrooms: 3
    • Full bathrooms: 2
    • Partial bathrooms: 1
    • Main level bathrooms: 1
    Rooms
    • Room types: Bedroom 4, Laundry, Bedroom 2, Bedroom 3, Dining Room, Family Room, Kitchen, Living Room, Primary Bedroom
    Primary bedroom
    • Features: Jetted Tub, Quartz, Walkin Closet, Walkin Shower
    • Level: Upper
    • Area: 323
    • Dimensions: 19 x 17
    Bedroom 2
    • Features: Closet Organizer, Walkin Closet
    • Level: Upper
    • Area: 198
    • Dimensions: 18 x 11
    Bedroom 3
    • Features: Closet Organizer, Closet, Vaulted Ceiling
    • Level: Upper
    • Area: 190
    • Dimensions: 19 x 10
    Bedroom 4
    • Features: French Doors, Closet
    • Level: Main
    • Area: 130
    • Dimensions: 13 x 10
    Dining room
    • Features: Vaulted Ceiling
    • Level: Main
    • Area: 156
    • Dimensions: 13 x 12
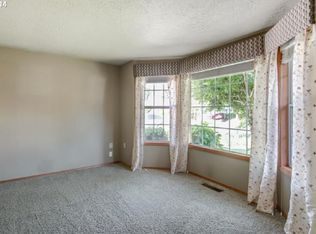
    Family room
    • Features: Bay Window, Vaulted Ceiling
    • Level: Main
    • Area: 169
    • Dimensions: 13 x 13
    Kitchen
    • Features: Cook Island, Hardwood Floors, Quartz
    • Level: Main
    • Area: 336
    • Width: 21
    Living room
    • Features: Fireplace, Sliding Doors
    • Level: Main
    • Area: 216
    • Dimensions: 18 x 12
    Heating
    • Forced Air, Fireplace(s)
    Cooling
    • Central Air
    Appliances
    • Included: Built In Oven, Convection Oven, Disposal, Down Draft, Gas Appliances, Microwave, Stainless Steel Appliance(s), Tank Water Heater
    • Laundry: Laundry Room
    Features
    • High Ceilings, High Speed Internet, Quartz, Soaking Tub, Closet, Built-in Features, Sink, Closet Organizer, Walk-In Closet(s), Vaulted Ceiling(s), Cook Island, Walkin Shower, Kitchen Island, Tile
    • Flooring: Hardwood, Tile
    • Doors: French Doors, Sliding Doors
    • Windows: Double Pane Windows, Vinyl Frames, Bay Window(s)
    • Basement: Crawl Space
    • Number of fireplaces: 1
    • Fireplace features: Wood Burning
    Interior area
    • Total structure area: 2,614
    • Total interior livable area: 2,614 sqft

    Property

    Parking
    • Total spaces: 2
    • Parking features: Driveway, On Street, Garage Door Opener, Attached
    • Attached garage spaces: 2
    • Has uncovered spaces: Yes
    Accessibility
    • Accessibility features: Garage On Main, Kitchen Cabinets, Utility Room On Main, Walkin Shower, Accessibility
    Features
    • Levels: Two
    • Stories: 2
    • Patio & porch: Deck
    • Exterior features: Garden
    • Has spa: Yes
    • Spa features: Bath
    • Has view: Yes
    • View description: Creek/Stream
    • Has water view: Yes
    • Water view: Creek/Stream
    • Waterfront features: Creek
    • Body of water: Bronson Creek
    Lot
    • Size: 6,969 Square Feet
    • Features: Greenbelt, Level, Sprinkler, SqFt 7000 to 9999
    Details
    • Additional structures: ToolShed
    • Parcel number: R1467317

    Construction

    Type & style
    • Home type: SingleFamily
    • Architectural style: Traditional
    • Property subtype: Residential, Single Family Residence
    Materials
    • Brick, Cedar
    • Foundation: Concrete Perimeter
    • Roof: Composition
    Condition
    • Updated/Remodeled
    • New construction: No
    • Year built: 1987

    Utilities & green energy

    • Gas: Gas
    • Sewer: Public Sewer
    • Water: Public
    • Utilities for property: Cable Connected, Other Internet Service

    Community & HOA

    Community
    • Security: Entry, Security System Owned
    HOA
    • Has HOA: No
    Location
    • Region: Beaverton

    Financial & listing details

    • Price per square foot: $287/sqft
    • Tax assessed value: $813,320
    • Annual tax amount: $8,554
    • Date on market: 2/18/2026
    • Cumulative days on market: 8 days
    • Listing terms: Cash,Conventional,FHA,VA Loan
    • Road surface type: Paved

    Price history

    DateEventPrice
    4/2/2026Sold$750,000$287/sqft
    Source: RMLS (OR) #718303780 Report a problem
    2/27/2026Pending sale$750,000$287/sqft
    Source: RMLS (OR) #718303780 Report a problem
    2/18/2026Listed for sale$750,000-8%$287/sqft
    Source: RMLS (OR) #718303780 Report a problem
    4/21/2023Sold$815,000+3.8%$312/sqft
    Source: RMLS (OR) #23395092 Report a problem
    3/31/2023Pending sale$785,000$300/sqft
    Source: RMLS (OR) #23395092 Report a problem
    3/29/2023Listed for sale$785,000$300/sqft
    Source: RMLS (OR) #23395092 Report a problem
    3/20/2023Pending sale$785,000$300/sqft
    Source: RMLS (OR) #23395092 Report a problem
    3/17/2023Listed for sale$785,000+40.2%$300/sqft
    Source: RMLS (OR) #23395092 Report a problem
    12/4/2020Sold$559,900$214/sqft
    Source: RMLS (OR) #20348732 Report a problem
    10/30/2020Pending sale$559,900$214/sqft
    Source: Eleete Real Estate #20348732 Report a problem
    10/23/2020Listed for sale$559,900+51.5%$214/sqft
    Source: Eleete Real Estate #20348732 Report a problem
    11/27/2009Listing removed$369,500$141/sqft
    Source: Coldwell Banker Barbara Sue Seal Properties #9045673 Report a problem
    6/13/2009Listed for sale$369,500+51.2%$141/sqft
    Source: Coldwell Banker Barbara Sue Seal #9045673 Report a problem
    10/8/1999Sold$244,400$93/sqft
    Source: Public Record Report a problem

    Public tax history

    YearProperty taxesTax assessment
    2025$8,555 +4.3%$447,520 +3%
    2024$8,204 +6.5%$434,490 +3%
    2023$7,699 +7%$421,840 +6.6%
    2022$7,195 +9.8%$395,640
    2021$6,551 +3.1%--
    2020$6,351 +3.3%$351,780 +3%
    2019$6,150 +3.4%$341,540
    2018$5,948 $341,540 +6.1%
    2017$5,948 +7.5%$321,950 +3%
    2016$5,530 $312,580 +3%
    2015$5,530 +3.4%$303,480 +3%
    2014$5,348 +6%$294,650 +3%
    2013$5,043 +10.6%$286,070 +3%
    2012$4,560 +2.6%$277,740 -15.8%
    2011$4,444 +2.7%$329,750 -3.6%
    2010$4,327 +2.1%$342,180 -2.2%
    2009$4,238 +8.3%$349,840 -9%
    2008$3,915 +2.5%$384,540 -6%
    2007$3,821 +11.3%$408,870 +4.9%
    2006$3,434 -9.7%$389,720 +26.7%
    2005$3,805 +10.9%$307,510 +8.4%
    2004$3,431 -5.6%$283,660 +2.6%
    2003$3,633 +12.4%$276,490 +3.6%
    2002$3,231 +3.4%$266,920 +8.2%
    2001$3,126 +10.4%$246,770 +3.2%
    2000$2,831 $239,190
    Find assessor info on the county website

    Neighborhood: 97006

    Nearby schools

    GreatSchools rating
    Schools provided by the listing agent
    • Elementary: Oak Hills
    • Middle: Five Oaks
    • High: Westview

    Source: RMLS (OR). This data may not be complete. We recommend contacting the local school district to confirm school assignments for this home.

    Get a cash offer in 3 minutes
    Find out how much your home could sell for in as little as 3 minutes with a no-obligation cash offer.
    Estimated market value
    $754,600
    Get a cash offer in 3 minutes
    Find out how much your home could sell for in as little as 3 minutes with a no-obligation cash offer.
    Estimated market value
    $754,600