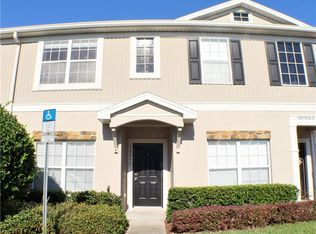
You Don't Want to Miss Out on This Adorable 2 Bedroom/2.5 Bath Townhome for Rent in the Highly Sought-After Community of Swan View Townhomes. This Newly Renovated Townhome Offers a Bright, Open Floor Plan with Lots of Storage and Usable Space. Galley Kitchen with Tons of Storage and Workspace, Modern Shaker Style Cabinets and Newer Appliances. Formal Dining Room that Doubles as a Possible Flex Space to Use as a Home Office, Secondary Living Room and More. Spacious Family Room with Tons of Natural Light and Opens to the Screened-In Patio. Half Bathroom Downstairs, Perfect for Guest Use. Upstairs you Will Find a Split-Bedroom Floor Plan, Laundry Space with Included Washer and Dryer and an Oversized Linen Closet. Both Bedrooms Feature Double Walk-In Closet Access and En-Suite Bathrooms. Located on SR-54 Right off of the Suncoast Parkway in Odessa you are Convenient to All Major Roadways for Easy Transportation and Quick Access to Tons of Shopping, Dining and Entertainment Opportunities!
$100 Application Fee per Person (18+) or Per Married Couple due at the Time of Application. Upon Arrival Security Deposit of $1,850 is Due. One-Time $175 Administration Fee Due at Lease Signing. Credit and Criminal Background Check Will be Ran, Contact us for Qualifications.
$500 Pet Deposit Due if Pet to be Accepted by Owner and HOA. 25 Lb. Weight Limit for Pets, Per HOA Documents.
Tenant is Responsible for All Utilities. Lawn Care is Provided by the Community.
Townhouse for rent
$1,850/mo
Fees may apply
16255 Swan View Cir, Odessa, FL 33556
2beds
1,337sqft
Price may not include required fees and charges. Price shown reflects the lease term provided. Learn more|
Townhouse
Available now
Cats, small dogs OK
Central air
In unit laundry
Off street parking
What's special
Modern shaker style cabinetsNewer appliancesBright open floor planSplit-bedroom floor planOversized linen closet
- 5 days |
- -- |
- -- |
Zillow last checked:
Listing updated:
Travel times

Let’s turn your rent into credit progress
Build credit history with every on-time payment and get credit for the payment you’re already making.
Facts & features
Interior
Bedrooms & bathrooms
- Bedrooms: 2
- Bathrooms: 3
- Full bathrooms: 2
- 1/2 bathrooms: 1
Cooling
- Central Air
Appliances
- Included: Dishwasher, Dryer, Washer
- Laundry: In Unit
Features
- Walk In Closet
- Flooring: Hardwood
Interior area
- Total interior livable area: 1,337 sqft
Property
Parking
- Parking features: Off Street
- Details: Contact manager
Features
- Exterior features: No Utilities included in rent, Walk In Closet
- Pool features: Pool
Details
- Parcel number: 3126180070021000060
Construction
Type & style
- Home type: Townhouse
- Property subtype: Townhouse
Building
Management
- Pets allowed: Yes
Community & HOA
Community
- Features: Pool
HOA
- Amenities included: Pool
Location
- Region: Odessa
Financial & listing details
- Lease term: 1 Year
Price history
| Date | Event | Price |
|---|---|---|
| 7/2/2026 | Listed for rent | $1,850$1/sqft |
Source: Zillow Rentals Report a problem | ||
| 5/11/2023 | Listing removed | -- |
Source: Zillow Rentals Report a problem | ||
| 5/1/2023 | Listed for rent | $1,850+34.5%$1/sqft |
Source: Zillow Rentals Report a problem | ||
| 3/13/2021 | Listing removed | -- |
Source: Zillow Rental Manager Report a problem | ||
| 3/9/2021 | Listed for rent | $1,375+21.7%$1/sqft |
Source: Zillow Rental Manager Report a problem | ||
| 9/14/2017 | Listing removed | $1,130$1/sqft |
Source: Zillow Rental Manager Report a problem | ||
| 8/30/2017 | Listed for rent | $1,130$1/sqft |
Source: Zillow Rental Manager Report a problem | ||
| 8/28/2017 | Sold | $137,200-2%$103/sqft |
Source: Public Record Report a problem | ||
| 7/2/2017 | Listed for sale | $140,000+14%$105/sqft |
Source: COMPASS REAL ESTATE #U7824562 Report a problem | ||
| 9/6/2005 | Sold | $122,755$92/sqft |
Source: Public Record Report a problem | ||
Neighborhood: 33556
Nearby schools
GreatSchools rating
- 6/10Bexley Elementary SchoolGrades: PK-5Distance: 2.7 mi
- 7/10Charles S. Rushe Middle SchoolGrades: 6-8Distance: 2.8 mi
- 7/10Sunlake High SchoolGrades: 9-12Distance: 2.6 mi