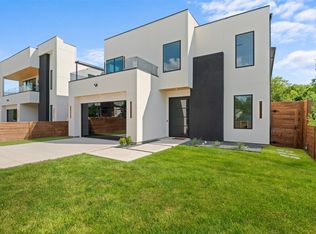
Experience upscale living in this meticulously designed three-story home, featuring 5 generously sized bedrooms, 5 full bathrooms, and a private rooftop terrace with panoramic views of downtown. Built with both functionality and luxury in mind, this home is ideal for families, professionals, and those who love to entertain.
Step inside to an open-concept floor plan flooded with natural light, where expansive windows, high ceilings, and premium finishes create an inviting and sophisticated atmosphere. The main living area flows seamlessly into the kitchen and dining space, perfect for modern living.
The gourmet kitchen is a chef’s dream, complete with Thor stainless steel appliances, floor-to-ceiling custom cabinetry, a large island with bar seating, and sleek quartz countertops. Recessed LED lighting throughout the home enhances its modern appeal while offering energy efficiency.
Each of the five full bathrooms is thoughtfully designed with contemporary finishes, ceiling fans, walk-in closets and ample storage. The primary suite is a true retreat with a spacious layout, LED walk-in closet, and a spa-inspired en-suite bath featuring a frameless glass shower, double vanity that connects to the laundry room seamlessly.
Additional features include:
Private rooftop deck with stunning downtown skyline views,
Spacious backyard ideal for entertaining, play, or future landscaping upgrades,
LED lighting throughout the home for modern ambiance and energy savings,
Engineered hard wood flooring,
Builder-provided home warranty for added peace of mind,
Conveniently located just minutes from Trinity Groves dining, shopping, and entertainment, this home blends the best of city living with the comfort of a spacious, thoughtfully designed residence.
Schedule your private showing today and experience the unmatched style, space, and views this property has to offer.
Sold
Price Unknown
1626 Canada Dr, Dallas, TX 75212
5beds
3,850sqft
Single Family Residence
Built in 2025
7,291 Square Feet Lot
$990,500 Zestimate®
$--/sqft
$7,324 Estimated rent
Home value
$990,500
$901,000 - $1.09M
$7,324/mo
Zestimate® history
Owner options
List your home for rent
$7,324/mo
Rent Zestimate®
Find your next renter with Zillow Rental Manager. Plus, with online applications, you can quickly screen prospective tenants – for free.
$7,324/mo
Rent Zestimate®
Refinance and save
Refinancing to a lower rate could help reduce your monthly payments and save thousands over the life of the loan.
Explore your selling options
Work with a Zillow partner agent
Leverage their expertise and Zillow's premium Showcase listings to get your home seen by more buyers.
Get startedList with your own agent
Get your home in front of millions of buyers by listing it on Zillow.
Learn how to do itSell it yourself
Take full control of how buyers see your home on Zillow by listing For Sale by Owner (FSBO).
List your homeWhat's special
Contemporary finishesPremium finishesSpacious backyardPrivate rooftop terracePrivate rooftop deckHigh ceilingsOpen-concept floor plan
Zillow last checked:
Listing updated:
Listed by:
Destiny Conyers 0778506 305-219-0089,
Rogers Healy and Associates 214-368-4663
Bought with:
Logan White
Rogers Healy and Associates
Source: NTREIS,MLS#: 20965953
Facts & features
Interior
Bedrooms & bathrooms
- Bedrooms: 5
- Bathrooms: 5
- Full bathrooms: 5
Primary bedroom
- Level: First
- Dimensions: 16 x 16
Primary bedroom
- Level: Second
- Dimensions: 14 x 14
Bedroom
- Level: Second
- Dimensions: 11 x 18
Bedroom
- Level: Second
- Dimensions: 14 x 13
Bedroom
- Level: First
- Dimensions: 11 x 11
Bonus room
- Level: Second
- Dimensions: 25 x 22
Living room
- Level: First
- Dimensions: 18 x 24
Heating
- Central, Electric
Cooling
- Central Air, Ceiling Fan(s), Electric
Appliances
- Included: Built-In Gas Range, Built-In Refrigerator, Dishwasher, Disposal, Gas Oven, Microwave, Refrigerator
Features
- Built-in Features, Cedar Closet(s), Chandelier, Cathedral Ceiling(s), Decorative/Designer Lighting Fixtures, Double Vanity, Eat-in Kitchen, Kitchen Island, Multiple Master Suites, Multiple Staircases, Open Floorplan, Pantry, Cable TV, Vaulted Ceiling(s), Natural Woodwork, Walk-In Closet(s), Wired for Sound
- Flooring: Luxury Vinyl Plank
- Windows: Bay Window(s)
- Has basement: No
- Number of fireplaces: 2
- Fireplace features: Electric, Living Room, Primary Bedroom
Interior area
- Total interior livable area: 3,850 sqft
Property
Parking
- Total spaces: 2
- Parking features: Epoxy Flooring, Garage
- Attached garage spaces: 2
Features
- Levels: Three Or More
- Stories: 3
- Patio & porch: Rooftop, Balcony, Covered
- Exterior features: Balcony, Private Yard
- Pool features: None
- Fencing: Back Yard,Front Yard,High Fence,Stone
Lot
- Size: 7,291 Square Feet
- Dimensions: 50 x 143
Details
- Parcel number: 00000677572000000
Construction
Type & style
- Home type: SingleFamily
- Architectural style: Contemporary/Modern,Detached
- Property subtype: Single Family Residence
Materials
- Stucco
- Foundation: Slab
- Roof: Shingle
Condition
- New construction: Yes
- Year built: 2025
Utilities & green energy
- Sewer: Public Sewer
- Water: Public
- Utilities for property: Sewer Available, Water Available, Cable Available
Community & HOA
Community
- Security: Carbon Monoxide Detector(s), Fire Alarm, Smoke Detector(s)
- Subdivision: WEISENBERGER LUCKY SEVEN
HOA
- Has HOA: No
Location
- Region: Dallas
Financial & listing details
- Tax assessed value: $767,000
- Annual tax amount: $17,079
- Date on market: 6/12/2025
- Cumulative days on market: 44 days
- Listing terms: Cash,Conventional,Other
Price history
| Date | Event | Price |
|---|---|---|
| 8/18/2025 | Sold | -- |
Source: NTREIS #20965953 Report a problem | ||
| 7/26/2025 | Pending sale | $989,000$257/sqft |
Source: NTREIS #20965953 Report a problem | ||
| 6/12/2025 | Listed for sale | $989,000$257/sqft |
Source: NTREIS #20965953 Report a problem | ||
Public tax history
| Year | Property taxes | Tax assessment |
|---|---|---|
| 2025 | $17,079 +172.9% | $767,000 +173.9% |
| 2024 | $6,258 | $279,980 |
Find assessor info on the county website
Neighborhood: 75212
Nearby homes
- $--5 bd5 ba3.8k sqft1630 Canada Dr, Dallas, TX 75212Sold
- $294,7003 bd2 ba1.3k sqft1622 Canada Dr, Dallas, TX 75212Off Market
- $200,7001 bd1 ba307 sqft1702 Canada Dr, Dallas, TX 75212Off Market
- $180,6002 bd1 ba858 sqft1618 Canada Dr, Dallas, TX 75212Off Market
- $234,1003 bd1 ba1.4k sqft1706 Canada Dr, Dallas, TX 75212Off Market
- $221,7002 bd1 ba1k sqft1703 Bayside St, Dallas, TX 75212Off Market
- $399,4004 bd2 ba2.8k sqft1627 Bayside St, Dallas, TX 75212Off Market
- $176,2502 bd1 ba834 sqft1614 Canada Dr, Dallas, TX 75212Off Market
Nearby schools
GreatSchools rating
- 6/10C F Carr Elementary SchoolGrades: PK-6Distance: 0.4 mi
- 8/10Dr. Elba and Domingo Garcia West Dallas STEM SchoolGrades: PK-8Distance: 0.9 mi
- 4/10L G Pinkston High SchoolGrades: 9-12Distance: 0.9 mi
Schools provided by the listing agent
- Elementary: Carr
- High: Pinkston
- District: Dallas ISD
Source: NTREIS. This data may not be complete. We recommend contacting the local school district to confirm school assignments for this home.
Get a cash offer in 3 minutes
Find out how much your home could sell for in as little as 3 minutes with a no-obligation cash offer.
Estimated market value
$990,500
Get a cash offer in 3 minutes
Find out how much your home could sell for in as little as 3 minutes with a no-obligation cash offer.
Estimated market value
$990,500
- Texas
- Dallas County
- Dallas
- 75212
- 1626 Canada Dr
