Welcome to this striking, contemporary three-story residence that perfectly blends luxury living with modern functionality. Featuring 5 spacious bedrooms and 5 full bathrooms, this home is designed with intentional elegance and unmatched attention to detail.
From the moment you enter, you're welcomed by a bright, open-concept layout framed by oversized windows that flood the space with abundant natural light. Clean architectural lines, LED lighting throughout, and engineered hard wood flooring adds sophistication to every room.
The heart of the home lies in its designer kitchen — a showpiece equipped with Thor professional-grade appliances, floor-to-ceiling custom cabinetry, a sprawling quartz island with waterfall edges, and stylish pendant lighting. Whether hosting dinner parties or enjoying a quiet morning coffee, the flow between kitchen, dining, and living spaces is seamless and functional.
Retreat upstairs to the primary suite, offering a spa-inspired en-suite bath with frameless glass shower, double vanity, and walk-in closet. Each secondary bedroom is generously sized with direct access to beautifully appointed full bathrooms — ideal for family, guests, or home office needs.
Head to the third level, where your private rooftop terrace awaits. With unobstructed downtown views and a half bath, this space is perfect for entertaining under the stars, morning yoga, or simply enjoying city lights at sunset.
Outdoors, enjoy a large, landscaped backyard—rare for this location—offering plenty of space for lounging, play, or even a future pool.
Ideal location with quick access to shopping, dining, parks, and major freeways
This home is more than just a residence—it's a lifestyle. Sophisticated yet warm, urban yet private—this is where luxury meets livability.
Contact us today to schedule your private tour.
Sold
Price Unknown
1630 Canada Dr, Dallas, TX 75212
5beds
3,810sqft
Single Family Residence
Built in 2025
7,492 Square Feet Lot
$982,200 Zestimate®
$--/sqft
$7,945 Estimated rent
Home value
$982,200
$894,000 - $1.08M
$7,945/mo
Zestimate® history
Owner options
List your home for rent
$7,945/mo
Rent Zestimate®
Find your next renter with Zillow Rental Manager. Plus, with online applications, you can quickly screen prospective tenants – for free.
$7,945/mo
Rent Zestimate®
Refinance and save
Refinancing to a lower rate could help reduce your monthly payments and save thousands over the life of the loan.
Explore your selling options
Work with a Zillow partner agent
Leverage their expertise and Zillow's premium Showcase listings to get your home seen by more buyers.
Get startedList with your own agent
Get your home in front of millions of buyers by listing it on Zillow.
Learn how to do itSell it yourself
Take full control of how buyers see your home on Zillow by listing For Sale by Owner (FSBO).
List your homeWhat's special
Large landscaped backyardPrivate rooftop terraceOversized windowsEngineered hard wood flooringAbundant natural lightUnobstructed downtown viewsPendant lighting
Zillow last checked:
Listing updated:
Listed by:
Destiny Conyers 0778506 305-219-0089,
Rogers Healy and Associates 214-368-4663
Bought with:
Destiny Conyers
Rogers Healy and Associates
Source: NTREIS,MLS#: 20965960
Facts & features
Interior
Bedrooms & bathrooms
- Bedrooms: 5
- Bathrooms: 5
- Full bathrooms: 4
- 1/2 bathrooms: 1
Primary bedroom
- Level: First
- Dimensions: 15 x 16
Bedroom
- Level: First
- Dimensions: 12 x 11
Bedroom
- Level: Second
- Dimensions: 15 x 15
Bedroom
- Level: Second
- Dimensions: 15 x 14
Bedroom
- Level: Second
- Dimensions: 13 x 10
Primary bathroom
- Level: First
- Dimensions: 11 x 19
Bonus room
- Level: Second
- Dimensions: 26 x 24
Kitchen
- Level: First
- Dimensions: 12 x 22
Living room
- Level: First
- Dimensions: 17 x 18
Heating
- Central, Electric
Cooling
- Central Air, Ceiling Fan(s), Electric
Appliances
- Included: Built-In Gas Range, Built-In Refrigerator, Dishwasher, Disposal, Gas Oven, Gas Range, Microwave
- Laundry: Laundry in Utility Room
Features
- Built-in Features, Chandelier, Decorative/Designer Lighting Fixtures, Double Vanity, Kitchen Island, Multiple Staircases, Open Floorplan, Pantry, Vaulted Ceiling(s), Natural Woodwork, Walk-In Closet(s), Wired for Sound
- Flooring: Luxury Vinyl Plank
- Windows: Bay Window(s)
- Has basement: No
- Number of fireplaces: 2
- Fireplace features: Electric, Living Room, Primary Bedroom
Interior area
- Total interior livable area: 3,810 sqft
Property
Parking
- Total spaces: 2
- Parking features: Epoxy Flooring, Garage
- Attached garage spaces: 2
Features
- Levels: Three Or More
- Stories: 3
- Patio & porch: Rooftop, Balcony, Covered
- Exterior features: Balcony, Private Yard
- Pool features: None
- Fencing: Back Yard,Fenced,Front Yard,Gate,High Fence,Privacy,Stone
Lot
- Size: 7,492 Square Feet
- Dimensions: 50 x 143
Details
- Parcel number: 00000677569000000
Construction
Type & style
- Home type: SingleFamily
- Architectural style: Contemporary/Modern,Detached
- Property subtype: Single Family Residence
Materials
- Foundation: Slab
- Roof: Shingle
Condition
- New construction: Yes
- Year built: 2025
Utilities & green energy
- Sewer: Public Sewer
- Water: Public
- Utilities for property: Sewer Available, Water Available
Community & HOA
Community
- Security: Carbon Monoxide Detector(s), Fire Alarm, Smoke Detector(s)
- Subdivision: WEISENBERGER LUCKY SEVEN
HOA
- Has HOA: No
Location
- Region: Dallas
Financial & listing details
- Tax assessed value: $884,740
- Annual tax amount: $19,701
- Date on market: 6/12/2025
- Cumulative days on market: 95 days
- Listing terms: Cash,Conventional
Price history
| Date | Event | Price |
|---|---|---|
| 10/10/2025 | Sold | -- |
Source: NTREIS #20965960 Report a problem | ||
| 9/14/2025 | Pending sale | $989,000$260/sqft |
Source: NTREIS #20965960 Report a problem | ||
| 6/12/2025 | Listed for sale | $989,000$260/sqft |
Source: NTREIS #20965960 Report a problem | ||
Public tax history
| Year | Property taxes | Tax assessment |
|---|---|---|
| 2025 | $19,701 +205.5% | $884,740 +206.6% |
| 2024 | $6,449 | $288,540 |
Find assessor info on the county website
Neighborhood: 75212
Nearby homes
- $206,7001 bd1 ba307 sqft1702 Canada Dr, Dallas, TX 75212Off Market
- $--5 bd5 ba3.8k sqft1626 Canada Dr, Dallas, TX 75212Sold
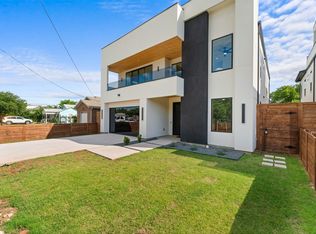
- $237,9003 bd1 ba1.4k sqft1706 Canada Dr, Dallas, TX 75212Off Market
- $296,0003 bd2 ba1.3k sqft1622 Canada Dr, Dallas, TX 75212Off Market
- $766,2004 bd2 ba3.5k sqft1708 Canada Dr, Dallas, TX 75212Off Market
- $184,2002 bd1 ba858 sqft1618 Canada Dr, Dallas, TX 75212Off Market
- $221,4002 bd1 ba1k sqft1703 Bayside St, Dallas, TX 75212Off Market
- $406,9004 bd2 ba2.8k sqft1627 Bayside St, Dallas, TX 75212Off Market
Nearby schools
GreatSchools rating
- 7/10C F Carr Elementary SchoolGrades: PK-6Distance: 0.4 mi
- 7/10Dr. Elba and Domingo Garcia West Dallas STEM SchoolGrades: PK-8Distance: 0.9 mi
- 3/10L G Pinkston High SchoolGrades: 9-12Distance: 0.9 mi
Schools provided by the listing agent
- Elementary: Carr
- High: Pinkston
- District: Dallas ISD
Source: NTREIS. This data may not be complete. We recommend contacting the local school district to confirm school assignments for this home.
Get a cash offer in 3 minutes
Find out how much your home could sell for in as little as 3 minutes with a no-obligation cash offer.
Estimated market value
$982,200
Get a cash offer in 3 minutes
Find out how much your home could sell for in as little as 3 minutes with a no-obligation cash offer.
Estimated market value
$982,200
- Texas
- Dallas County
- Dallas
- 75212
- 1630 Canada Dr
