Skip main navigation
Sold for $700,000
  • $700,000

    1626 Cliff Rose Dr Unit 142, Chula Vista, CA 91915

    3beds
    1,581sqft
    Townhouse
    Built in 2010
    -- sqft lot
    $702,300 Zestimate®
    $443/sqft
    $4,015 Estimated rent

    Home value

    $702,300

    $667,000 - $737,000

    $4,015/mo

    Zestimate® history
    Loading
    Loading...

    Owner options

    List your home for rent

    $4,015/mo

    Rent Zestimate®

    Find your next renter with Zillow Rental Manager. Plus, with online applications, you can quickly screen prospective tenants – for free.

    Learn more

    $4,015/mo

    Rent Zestimate®

    Refinance and save

    $4,739/mo

    Est. payment

    Refinancing to a lower rate could help reduce your monthly payments and save thousands over the life of the loan.

    See today's rates

    $4,739/mo

    Est. payment

    Explore your selling options

    Work with a Zillow partner agent

    Leverage their expertise and Zillow's premium Showcase listings to get your home seen by more buyers.

    Get started

    List with your own agent

    Get your home in front of millions of buyers by listing it on Zillow.

    Learn how to do it

    Sell it yourself

    Take full control of how buyers see your home on Zillow by listing For Sale by Owner (FSBO).

    List your home

    What's special

    Cozy fireplaceTennis courtsVibrant livingContemporary designPrimary suiteNature trailsTop - tier shops
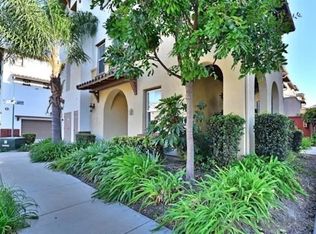
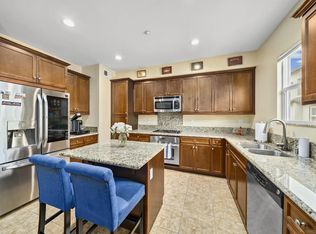
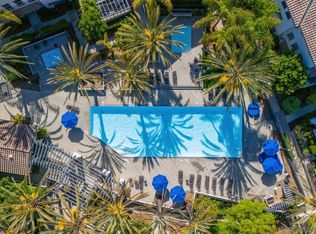
    This townhome, nestled in the Agave/Saguaro Community of the sought-after Windingwalk Association in Otay Ranch, encapsulates the essence of comfort and convenience. Built for those who yearn for a walkable neighborhood, this residence is a seamless blend of contemporary design and lifestyle-versatility. Spanning 3 levels, the ground floor has a private bed with ensuite. Perfect for guests or an office. Ascend to the 2nd floor, where newly refinished hardwood floors add elegance to the airy open-plan kitchen/dining/living area, with a cozy fireplace. Functionality mixes with style. Also on this level is a convenient laundry and ½ bath. The third-floor comprises the primary suite, complete with ensuite, and an additional bed/bath, ensuring space and tranquility. Outdoor living is easy with a charming ground-level patio in front and an upper-level balcony for the quintessential Californian indoor/outdoor lifestyle…. See supplement.

    Zillow last checked:

    Listing updated:

    Listed by:

    Christie Horn DRE #01870033 858-775-9817,

    Berkshire Hathaway HomeServices California Properties,

    Hope Leitner DRE #01874321 858-382-3763,

    Berkshire Hathaway HomeServices California Properties

    Bought with:

    Luis Ramos, DRE #01428810

    Berkshire Hathaway HomeService

    Source: SDMLS,MLS#: 240009725MLS LogoOriginating MLS: SDMLS

    Facts & features

    Interior

    Bedrooms & bathrooms
    • Bedrooms: 3
    • Bathrooms: 4
    • Full bathrooms: 3
    • 1/2 bathrooms: 1
    Heating
    • Fireplace, Forced Air Unit
    Cooling
    • Central Forced Air
    Appliances
    • Included: Dishwasher, Disposal, Dryer, Garage Door Opener, Microwave, Refrigerator, Washer, Free Standing Range, Gas Oven, Gas Stove, Ice Maker, Range/Stove Hood, Recirculated Exhaust Fan, Self Cleaning Oven, Gas Range, Gas Cooking, Gas Water Heater
    • Laundry: Electric, Gas, Washer Hookup
    Features
    • 2 Staircases, Balcony, Bathtub, Ceiling Fan, Granite Counters, High Ceilings (9 Feet+), Kitchen Island, Living Room Balcony, Low Flow Shower, Low Flow Toilet(s), Open Floor Plan, Pantry, Shower, Storage Space
    • Flooring: Carpet, Wood, Ceramic Tile
    • Number of fireplaces: 1
    • Fireplace features: FP in Dining Room
    • Common walls with other units/homes: No Unit Above or Below,Middle,2+ common walls
    Interior area
    • Total structure area: 1,581
    • Total interior livable area: 1,581 sqft

    Property

    Parking
    • Total spaces: 2
    • Parking features: Attached
    • Garage spaces: 2
    Features
    • Levels: 3 Story
    • Stories: 3
    • Patio & porch: Balcony, Patio Open
    • Pool features: Community/Common
    • Spa features: Community/Common
    • Fencing: Gate,Excellent Condition
    Details
    • Additional structures: N/K
    • Parcel number: 6436103751

    Construction

    Type & style
    • Home type: Townhouse
    • Architectural style: Mediterranean/Spanish
    • Property subtype: Townhouse
    Materials
    • Wood/Stucco
    • Roof: Tile/Clay
    Condition
    • Repairs Cosmetic
    • Year built: 2010

    Utilities & green energy

    • Sewer: Public Sewer
    • Water: Meter on Property
    • Utilities for property: Cable Connected, Electricity Connected, Natural Gas Connected, Water Connected

    Community & HOA

    Community
    • Features: BBQ, Biking/Hiking Trails, Clubhouse/Rec Room, Exercise Room, Pet Restrictions, Playground, Pool, Spa/Hot Tub
    • Security: Eqpt Owned, Smoke Detector, Carbon Monoxide Detectors
    • Subdivision: CHULA VISTA
    HOA
    • Amenities included: Club House, Gym/Ex Room, Hiking Trails, Meeting Room, Pet Rules, Pets Permitted, Picnic Area, Playground, Spa, Pool, Rec Multipurpose Room
    • Services included: Common Area Maintenance, Exterior (Landscaping), Exterior Bldg Maintenance, Roof Maintenance, Trash Pickup, Clubhouse Paid
    • HOA fee: $250 monthly
    • HOA name: Agave/Saguro
    Location
    • Region: Chula Vista

    Financial & listing details

    • Price per square foot: $443/sqft
    • Tax assessed value: $728,280
    • Date on market: 5/3/2024
    • Listing terms: Cash,Conventional,FHA,VA
    • Electric utility on property: Yes

    Price history

    DateEventPrice
    6/17/2024Sold$700,000+0.1%$443/sqft
    Source: SDMLS #240009725 Report a problem
    5/21/2024Pending sale$699,000$442/sqft
    Source: SDMLS #240009725 Report a problem
    5/3/2024Listed for sale$699,000+20.5%$442/sqft
    Source: SDMLS #240009725 Report a problem
    7/1/2021Sold$580,000+1.9%$367/sqft
    Source: Public Record Report a problem
    6/1/2021Pending sale$569,000+49.7%$360/sqft
    Source: CRMLS #PTP2103169 Report a problem
    5/5/2016Sold$380,000+19.9%$240/sqft
    Source: Public Record Report a problem
    5/5/2010Sold$317,000$201/sqft
    Source: Public Record Report a problem

    Public tax history

    YearProperty taxesTax assessment
    2026-- $728,280 +2%
    2025$11,096 +15.5%$714,000 +18.3%
    2024$9,604 +0.6%$603,430 +2%
    2023$9,552 +2.5%$591,599 +2%
    2022$9,319 +25.2%$580,000 +39.6%
    2021$7,441 +2.1%$415,581 +1%
    2020$7,288 +64.4%$411,321 +2%
    2019$4,433 -36.8%$403,256 +2%
    2018$7,013 +1.7%$395,350 +2%
    2017$6,895 +7.9%$387,599 +12.2%
    2016$6,390 +2.7%$345,543 +1.5%
    2015$6,220 +0.9%$340,354 +2%
    2014$6,163 $333,688 +15.1%
    2013-- $290,000 +1%
    2012-- $287,000 -10.1%
    2011-- $319,285 +230.4%
    2010-- $96,631 +248.9%
    2009-- $27,697 +2%
    2008-- $27,154 +2%
    2007-- $26,622
    Find assessor info on the county website

    Neighborhood: Otay Ranch

    Nearby schools

    GreatSchools rating
    Schools provided by the listing agent
    • District: Chula Vista Elementary District

    Source: SDMLS. This data may not be complete. We recommend contacting the local school district to confirm school assignments for this home.

    Get a cash offer in 3 minutes
    Find out how much your home could sell for in as little as 3 minutes with a no-obligation cash offer.
    Estimated market value
    $702,300
    Get a cash offer in 3 minutes
    Find out how much your home could sell for in as little as 3 minutes with a no-obligation cash offer.
    Estimated market value
    $702,300