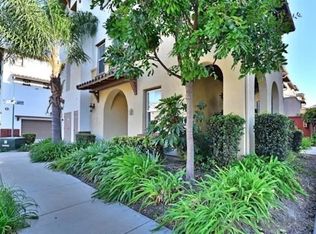
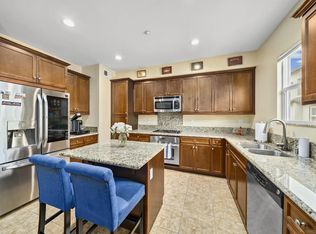
Welcome to Agave/Saguaro Community located in the Winding Walk Neighborhood in Otay Ranch. This modern mediterranean style townhome offers versatile living spaces spread over three levels, making it perfect for it's convenience and functionality. The first floor features a bedroom, perfect for guests or as a private home office with a slider door leading to a cozy front patio. On the second level, you have ceramic tile floors leading into an open-concept kitchen and dining area. Newly painted kitchen cabinets and stainless steel applicances complete this beautiful space. Adjacent is the living room, airy and bright, with a charming fireplace for those cozy evenings. This level also includes a convenient laundry room and a half-bath, blending practicality with style. The third floor features the primary suite with an attached en-suite bathroom, and an additional bedroom with its own bath. An attached 2-car garage offers ample storage and direct access into the home. Within the Agave/Saguaro community you have a large playground and a relaxing pool and spa. Additional amenities include access to a master community clubhouse which includes two additional pools, a gym, and a clubhouse available for hosting parties or gatherings. Surrounded by beautiful parks, hiking trails and the nearby lake, this townhome is ideally located within walking distance to schools, shopping centers, and entertainment venues, offering an all-encompassing lifestyle.
Sold for $685,000
Zillow last checked:
Listing updated:
Bought with:
Donato Pagtakhan, DRE #02096939
The Network Agency
Source: SDMLS,MLS#: 240010113 Originating MLS: SDMLS
Originating MLS: SDMLSPrice history
| Date | Event | Price |
|---|---|---|
| 6/10/2024 | Sold | $685,000+0.9%$468/sqft |
Source:  SDMLS #240010113 Report a problem SDMLS #240010113 Report a problem | ||
| 5/27/2024 | Pending sale | $679,000$464/sqft |
Source: SDMLS #240010113 Report a problem | ||
| 5/8/2024 | Listed for sale | $679,000+19.1%$464/sqft |
Source: SDMLS #240010113 Report a problem | ||
| 7/30/2021 | Sold | $570,000+46.5%$389/sqft |
Source: Public Record Report a problem | ||
| 11/4/2017 | Listing removed | $389,000$266/sqft |
Source: Willis Allen Real Estate #170035444 Report a problem | ||
| 11/4/2017 | Listed for sale | $389,000+1%$266/sqft |
Source: Willis Allen Real Estate #170035444 Report a problem | ||
| 11/3/2017 | Sold | $385,000-1%$263/sqft |
Source: Public Record Report a problem | ||
| 11/3/2017 | Pending sale | $389,000$266/sqft |
Source: Willis Allen Real Estate #170035444 Report a problem | ||
| 10/8/2017 | Listed for sale | $389,000$266/sqft |
Source: Willis Allen Real Estate #170035444 Report a problem | ||
| 9/7/2017 | Pending sale | $389,000$266/sqft |
Source: Willis Allen Real Estate #170035444 Report a problem | ||
| 8/22/2017 | Price change | $389,000-1.5%$266/sqft |
Source: Willis Allen Real Estate #170035444 Report a problem | ||
| 7/8/2017 | Listed for sale | $395,000+29.5%$270/sqft |
Source: Willis Allen Real Estate #170035444 Report a problem | ||
| 3/26/2016 | Listing removed | $2,400$2/sqft |
Source: Willis Allen Real Estate #160013906 Report a problem | ||
| 3/17/2016 | Listed for rent | $2,400+9.1%$2/sqft |
Source: Willis Allen Real Estate #160013906 Report a problem | ||
| 3/18/2015 | Listing removed | $2,200$2/sqft |
Source: Kline Realty Group Report a problem | ||
| 3/7/2015 | Price change | $2,200-2.2%$2/sqft |
Source: Kline Realty Group Report a problem | ||
| 1/7/2015 | Listed for rent | $2,250$2/sqft |
Source: Kline Realty Group #150000693 Report a problem | ||
| 4/11/2014 | Sold | $305,000-6.1%$208/sqft |
Source: Public Record Report a problem | ||
| 1/11/2014 | Price change | $324,900+3.1%$222/sqft |
Source: Keller Williams Realty #140001326 Report a problem | ||
| 11/14/2013 | Price change | $314,9990%$215/sqft |
Source: McMillin Real Estate and Mortgage Company, Inc. #130036133 Report a problem | ||
| 11/12/2013 | Price change | $315,000+0%$215/sqft |
Source: McMillin Real Estate and Mortgage Company, Inc. #130036133 Report a problem | ||
| 11/6/2013 | Price change | $314,9000%$215/sqft |
Source: McMillin Real Estate and Mortgage Company, Inc. #130036133 Report a problem | ||
| 11/3/2013 | Price change | $315,000-4.5%$215/sqft |
Source: McMillin Real Estate and Mortgage Company, Inc. #130036133 Report a problem | ||
| 10/30/2013 | Price change | $329,900+1.5%$225/sqft |
Source: McMillin Real Estate and Mortgage Company, Inc. #130036133 Report a problem | ||
| 10/7/2013 | Price change | $324,900-1.2%$222/sqft |
Source: McMillin Real Estate and Mortgage Company, Inc. #130036133 Report a problem | ||
| 9/28/2013 | Price change | $329,000-0.2%$225/sqft |
Source: McMillin Real Estate and Mortgage Company, Inc. #130036133 Report a problem | ||
| 9/25/2013 | Price change | $329,500-0.1%$225/sqft |
Source: McMillin Real Estate and Mortgage Company, Inc. #130036133 Report a problem | ||
| 9/14/2013 | Listed for sale | $329,900+4.1%$225/sqft |
Source: McMillin Real Estate and Mortgage Company, Inc. #130036133 Report a problem | ||
| 5/5/2010 | Sold | $317,000$217/sqft |
Source: Public Record Report a problem | ||
Nearby homes
- $700,0003 bd4 ba1.5k sqft1626 Cliff Rose Dr UNIT 144, Chula Vista, CA 91915Sold

- $702,5003 bd4 ba1.5k sqft1626 Cliff Rose Dr UNIT 140, Chula Vista, CA 91915Sold
- $685,0003 bd3 ba1.4k sqft1626 Cliff Rose Dr UNIT 145, Chula Vista, CA 91915Sold
- $700,0003 bd4 ba1.5k sqft1626 Cliff Rose Dr UNIT 142, Chula Vista, CA 91915Sold

Get a cash offer in 3 minutes
Find out how much your home could sell for in as little as 3 minutes with a no-obligation cash offer.
Estimated market value
$682,200
