Nearly New & Move In Ready Traditional Style Home! 1892 Carriage House That Shares History &. Old Country Charm Built In 2024 With Every Room Having Upgrades Including Lighting & More! Lovely Livingroom Includes Window Seats & Storage On Each Side Of Gas Fireplace That Has Custom Built Mantle Signed By Builder. Open Dining Room & Kitchen Features Include Top Of The Line Bespoke Appliances. & Counter Tops. Soft Close Cabinets & Drawers. In All Rooms. Lux Flooring & Upgraded Carpeting In All Rooms. Primary Bedroom Has ADA Access. Laundry Room With Cabinetry & Storage. Tankless Gas Hot Water Heater. GAS FA/AC. Underground Low Voltage Access. Lovely Secluded Backyard With Garden Area, Large Deck Has Covered Outside Kitchen With Water Access. Water Pond Feature. Carriage House Shop With Shelving For Storage Or She Shed! Front Entry With Custom Railing. Double Car Garage. Gated Entry Large Driveway With RV Parking.
For sale
Listed by: Oregon Realty Nw • MARY HARTLEY • Contact: 541-230-2222
$438,900
1626 E 1st Ave, Albany, OR 97321
3beds
1,248sqft
Single Family Residence
Built in 2024
7,392 Square Feet Lot
$438,400 Zestimate®
$352/sqft
$-- HOA
What's special
Open dining roomDouble car garageGated entryWater pond feature
- 1 day |
- 137 |
- 8 |
Zillow last checked:
Listing updated:
Listed by:
MARY HARTLEY 541-230-2222,
Oregon Realty Nw
Source: WVMLS,MLS#: 844688
Facts & features
Interior
Bedrooms & bathrooms
- Bedrooms: 3
- Bathrooms: 2
- Full bathrooms: 2
- Main level bathrooms: 2
Primary bedroom
- Level: Main
Bedroom 2
- Level: Main
Bedroom 3
- Level: Main
Dining room
- Features: Area (Combination)
- Level: Main
Kitchen
- Level: Main
Living room
- Level: Main
Heating
- Natural Gas, Heat Pump, Forced Air
Appliances
- Included: Dishwasher, Disposal, Built-In Range, Gas Water Heater
- Laundry: Main Level
Features
- Flooring: Carpet
- Has fireplace: Yes
- Fireplace features: Living Room, Gas
Interior area
- Total structure area: 1,248
- Total interior livable area: 1,248 sqft
Property
Parking
- Total spaces: 2
- Parking features: Attached
- Attached garage spaces: 2
Features
- Levels: One
- Stories: 1
- Patio & porch: Deck, Patio
- Exterior features: White
- Fencing: Fenced
- Has view: Yes
- View description: Territorial
Lot
- Size: 7,392 Square Feet
- Features: Dimension Above, Landscaped
Details
- Additional structures: Workshop, RV/Boat Storage
Construction
Type & style
- Home type: SingleFamily
- Property subtype: Single Family Residence
Materials
- Fiber Cement
- Foundation: Continuous
- Roof: Composition
Condition
- New construction: No
- Year built: 2024
Utilities & green energy
- Electric: 1/Main
- Sewer: Public Sewer
- Water: Public
- Utilities for property: Water Connected
Community & HOA
Community
- Subdivision: Hackleman's 4th Addition
HOA
- Has HOA: No
Location
- Region: Albany
Financial & listing details
- Price per square foot: $352/sqft
- Price range: $438.9K - $438.9K
- Date on market: 8/22/2026
- Listing agreement: Exclusive Right To Sell
- Listing terms: VA Loan,Cash,FHA,Conventional
- Inclusions: Stove, Refrig, Wash/Dryer, Outdoor Kitchen BBQ Unit
- Exclusions: Planters
Estimated market value
$438,400
$416,000 - $460,000
Not available
Price history
| Date | Event | Price |
|---|---|---|
| 8/22/2026 | Listed for sale | $438,900$352/sqft |
Source:  WVMLS #844688 Report a problem WVMLS #844688 Report a problem | ||
Public tax history
Tax history is unavailable.
Monthly payment
Est. payment
Payment breakdown
Explore the cost of this home by adjusting the details. Changes won't be saved.Climate risks
Neighborhood: Willamette
Nearby schools
GreatSchools rating
- 2/10Waverly Elementary SchoolGrades: K-5Distance: 0.4 mi
- 5/10Memorial Middle SchoolGrades: 6-8Distance: 1.9 mi
- 8/10West Albany High SchoolGrades: 9-12Distance: 1.9 mi
- $390,9003 bd2 ba1.2k sqft1626 1st Ave SE, Albany, OR 97321Off Market
- $507,6003 bd2 ba2.3k sqft1638 1st Ave E, Albany, OR 97321Off Market
- $---- bd-- ba-- sqft1638 1st Ave SE, Albany, OR 97321Off Market
- $329,9002 bd2 ba1k sqft120 Denver St SE, Albany, OR 97321Off Market
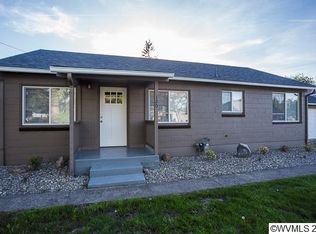
- $355,5003 bd1 ba1.4k sqft1625 2nd Ave SE, Albany, OR 97321Sold
- $357,5002 bd1 ba1k sqft1620 1st Ave E, Albany, OR 97321Sold
- $346,5003 bd1 ba1.6k sqft1615 2nd Ave SE, Albany, OR 97321Off Market
- $--3 bd3 ba1.6k sqft404-406 S Denver St, Albany, OR 97321Off Market
A local agent can set up tours, give advice and negotiate with sellers.
A local lender can help you make sure your offer is ready when you are.
Similar homes
- $469,9003 bd2 ba1.3k sqft599 Churchill Downs St SE, Albany, OR 97322For Sale
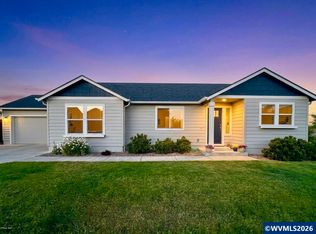
 MLS ID #844927, GREG MESSICK, Realtynet. WVMLS
 - $430,0003 bd3 ba1.6k sqft3824 Ryunkin St SE, Albany, OR 97322For Sale
 MLS ID #844462, WENDY CARPENTER MAJOR, Homesmart Realty Group - Albany. WVMLS
 - $395,0003 bd2 ba1.2k sqft1002 37th Ave S, Albany, OR 97321For Sale
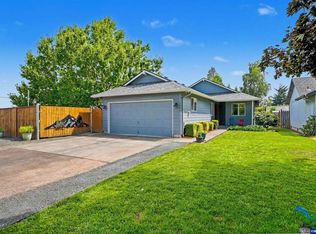 MLS ID #843825, ANDREA HAND, Real Broker. WVMLS
 - $355,0003 bd1 ba1k sqft3623 Jefferson Pl SE, Albany, OR 97322For Sale
 MLS ID #843934, ANDON MARTIN, Keller Williams Realty Mid Willamette. WVMLS
 - $374,9004 bd2 ba1.6k sqft1537 Salem Ave SE, Albany, OR 97321For SaleMLS ID #841954, DERRICK EMMERT, White Star Realty Inc. WVMLS
- $499,5003 bd2 ba1.6k sqft2340 Queen Ave SW, Albany, OR 97321For SaleMLS ID #838132, SHARON DAVIS, Premiere Property Group, Llc Corvallis. WVMLS
- $475,0003 bd2 ba1.5k sqft3366 54th Ave NE, Albany, OR 97321For SaleMLS ID #842643, WENDY KNOFLER, Evcor Real Estate. WVMLS
- $479,9003 bd2 ba1.5k sqft2798 Essex Ave NW, Albany, OR 97321For SaleMLS ID #842759, BRIAN SMITH, Homesmart Realty Group. WVMLS
- $557,0003 bd2 ba1.4k sqft6224 Elena St NE, Albany, OR 97321For SaleMLS ID #844664, DEBRA SUSEE-VENTURA, Re/Max Integrity - Salem. WVMLS
- $469,9003 bd3 ba1.7k sqft4726 Elk Run Dr SW, Albany, OR 97321For SaleMLS ID #841837, LAURA GILLOTT, Keller Williams Realty Mid-Willamette - Gillott Team. WVMLS
- $405,0003 bd2 ba1.4k sqft2843 44th Ave SE, Albany, OR 97322For SaleMLS ID #838469, ANTONIO TREJO, Tu Casa Corporation. WVMLS
- $517,5003 bd3 ba1.8k sqft4748 Elk Run Dr SW, Albany, OR 97321For SaleMLS ID #843350, KURT CLEMENTS, Listwithfreedom.Com. WVMLS
- $375,0003 bd2 ba1k sqft140 Marilyn St NE, Albany, OR 97322For SaleMLS ID #843727, THERESA SMITH, Town & Country Sotheby's International Realty. WVMLS
- $614,5003 bd2 ba1.7k sqft4992 Willetta St SW, Albany, OR 97321For SaleMLS ID #842776, GARY RODGERS, Northwest Realty Consultants. WVMLS
- $514,9003 bd2 ba1.8k sqft2673 NW Kingston Way, Albany, OR 97321For SaleMLS ID #839755, ARLEEN COX, Windermere Willamette Valley. WVMLS
- $325,0002 bd1 ba1k sqft2514 Pine Ln SE, Albany, OR 97322For SaleMLS ID #844672, BETH PEUTZ, Premiere Property Group, Llc Albany. WVMLS
- $564,9005 bd3 ba1.8k sqft2055 Crittenden Loop NW, Albany, OR 97321For SaleMLS ID #840162, CHERISE KISH, Keller Williams Realty Mid Willamette. WVMLS
- $499,9003 bd2 ba1.7k sqft4023 SE Emily Way, Corvallis, OR 97330For SaleMLS ID #844424, AMANDA KAYLOR MACLAUGHLIN, Cascade Hasson Sotheby's International Realty. WVMLS
- $455,0002 bd2 ba1.4k sqft32903 Wildrose Dr, Tangent, OR 97389For SaleMLS ID #841563, REMINGTON COLEMAN, Coldwell Banker Professional Group. WVMLS
- $429,9003 bd2 ba1.3k sqft4371 Esther Ave SE, Salem, OR 97302For SaleMLS ID #844603, KEVIN PENA ACEVES, Exp Realty, Llc. WVMLS
