Lovely Community surrounded by Farmland &Territorial views, just 8mi to Corvallis/Albany.Open floor plan includes Gourmet kitchen w/ Quartz Counters & Island, Pantry, Stainless Steel Appliances,Gas Range,& Luxury Flooring. Great Room has Gas Fireplace, Tray ceiling, & Sliding Glass doors lead to Back Yard Covered Patio. BY has Blueberry Bushes, Raspberries, several Garden beds with drip lines, Gravel paths, Covered Hot Tub.3 Car garage has room that was a Bakery.Could be Office/Playroom/or Convert back.
Pending
Listed by: Cascade Hasson Sotheby's International Realty • AMANDA KAYLOR MACLAUGHLIN • Contact: Direc: 503-484-8576
$499,900
4023 SE Emily Way, Corvallis, OR 97330
3beds
1,722sqft
Single Family Residence
Built in 2021
6,098 Square Feet Lot
$495,000 Zestimate®
$290/sqft
$35/mo HOA
What's special
Gas fireplaceNew fencingCovered hot tubGreat roomGas rangeWhite blinds throughout homeGourmet kitchen
- 56 days
- 223
- 11
Likely to sell faster than
Zillow last checked:
Listing updated:
Listed by:
AMANDA KAYLOR MACLAUGHLIN Direc:503-484-8576,
Cascade Hasson Sotheby's International Realty
Source: WVMLS,MLS#: 844424
Facts & features
Interior
Bedrooms & bathrooms
- Bedrooms: 3
- Bathrooms: 2
- Full bathrooms: 2
- Main level bathrooms: 2
Primary bedroom
- Level: Main
Bedroom 2
- Level: Main
Bedroom 3
- Level: Main
Dining room
- Features: Area (Combination)
- Level: Main
Kitchen
- Level: Main
Living room
- Level: Main
Heating
- Natural Gas, Forced Air
Cooling
- Central Air
Appliances
- Included: Dishwasher, Disposal, Gas Range, Gas Water Heater
- Laundry: Main Level
Features
- Flooring: Carpet
- Has fireplace: Yes
- Fireplace features: Gas
Interior area
- Total structure area: 1,722
- Total interior livable area: 1,722 sqft
Video & virtual tour
Property
Parking
- Total spaces: 3
- Parking features: Attached
- Attached garage spaces: 3
Accessibility
- Accessibility features: Handicap Amenities - See Remarks
Features
- Levels: One
- Stories: 1
- Patio & porch: Covered Patio
- Exterior features: Green
- Fencing: Fenced
- Has view: Yes
- View description: Territorial
Lot
- Size: 6,098 Square Feet
- Dimensions: 100 x 60 x 94 x 58
Details
- Additional structures: Shed(s)
- Parcel number: 10431AB04500
- Zoning: R-3
Construction
Type & style
- Home type: SingleFamily
- Property subtype: Single Family Residence
Materials
- Composite, Lap Siding
- Foundation: Continuous
- Roof: Composition
Condition
- New construction: No
- Year built: 2021
Utilities & green energy
- Electric: 1/Main
- Sewer: Public Sewer
Community & HOA
Community
- Subdivision: Calloway Creek Phase 3
HOA
- Has HOA: Yes
- HOA fee: $425 annually
Location
- Region: Corvallis
Financial & listing details
- Price per square foot: $290/sqft
- Tax assessed value: $517,730
- Annual tax amount: $5,098
- Price range: $499.9K - $499.9K
- Date on market: 8/10/2026
- Listing agreement: Exclusive Right To Sell
- Listing terms: VA Loan,Cash,FHA,Conventional
- Inclusions: Hot Tub
- Exclusions: Possibly excluding Hot tub and Refrigerator
Estimated market value
$495,000
$470,000 - $520,000
$2,940/mo
Price history
| Date | Event | Price |
|---|---|---|
| 9/12/2026 | Pending sale | $499,900$290/sqft |
Source:  WVMLS #844424 Report a problem WVMLS #844424 Report a problem | ||
| 8/10/2026 | Listed for sale | $499,900-4.8%$290/sqft |
Source:  RMLS (OR) #319598245 Report a problem RMLS (OR) #319598245 Report a problem | ||
| 8/3/2026 | Listing removed | $524,900$305/sqft |
Source: WVMLS #841432 Report a problem | ||
| 6/11/2026 | Price change | $524,900-1.9%$305/sqft |
Source: WVMLS #841432 Report a problem | ||
| 5/24/2026 | Listed for sale | $535,000+18.9%$311/sqft |
Source: WVMLS #841432 Report a problem | ||
| 12/1/2024 | Listing removed | $449,900$261/sqft |
Source: WVMLS #781159 Report a problem | ||
| 3/3/2022 | Listing removed | -- |
Source: WVMLS #781159 Report a problem | ||
| 11/30/2021 | Sold | $449,900$261/sqft |
Source: Public Record Report a problem | ||
| 8/5/2021 | Listing removed | -- |
Source: WVMLS #781159 Report a problem | ||
| 7/27/2021 | Listed for sale | $449,900$261/sqft |
Source: WVMLS #781159 Report a problem | ||
Public tax history
| Year | Property taxes | Tax assessment |
|---|---|---|
| 2024 | $4,945 +3% | $293,418 +3% |
| 2023 | $4,800 +3% | $284,872 +3% |
| 2022 | $4,660 +301.1% | $276,575 +299.3% |
| 2021 | $1,162 | $69,264 |
Find assessor info on the county website
Monthly payment
Est. payment
Payment breakdown
Explore the cost of this home by adjusting the details. Changes won't be saved.Climate risks
Neighborhood: 97330
Nearby schools
Schools provided by the listing agent
- Elementary: Mountain View
- Middle: Cheldelin
- High: Crescent Valley
Source: WVMLS. This data may not be complete. We recommend contacting the local school district to confirm school assignments for this home.
Similar homes
- $490,0003 bd3 ba1.6k sqft7335 Dot St, Corvallis, OR 97330For Sale
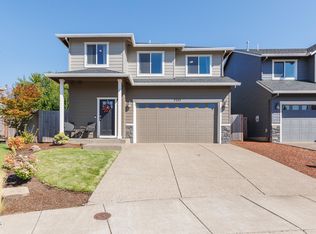
 MLS ID #26-2109, Stacey Clendenin, MORE Realty. OCMLS
 - $490,0003 bd3 ba1.6k sqft7335 SE Dot St, Corvallis, OR 97330For Sale
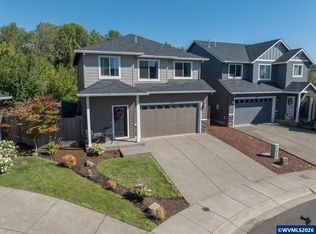
 MLS ID #843928, STACEY CLENDENIN, More Realty. WVMLS
 - $462,0003 bd3 ba1.6k sqft8811 NE Cori Ct, Corvallis, OR 97330For Sale
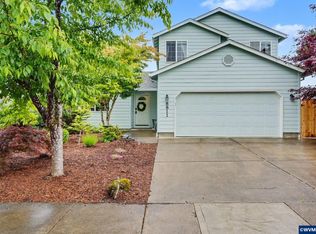 MLS ID #840251, ANDREA FAHY, Cascade Hasson Sotheby's International Realty. WVMLS
 - $495,0003 bd2 ba1.7k sqft2673 NW Kingston Way, Albany, OR 97321For Sale
 MLS ID #845626, KAREN ROSENBERG, Town & Country Sotheby's International Realty. WVMLS
 - $490,0003 bd3 ba1.7k sqft5923 NW Torchcrest Pl, Corvallis, OR 97330For SaleMLS ID #842974, NICK SHIVERS, Exp Realty, Llc. WVMLS
- $490,0003 bd3 ba1.7k sqft5675 NW Torchcrest Pl, Corvallis, OR 97330For SaleMLS ID #841724, LAURIE ISALY (DAVIS), Coldwell Banker Mountain West Real Estate, Inc.. WVMLS
- $439,9003 bd2 ba1.3k sqft1004 36th Ave SW, Albany, OR 97321For SaleMLS ID #845763, RAYNE LEGRAS, Connected Real Estate Group. WVMLS
- $410,0003 bd3 ba1.1k sqft3015 Flame Tree Ln NW, Albany, OR 97321For SaleMLS ID #846211, AMBER ARCHIBALD, Made Out West Land Company, Llc. WVMLS
- $499,0004 bd3 ba1.7k sqft327 Broad St S, Monmouth, OR 97361For SaleMLS ID #845884, TANNA CABLE GIROD, C Cable Realty. WVMLS
- $585,0004 bd3 ba2k sqft5059 NW Stardown Dr, Corvallis, OR 97330For SaleMLS ID #841550, JOEL BUMGARNER, Redfin. WVMLS
- $659,9004 bd3 ba2.5k sqft4380 NW Canary Pl, Corvallis, OR 97330For SaleMLS ID #846088, SAMANTHA ALLEY, Re/Max Integrity Corvallis Branch. WVMLS
- $530,0003 bd2 ba2.1k sqft32455 Old Highway 34, Tangent, OR 97389For SaleMLS ID #845585, AMIE GLASER, Premiere Property Group, Llc Albany. WVMLS
- $625,0003 bd3 ba1.9k sqft2773 NW Huckleberry Dr, Corvallis, OR 97330For SaleMLS ID #844842, WENDY LEIBELT, Premiere Property Group, Llc Corvallis. WVMLS
- $435,0003 bd3 ba1.6k sqft4145 Winners Circle Ave SE, Albany, OR 97322For SaleMLS ID #846094, ERIC FOWLER, Town & Country Sotheby's International Realty. WVMLS
- $510,0003 bd3 ba1.7k sqft1174 SW Sylvia St, Corvallis, OR 97333For SaleMLS ID #845072, JILL SCHUSTER, Triple Oaks Realty-Corvallis Branch. WVMLS
- $479,0004 bd3 ba2k sqft516 Churchill Downs St SE, Albany, OR 97322For SaleMLS ID #843835, LAURA GILLOTT, Keller Williams Realty Mid-Willamette - Gillott Team. WVMLS
- $595,0004 bd3 ba1.8k sqft2934 NW Daybreak St, Corvallis, OR 97330For SaleMLS ID #843911, LAURA GILLOTT, Keller Williams Realty Mid-Willamette - Gillott Team. WVMLS
- $519,9003 bd2 ba1.9k sqft1293 S 9th St, Independence, OR 97351For SaleMLS ID #842757, RENAE BENDIX, Homesmart Realty Group. WVMLS
- $525,0003 bd3 ba1.8k sqft1760 Gwinn St E, Monmouth, OR 97361For SaleMLS ID #845504, LISA ANN SCHEIRMAN, Homesmart Realty Group - Monmouth. WVMLS
- $499,9004 bd3 ba2k sqft556 SE Lines St, Dallas, OR 97338For SaleMLS ID #844042, MATT MAHONEY, Homestar Brokers. WVMLS
