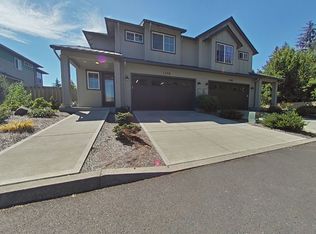
Welcome to this stylish townehome, exceptionally well cared for throughout. The light-filled main level features 9-ft ceilings, an inviting great room w/gas fireplace, gourmet kitchen, island, pantry, and easy access to the private patio & deck. Upstairs, the spacious primary suite offers a generous shower & cedar-lined closet. Two additional BRs, full bath & convenient laundry complete the upper level. Triple-paned windows, quality construction & energy-efficient features add comfort.
For sale
Listed by: Triple Oaks Realty-Corvallis Branch • JILL SCHUSTER • Contact: 541-619-5427
Price cut: $15K (9/18)
$510,000
1174 SW Sylvia St, Corvallis, OR 97333
3beds
1,794sqft
Townhouse
Built in 2020
3,485 Square Feet Lot
$506,800 Zestimate®
$284/sqft
$155/mo HOA
What's special
Spacious primary suiteTriple-paned windowsGourmet kitchenLight-filled main levelConvenient laundryCedar-lined closetGenerous shower
- 53 days
- 244
- 15
Zillow last checked:
Listing updated:
Listed by:
JILL SCHUSTER 541-619-5427,
Triple Oaks Realty-Corvallis Branch,
JEANNETTE VALLEJOS,
Triple Oaks Realty-Corvallis Branch
Source: WVMLS,MLS#: 845072
Facts & features
Interior
Bedrooms & bathrooms
- Bedrooms: 3
- Bathrooms: 3
- Full bathrooms: 2
- 1/2 bathrooms: 1
- Main level bathrooms: 5
Primary bedroom
- Level: Upper
Bedroom 2
- Level: Upper
Bedroom 3
- Level: Upper
Dining room
- Features: Area (Combination)
- Level: Main
Kitchen
- Level: Main
Living room
- Level: Main
Heating
- Natural Gas, Forced Air
Cooling
- Central Air
Appliances
- Included: Dishwasher, Disposal, Gas Range, Microwave, Convection Oven, Gas Water Heater
- Laundry: Upper Level
Features
- High Speed Internet
- Flooring: Carpet, See Remarks, Vinyl
- Has fireplace: Yes
- Fireplace features: Living Room, Gas
Interior area
- Total structure area: 1,794
- Total interior livable area: 1,794 sqft
Video & virtual tour
Property
Parking
- Total spaces: 2
- Parking features: Attached
- Attached garage spaces: 2
Features
- Patio & porch: Patio
- Exterior features: Beige/Blue
- Fencing: Fenced
Lot
- Size: 3,485 Square Feet
- Features: Cul-De-Sac, Landscaped
Details
- Parcel number: 12504CA09700
- Zoning: RS-6
Construction
Type & style
- Home type: Townhouse
- Property subtype: Townhouse
Materials
- Fiber Cement, Lap Siding
- Foundation: Continuous
- Roof: Composition,Metal or Aluminum
Condition
- New construction: No
- Year built: 2020
Utilities & green energy
- Electric: 2/Upper
- Sewer: Public Sewer
- Water: Public
- Utilities for property: Water Connected
Green energy
- Energy efficient items: Green Home
Community & HOA
HOA
- Has HOA: Yes
- HOA fee: $464 quarterly
Location
- Region: Corvallis
Financial & listing details
- Price per square foot: $284/sqft
- Tax assessed value: $628,160
- Annual tax amount: $6,346
- Price range: $510K - $510K
- Date on market: 8/28/2026
- Listing agreement: Exclusive Right To Sell
- Listing terms: VA Loan,Cash,FHA,Conventional
- Inclusions: all appliances currently on site
Estimated market value
$506,800
$481,000 - $532,000
$2,786/mo
Price history
| Date | Event | Price |
|---|---|---|
| 9/18/2026 | Price change | $510,000-2.9%$284/sqft |
Source:  WVMLS #845072 Report a problem WVMLS #845072 Report a problem | ||
| 8/28/2026 | Listed for sale | $525,000+25.3%$293/sqft |
Source: WVMLS #845072 Report a problem | ||
| 10/8/2020 | Sold | $419,000+0.7%$234/sqft |
Source: Public Record Report a problem | ||
| 6/10/2020 | Listed for sale | $415,900$232/sqft |
Source: TOWN & COUNTRY REALTY #764677 Report a problem | ||
Public tax history
| Year | Property taxes | Tax assessment |
|---|---|---|
| 2025 | $6,346 +3.1% | $340,396 +3% |
| 2024 | $6,158 +3% | $330,482 +3% |
| 2023 | $5,978 +3% | $320,856 +3% |
| 2022 | $5,803 +3.4% | $311,511 +3% |
| 2021 | $5,611 +81.4% | $302,438 +80.2% |
| 2020 | $3,093 +95.4% | $167,800 +91.2% |
| 2019 | $1,583 -3% | $87,756 +3% |
| 2018 | $1,632 +2.5% | $85,200 +1036.3% |
| 2017 | $1,592 | $7,498 |
Find assessor info on the county website
Monthly payment
Est. payment
Payment breakdown
Explore the cost of this home by adjusting the details. Changes won't be saved.Climate risks
Neighborhood: 97333
Nearby schools
Schools provided by the listing agent
- Elementary: Adams
- Middle: Linus Pauling
- High: Corvallis
Source: WVMLS. This data may not be complete. We recommend contacting the local school district to confirm school assignments for this home.
Similar homes
- $485,0003 bd3 ba1.7k sqft1938 SW 53rd St, Corvallis, OR 97333For Sale

 MLS ID #844190, GARY BAUER- P.C., Knipe Realty Era Powered. WVMLS
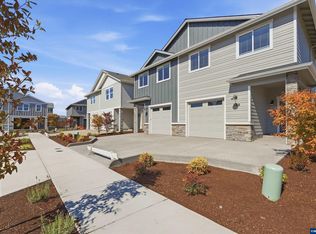
 - $514,5003 bd3 ba1.6k sqft185 SE Jensen Pl, Corvallis, OR 97333New Construction
 WVMLS
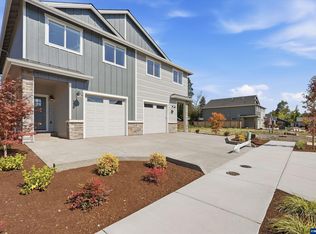
WVMLS - $494,5003 bd3 ba1.4k sqft175 SE Jensen Pl, Corvallis, OR 97333New Construction
 WVMLS
WVMLS - $499,0004 bd2 ba1.6k sqft1020 SW E Ave, Corvallis, OR 97333For Sale
 MLS ID #843128, JEN JOHNSON, Premiere Property Group, Llc Albany. WVMLS
 - $469,0003 bd3 ba1.7k sqft5675 NW Torchcrest Pl, Corvallis, OR 97330For SaleMLS ID #841724, LAURIE ISALY (DAVIS), Coldwell Banker Mountain West Real Estate, Inc.. WVMLS
- $537,0003 bd3 ba1.9k sqft1217 SE Brookside Way, Corvallis, OR 97333For SaleMLS ID #844473, JEFF HUME, Exp Realty, Llc. WVMLS
- $490,0003 bd3 ba1.7k sqft5923 NW Torchcrest Pl, Corvallis, OR 97330For SaleMLS ID #842974, NICK SHIVERS, Exp Realty, Llc. WVMLS
- $629,9003 bd3 ba2.1k sqft5134 SW Kara Av, Corvallis, OR 97333For SaleMLS ID #842114, JESSE BARNES, Centurion Real Estate Services. WVMLS
- $539,0003 bd2 ba1.5k sqft643 NW Survista Ave, Corvallis, OR 97330For SaleMLS ID #846279, REBECCA YU, Re/Max Integrity Corvallis Branch. WVMLS
- $660,0003 bd3 ba2.5k sqft6216 SW Chestnut Dr, Corvallis, OR 97333For SaleMLS ID #844857, MICHELE SMITH, Premiere Property Group, Llc Albany. WVMLS
- $459,7503 bd3 ba1.4k sqft235 SE Jensen Ave, Corvallis, OR 97333New ConstructionWVMLS
- $585,0004 bd3 ba2k sqft5059 NW Stardown Dr, Corvallis, OR 97330For SaleMLS ID #841550, JOEL BUMGARNER, Redfin. WVMLS
- $630,0003 bd2 ba2.1k sqft4712 NW Jeanice Pl, Corvallis, OR 97330For SaleMLS ID #845543, JILL SCHUSTER, Triple Oaks Realty-Corvallis Branch. WVMLS
- $575,0004 bd2 ba2k sqft460 NW Maxine Ave, Corvallis, OR 97330For SaleMLS ID #843660, JANE FISHER, Town & Country Sotheby's International Realty. WVMLS
- $490,0003 bd3 ba1.6k sqft7335 Dot St, Corvallis, OR 97330For Sale
 MLS ID #26-2109, Stacey Clendenin, MORE Realty. OCMLS
 - $669,0003 bd3 ba2.4k sqft3581 SE Dockside Dr, Corvallis, OR 97333For SaleMLS ID #841797, JEFF HUME, Exp Realty, Llc. WVMLS
- $490,0003 bd3 ba1.6k sqft7335 SE Dot St, Corvallis, OR 97330For SaleMLS ID #843928, STACEY CLENDENIN, More Realty. WVMLS
- $625,0003 bd3 ba1.9k sqft2773 NW Huckleberry Dr, Corvallis, OR 97330For SaleMLS ID #844842, WENDY LEIBELT, Premiere Property Group, Llc Corvallis. WVMLS
- $515,0003 bd3 ba1.8k sqft2824 23rd Av NW, Albany, OR 97321For SaleMLS ID #846415, CORRINDA GRAY, Exp Realty, Llc. WVMLS
- $609,0003 bd2 ba1.6k sqft255 SE Jensen Ave, Corvallis, OR 97333New ConstructionWVMLS
