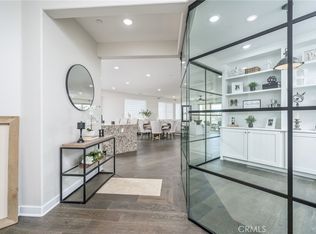
Beautifully upgraded, Lina 3 plan, 3 bedroom and den, 2 bath home located in the highly desirable 55+ Altis Community of Beaumont, CA. This modern single-story residence features a A PAID 10 PANEL SOLAR SYSTEM, custom interior paint, LED lighting, and upgraded flooring throughout. The gourmet kitchen showcases quartz countertops, upgraded cabinetry with premium hardware, stainless steel appliances, a large island with pendant lighting, under-cabinet lighting, a stainless steel sink with soap dispenser and a stylish tile backsplash. The primary suite includes clear glass show enclosure and framed mirrors in both bathrooms adding a refined touch to the home's contemporary design. Outside a lovely rear yard with artificial grass for low maintenance so you can enjoy retirement.
Altis offers resort-style living with exceptional amenities at the Vue Point Residents Club including a 4,300 sq.ft. pool complex with resort pool, lap pool and a year-round heated therapy pool. Residents enjoy a fully equipped fitness center, coffee bar, outdoor BBQ areas, including paths and beautifully maintained common spaces. The community hosts a variety of clubs, social events and lifestyle programs designed exclusively for active 55+ living.
Experience comfort, style and vibrant community living in one of Beaumont's premier senior neighborhoods.
Under contract
Listed by: Century 21 Sun Lakes Realty • Carolyn Burton • Contact: 951-845-7378
$599,750
1626 Easton Ln, Beaumont, CA 92223
3beds
2,186sqft
:
Get pre-qualified$4,357/mo
Single Family Residence
Built in 2022
7,758 Square Feet Lot
$-- Zestimate®
$274/sqft
$332/mo HOA
What's special
Gourmet kitchenCustom interior paintStylish tile backsplashQuartz countertopsStainless steel appliancesUpgraded flooring throughoutUnder-cabinet lighting
- 172 days |
- 89 |
- 1 |
Zillow last checked:
Listing updated:
Listed by:
Carolyn Burton DRE #00612262 951-845-7378,
Century 21 Sun Lakes Realty
Source: CRMLS,MLS#: IG26024785 Originating MLS: California Regional MLS
Originating MLS: California Regional MLSFacts & features
Interior
Bedrooms & bathrooms
- Bedrooms: 3
- Bathrooms: 2
- Full bathrooms: 2
- Main level bathrooms: 2
- Main level bedrooms: 2
Rooms
- Room types: Den, Entry/Foyer, Great Room, Kitchen, Laundry, Primary Bedroom, Other
Kitchen
- Features: Kitchen Island, Quartz Counters, Walk-In Pantry
Other
- Features: Walk-In Closet(s)
Heating
- Central
Cooling
- Central Air
Appliances
- Included: Convection Oven, Dishwasher, Gas Cooktop, Microwave, Water Heater
- Laundry: Inside, Laundry Room
Features
- Ceiling Fan(s), Pantry, Quartz Counters, Walk-In Closet(s)
- Flooring: Laminate, Vinyl
- Has fireplace: No
- Fireplace features: None
- Common walls with other units/homes: No Common Walls
Interior area
- Total interior livable area: 2,186 sqft
Video & virtual tour
Property
Parking
- Total spaces: 2
- Parking features: Garage Faces Front, Garage, Garage Door Opener
- Attached garage spaces: 2
Features
- Levels: One
- Stories: 1
- Entry location: 1
- Patio & porch: Concrete, Patio
- Pool features: Association
- Has spa: Yes
- Spa features: Association
- Has view: Yes
- View description: None
Lot
- Size: 7,758 Square Feet
- Features: 0-1 Unit/Acre, Sprinklers In Rear, Sprinklers In Front, Sprinkler System
Details
- Additional structures: Storage
- Parcel number: 408460051
- Special conditions: Standard
Construction
Type & style
- Home type: SingleFamily
- Property subtype: Single Family Residence
Condition
- Turnkey
- New construction: No
- Year built: 2022
Details
- Builder model: Lina 3
Utilities & green energy
- Sewer: Public Sewer
- Water: Public
- Utilities for property: Cable Connected, Electricity Connected, Natural Gas Connected, Sewer Connected, Water Connected
Community & HOA
Community
- Features: Storm Drain(s), Street Lights, Sidewalks
- Senior community: Yes
- Subdivision: Altis
HOA
- Has HOA: Yes
- Amenities included: Clubhouse, Fitness Center, Pool, Spa/Hot Tub
- HOA fee: $332 monthly
- HOA name: Altis Master HOA
- HOA phone: 951-284-4581
Location
- Region: Beaumont
Financial & listing details
- Price per square foot: $274/sqft
- Tax assessed value: $596,212
- Annual tax amount: $10,258
- Date on market: 2/5/2026
- Cumulative days on market: 172 days
- Listing terms: Cash,Cash to New Loan
- Inclusions: Paid Solar
Estimated market value
Not available
Estimated sales range
Not available
Not available
Price history
| Date | Event | Price |
|---|---|---|
| 6/24/2026 | Contingent | $599,750$274/sqft |
Source:  CRMLS #IG26024785 Report a problem CRMLS #IG26024785 Report a problem | ||
| 4/17/2026 | Price change | $599,750-3.1%$274/sqft |
Source: CRMLS #IG26024785 Report a problem | ||
| 3/16/2026 | Price change | $619,000-1.7%$283/sqft |
Source: CRMLS #IG26024785 Report a problem | ||
| 2/5/2026 | Listed for sale | $629,950+9.8%$288/sqft |
Source: CRMLS #IG26024785 Report a problem | ||
| 2/10/2023 | Sold | $573,500$262/sqft |
Source: Public Record Report a problem | ||
Public tax history
| Year | Property taxes | Tax assessment |
|---|---|---|
| 2025 | $10,258 +1.8% | $596,212 +2% |
| 2024 | $10,081 +47.6% | $584,523 +81.8% |
| 2023 | $6,829 +3873.2% | $321,451 +3734.1% |
| 2022 | $172 +1.3% | $8,384 +2% |
| 2021 | $170 +2.7% | $8,220 +1% |
| 2020 | $165 | $8,136 |
Find assessor info on the county website
Monthly payment
Est. payment
Payment breakdown
Explore the cost of this home by adjusting the details. Changes won't be saved.Climate risks
Neighborhood: 92223
Nearby schools
GreatSchools rating
- 8/10Starlight ElementaryGrades: K-5Distance: 0.4 mi
- 6/10San Gorgonio Middle SchoolGrades: 6-8Distance: 1 mi
- 7/10Beaumont Senior High SchoolGrades: 9-12Distance: 1.9 mi
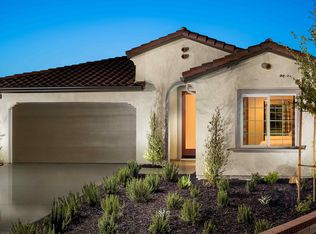
- $504,2003 bd2 ba2k sqft1620 Easton Ln, Beaumont, CA 92223Off Market
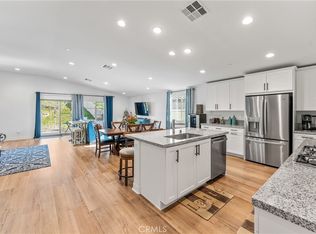
- $484,5003 bd2 ba1.9k sqft1630 Easton Ln, Beaumont, CA 92223Sold
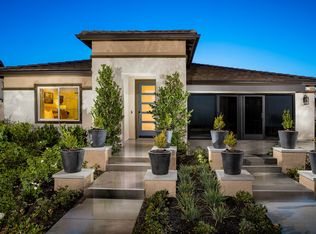
- $544,8003 bd2 ba2k sqft1558 Park Haven Dr, Beaumont, CA 92223Off Market
- $536,2003 bd2 ba1.9k sqft1634 Easton Ln, Beaumont, CA 92223Off Market
- $493,9002 bd2 ba1.5k sqft1557 Lismore Ln, Beaumont, CA 92223Off Market
- $496,8002 bd2 ba2k sqft1555 Lismore Ln, Beaumont, CA 92223Off Market
- $400,0002 bd2 ba2k sqft1559 Lismore Ln, Beaumont, CA 92223Sold
- $557,3002 bd2 ba2.1k sqft1636 Easton Ln, Beaumont, CA 92223Off Market
A local agent can set up tours, give advice and negotiate with sellers.
Similar homes
- $550,0003 bd2 ba1.6k sqft1620 Village Green Way, Beaumont, CA 92223For Sale
 MLS ID #CV26115500, Oscar Lopez Godinez, CENTURY 21 SYNERGIA REALTY. CRMLS
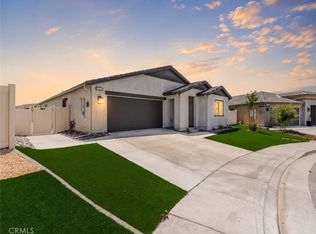
 - $638,0003 bd2 ba2.1k sqft1560 Harmonie Ln, Beaumont, CA 92223For Sale
 MLS ID #SW26108494, Nicole Rankin, Re/Max Top Producers. CRMLS
 - $569,0002 bd2 ba1.7k sqft1584 Sunpark Dr, Beaumont, CA 92223New Construction
 MLS ID #IV26077822, NYLA STERLING, TRI POINTE HOMES HOLDINGS, INC.. CRMLS
 - $615,0002 bd2 ba1.9k sqft1525 Overpark Ln, Beaumont, CA 92223For Sale
 MLS ID #PW25099698, Tyler Rogina, Compass. CRMLS
 - $599,9004 bd3 ba2.4k sqft1389 Hazel Ln, Banning, CA 92220For SaleMLS ID #IG26152906, MICHELLE THEISEN, COLDWELL BANKER KIVETT-TEETERS. CRMLS
- $590,0004 bd3 ba2k sqft1359 Laurestine Way, Beaumont, CA 92223For SaleMLS ID #IV26025899, JAVIER MAGANA, PONCE & PONCE REALTY. CRMLS
- $689,0004 bd3 ba2.8k sqft1612 Croton St, Beaumont, CA 92223For SaleMLS ID #IV26126713, JUSTIN ANDREWS, Coldwell Banker Kivett-Teeters. CRMLS
- $605,0004 bd3 ba2.1k sqft1184 Dadash St, Beaumont, CA 92223For SaleMLS ID #IG26106237, Sharmayne Husbands, Mayne Choice Realty, Inc.. CRMLS
- $550,9292 bd2 ba1.5k sqft1588 Sunpark Dr, Beaumont, CA 92223New ConstructionMLS ID #IV26077794, NYLA STERLING, TRI POINTE HOMES HOLDINGS, INC.. CRMLS
- $625,0002 bd3 ba2.4k sqft276 Mission Trl, Beaumont, CA 92223For SaleMLS ID #IG26158159, WILLIAM PAVKOV, Century 21 Sun Lakes Realty. CRMLS
- $519,0003 bd2 ba2.1k sqft6027 Evenfall Dr, Banning, CA 92220For SaleMLS ID #IG26160431, Dorothy Kim Turley, RE/MAX ADVANTAGE. CRMLS
- $445,0003 bd2 ba1.6k sqft1653 Capri Way, Beaumont, CA 92223For SaleMLS ID #SR26048876, Moe Verma, Keller Williams VIP Properties. CRMLS
- $530,0004 bd3 ba1.9k sqft1365 Sunset Pl Unit D, Beaumont, CA 92223For SaleMLS ID #SW26132676, Richard Lucchesi, Abundance Real Estate. CRMLS
- $599,0004 bd3 ba2.5k sqft14049 Amorosa Ct, Beaumont, CA 92223For SaleMLS ID #IG26133084, Amanda Salter, SOUTHLAND REALTORS. CRMLS
- $600,0005 bd4 ba2.6k sqft11268 Coody Ct, Beaumont, CA 92223For SaleMLS ID #IG26124068, Stefanie Trammell, CENTURY 21 LOIS LAUER REALTY. CRMLS
- $635,0002 bd3 ba2.1k sqft370 Irvine Park, Beaumont, CA 92223For SaleMLS ID #IG26112495, Anna Selvaggi, Berkshire Hathaway Homeservices California Realty. CRMLS
- $549,9002 bd2 ba2.3k sqft453 Glacier Park, Beaumont, CA 92223For SaleMLS ID #IV26144728, ANDREA JENNINGS, RE/MAX HORIZON. CRMLS
- $559,9003 bd2 ba1.8k sqft1185 Orange Ave, Beaumont, CA 92223New ConstructionMLS ID #IV26134970, LAURA VAZQUEZ, KELLER WILLIAMS RIVERSIDE CENT. CRMLS
- $599,9004 bd3 ba2k sqft35227 Vernon Dr, Beaumont, CA 92223For SaleMLS ID #IG26085300, Sharmayne Husbands, Mayne Choice Realty, Inc.. CRMLS
- $599,9994 bd3 ba2.7k sqft36780 Arietta Way, Beaumont, CA 92223For SaleMLS ID #SW26082095, Tristan Gacuya, Real Brokerage Technologies. CRMLS
Local buyer's agents are ready to help
