New Price Adjustment!
Elegant single-story in the award-winning 55+ gated community of Altis.
2 Bedrooms + 3rd Bedroom Option/Spacious Den, 2 Baths,
2-Car Garage,
FULLY PAID SOLAR = Energy Savings,
Oversized Yard with Garden Area,
Drought-Tolerant, Low-Maintenance Landscaping,
Inside, enjoy high ceilings, upgraded flooring, Smart Home features, and a gourmet kitchen with granite countertops & stainless steel appliances.
Community amenities: clubhouse, fitness center, sparkling pool, spa, walking trails, and daily social events. Every day feels like a resort!
Sold for $484,500
Listed by: EXP REALTY OF CALIFORNIA INC. • Judith Sailors • Contact: 909-286-3650
Bought with: COMPASS
$484,500
1630 Easton Ln, Beaumont, CA 92223
3beds
1,934sqft
Single Family Residence
Built in 2022
7,566 Square Feet Lot
$490,100 Zestimate®
$251/sqft
$3,179 Estimated rent
Home value
$490,100
$446,000 - $539,000
$3,179/mo
Zestimate® history
Owner options
List your home for rent
$3,179/mo
Rent Zestimate®
Find your next renter with Zillow Rental Manager. Plus, with online applications, you can quickly screen prospective tenants – for free.
$3,179/mo
Rent Zestimate®
Refinance and save
$3,425/mo
Est. payment
Refinancing to a lower rate could help reduce your monthly payments and save thousands over the life of the loan.
$3,425/mo
Est. payment
Explore your selling options
Work with a Zillow partner agent
Leverage their expertise and Zillow's premium Showcase listings to get your home seen by more buyers.
Get startedList with your own agent
Get your home in front of millions of buyers by listing it on Zillow.
Learn how to do itSell it yourself
Take full control of how buyers see your home on Zillow by listing For Sale by Owner (FSBO).
List your homeWhat's special
High ceilingsSmart home featuresSpacious denUpgraded flooringDrought-tolerant low-maintenance landscaping
Zillow last checked:
Listing updated:
Listed by:
Judith Sailors DRE #01793044 909-286-3650,
EXP REALTY OF CALIFORNIA INC.
Bought with:
KEVIN ENRIQUEZ, DRE #01882873
COMPASS
Source: CRMLS,MLS#: IG25012730 Originating MLS: California Regional MLS
Originating MLS: California Regional MLSFacts & features
Interior
Bedrooms & bathrooms
- Bedrooms: 3
- Bathrooms: 2
- Full bathrooms: 2
- Main level bathrooms: 2
- Main level bedrooms: 2
Rooms
- Room types: Bonus Room, Bedroom, Den, Primary Bathroom, Primary Bedroom, Office, Other
Primary bedroom
- Features: Main Level Primary
Bedroom
- Features: All Bedrooms Down
Bathroom
- Features: Dual Sinks, Quartz Counters, Separate Shower
Kitchen
- Features: Granite Counters, Kitchen Island, Kitchen/Family Room Combo
Other
- Features: Walk-In Closet(s)
Heating
- Central, ENERGY STAR Qualified Equipment
Cooling
- Central Air, ENERGY STAR Qualified Equipment, High Efficiency
Appliances
- Included: Dishwasher, ENERGY STAR Qualified Appliances, Electric Water Heater, Gas Cooktop, Disposal, Gas Oven, Gas Range, Microwave, Refrigerator, Tankless Water Heater
- Laundry: Inside, Laundry Room
Features
- Ceiling Fan(s), Granite Counters, High Ceilings, Open Floorplan, Pantry, Quartz Counters, Recessed Lighting, All Bedrooms Down, Main Level Primary, Walk-In Closet(s)
- Flooring: Laminate
- Windows: ENERGY STAR Qualified Windows
- Has fireplace: No
- Fireplace features: None
- Common walls with other units/homes: No Common Walls
Interior area
- Total interior livable area: 1,934 sqft
Property
Parking
- Total spaces: 2
- Parking features: Direct Access, Driveway, Garage Faces Front, Garage
- Attached garage spaces: 2
Features
- Levels: One
- Stories: 1
- Entry location: 1
- Patio & porch: Concrete
- Pool features: In Ground, Association
- Has spa: Yes
- Spa features: Association, In Ground
- Fencing: Excellent Condition,Vinyl
- Has view: Yes
- View description: Mountain(s), Peek-A-Boo
Lot
- Size: 7,566 Square Feet
- Features: 0-1 Unit/Acre, Landscaped, Sprinkler System
Details
- Parcel number: 408460052
- Special conditions: Standard
Construction
Type & style
- Home type: SingleFamily
- Architectural style: Modern
- Property subtype: Single Family Residence
Materials
- Stucco
- Foundation: Slab
Condition
- Turnkey
- New construction: No
- Year built: 2022
Utilities & green energy
- Sewer: Public Sewer
- Water: Public
- Utilities for property: Sewer Connected
Green energy
- Energy efficient items: Appliances
- Water conservation: Water-Smart Landscaping
Community & HOA
Community
- Features: Curbs, Dog Park, Gutter(s), Park, Street Lights, Sidewalks, Gated
- Security: Carbon Monoxide Detector(s), Gated with Guard, Gated Community, 24 Hour Security, Smoke Detector(s)
- Senior community: Yes
- Subdivision: Altis Community
HOA
- Has HOA: Yes
- Amenities included: Clubhouse, Controlled Access, Sport Court, Dog Park, Fitness Center, Fire Pit, Meeting Room, Management, Outdoor Cooking Area, Barbecue, Picnic Area, Pickleball, Pool, Pet Restrictions, Recreation Room, Guard, Spa/Hot Tub, Trail(s)
- HOA fee: $325 monthly
- HOA name: Jenn Jarman
- HOA phone: 951-846-8940
Location
- Region: Beaumont
Financial & listing details
- Price per square foot: $251/sqft
- Tax assessed value: $477,360
- Annual tax amount: $8,522
- Date on market: 1/21/2025
- Cumulative days on market: 268 days
- Listing terms: Cash,Conventional,FHA,Fannie Mae,Freddie Mac,Submit,VA Loan
- Inclusions: Appliances
Price history
| Date | Event | Price |
|---|---|---|
| 12/11/2025 | Sold | $484,500-2.7%$251/sqft |
Source:  CRMLS #IG25012730 Report a problem CRMLS #IG25012730 Report a problem | ||
| 10/17/2025 | Contingent | $498,000$257/sqft |
Source: CRMLS #IG25012730 Report a problem | ||
| 10/3/2025 | Price change | $498,000-2.2%$257/sqft |
Source: CRMLS #IG25012730 Report a problem | ||
| 6/12/2025 | Price change | $509,000-1%$263/sqft |
Source: CRMLS #IG25012730 Report a problem | ||
| 1/22/2025 | Listed for sale | $514,000+9.8%$266/sqft |
Source: CRMLS #IG25012730 Report a problem | ||
| 7/21/2023 | Sold | $468,000+3.1%$242/sqft |
Source: Public Record Report a problem | ||
| 6/20/2023 | Pending sale | $454,000$235/sqft |
Source: CRMLS #CV23079265 Report a problem | ||
| 5/9/2023 | Price change | $454,000-8.2%$235/sqft |
Source: CRMLS #CV23079265 Report a problem | ||
| 11/18/2022 | Listed for sale | $494,367$256/sqft |
Source:  TRI Pointe Homes Report a problem TRI Pointe Homes Report a problem | ||
Public tax history
| Year | Property taxes | Tax assessment |
|---|---|---|
| 2025 | $8,522 +1.8% | $477,360 +2% |
| 2024 | $8,374 +34.5% | $468,000 +61% |
| 2023 | $6,224 +3580.3% | $290,639 +3454.8% |
| 2022 | $169 +1.3% | $8,176 +2% |
| 2021 | $167 +2.7% | $8,016 +1% |
| 2020 | $163 | $7,934 |
Find assessor info on the county website
Neighborhood: 92223
Nearby homes
- $536,2003 bd2 ba1.9k sqft1634 Easton Ln, Beaumont, CA 92223Off Market
- $599,7503 bd2 ba2.1k sqft1626 Easton Ln, Beaumont, CA 92223For Sale
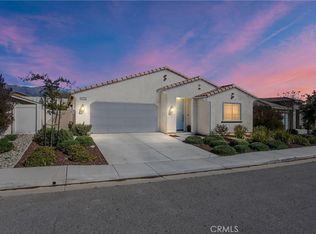
- $557,3002 bd2 ba2.1k sqft1636 Easton Ln, Beaumont, CA 92223Off Market
- $504,2003 bd2 ba2k sqft1620 Easton Ln, Beaumont, CA 92223Off Market
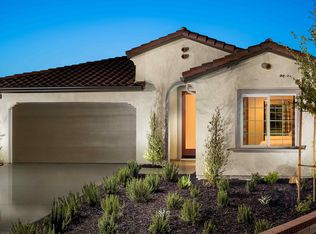
- $569,0003 bd2 ba1.9k sqft1640 Easton Ln, Beaumont, CA 92223Sold
- $496,8002 bd2 ba2k sqft1555 Lismore Ln, Beaumont, CA 92223Off Market
- $494,1002 bd2 ba2k sqft1631 Easton Ln, Beaumont, CA 92223Off Market
- $495,7003 bd2 ba1.9k sqft1627 Easton Ln, Beaumont, CA 92223Off Market
Nearby schools
GreatSchools rating
- 8/10Starlight ElementaryGrades: K-5Distance: 0.4 mi
- 6/10San Gorgonio Middle SchoolGrades: 6-8Distance: 1 mi
- 7/10Beaumont Senior High SchoolGrades: 9-12Distance: 2 mi
Get a cash offer in 3 minutes
Find out how much your home could sell for in as little as 3 minutes with a no-obligation cash offer.
Estimated market value
$490,100
Get a cash offer in 3 minutes
Find out how much your home could sell for in as little as 3 minutes with a no-obligation cash offer.
Estimated market value
$490,100
- California
- Riverside County
- Beaumont
- 92223
- 1630 Easton Ln
Nearby cities
Nearby zip codes
Other Beaumont Topics
