Skip main navigation
For sale
  • Price cut: $10K (6/24)
    $389,900

    1626 Morning Dove Loop N, Lakeland, FL 33809

    3beds
    3,123sqft
    : 
    Loading
    Get pre-qualified
    Single Family Residence
    Built in 1989
    0.36 Acres Lot
    $-- Zestimate®
    $125/sqft
    $15/mo HOA

    What's special

    Seamless indoor outdoor flowPrivate pool homeLarge wooded lotJetted soaking tubSeparate showerPrivacy and outdoor lifestyleDual vanities
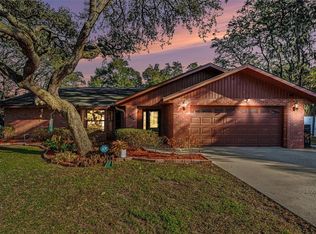
    Price Reduction! If you have been waiting for a private pool home on a large wooded lot, this is the one. This spacious 3 bedroom, 2 bath home offers nearly 2,400 square feet of living space designed for comfort, entertaining, and effortless Florida living. Set on an oversized, beautifully shaded lot, the property delivers the privacy and outdoor lifestyle buyers are actively searching for. Inside, the expansive living and dining areas provide the perfect setting for hosting gatherings or relaxing evenings at home. The kitchen dinette opens directly to the screened lanai and pool, creating seamless indoor outdoor flow and making everyday living feel like a retreat. The screened pool is the true highlight, surrounded by mature trees for natural shade and privacy, ideal for weekend entertaining or peaceful mornings outdoors. The primary suite features a walk in closet, dual vanities, a jetted soaking tub, and a separate shower. A brand new HVAC system adds comfort and peace of mind. Located in an established neighborhood where homes rarely become available, this property offers the opportunity to move in as is or add your own personal updates over time. Schedule your private showing today.
    255 days
    |
    716
    |
    84
    |

    Zillow last checked:

    Listing updated:

    Listed by:

    Lucy Williams 417-350-4027,

    REAL BROKER, LLC 407-922-8986,

    Rebecca Redman Hamaoui 407-803-8800,

    REAL BROKER, LLC

    Source: Stellar MLS,MLS#: O6357659MLS LogoOriginating MLS: Orlando Regional

    Loading...

      Facts & features

      Interior

      Bedrooms & bathrooms
      • Bedrooms: 3
      • Bathrooms: 2
      • Full bathrooms: 2
      Primary bedroom
      • Features: Walk-In Closet(s)
      • Level: First
      • Area: 181.5 Square Feet
      • Dimensions: 12.1x15
      Bedroom 2
      • Features: Walk-In Closet(s)
      • Level: First
      • Area: 203.49 Square Feet
      • Dimensions: 13.3x15.3
      Bedroom 3
      • Features: Walk-In Closet(s)
      • Level: First
      • Area: 126.38 Square Feet
      • Dimensions: 12.5x10.11
      Dining room
      • Level: First
      • Area: 172.05 Square Feet
      • Dimensions: 15.5x11.1
      Family room
      • Level: First
      • Area: 387.94 Square Feet
      • Dimensions: 23.8x16.3
      Gym
      • Level: First
      • Area: 119.88 Square Feet
      • Dimensions: 10.8x11.1
      Kitchen
      • Level: First
      • Area: 112.22 Square Feet
      • Dimensions: 10.11x11.1
      Living room
      • Level: First
      • Area: 228.19 Square Feet
      • Dimensions: 18.11x12.6
      Heating
      • Central, Electric
      Cooling
      • Central Air
      Appliances
      • Included: Dryer, Microwave, Range, Refrigerator, Washer
      • Laundry: Laundry Room
      Features
      • Ceiling Fan(s), Primary Bedroom Main Floor, Split Bedroom, Thermostat
      • Flooring: Carpet, Tile
      • Doors: French Doors, Sliding Doors
      • Has fireplace: No
      Interior area
      • Total structure area: 3,123
      • Total interior livable area: 3,123 sqft

      Property

      Parking
      • Total spaces: 2
      • Parking features: Driveway
      • Attached garage spaces: 2
      • Has uncovered spaces: Yes
      Features
      • Levels: One
      • Stories: 1
      • Patio & porch: Covered
      • Has private pool: Yes
      • Pool features: In Ground, Screen Enclosure
      Lot
      • Size: 0.36 Acres
      • Residential vegetation: Wooded
      Details
      • Parcel number: 242717161104000410
      • Special conditions: None

      Construction

      Type & style
      • Home type: SingleFamily
      • Property subtype: Single Family Residence
      Materials
      • Block, Stucco
      • Foundation: Other
      • Roof: Shingle
      Condition
      • New construction: No
      • Year built: 1989

      Utilities & green energy

      • Sewer: Public Sewer
      • Water: Public
      • Utilities for property: BB/HS Internet Available, Cable Available

      Community & HOA

      Community
      • Pet fee: $0 monthly
      • Subdivision: FOREST LAKE ADD
      HOA
      • Has HOA: Yes
      • HOA fee: $15 monthly
      • HOA name: Douglas Murray - ForestLake Addition Homeowner's
      • HOA phone: 407-921-7191
      Location
      • Region: Lakeland

      Financial & listing details

      • Price per square foot: $125/sqft
      • Tax assessed value: $342,603
      • Annual tax amount: $5,030
      • Date on market: 11/6/2025
      • Cumulative days on market: 256 days
      • Listing terms: Cash,Conventional,FHA,VA Loan
      • Ownership: Fee Simple
      • Total actual rent: 0
      • Road surface type: Asphalt

        Estimated market value

        Not available

        Estimated sales range

        Not available

        Not available

        Price history

        DateEventPrice
        6/24/2026Price change$389,900-2.5%$125/sqft
        Source: Stellar MLS #O6357659 Report a problem
        3/26/2026Price change$399,900-3.6%$128/sqft
        Source: Stellar MLS #O6357659 Report a problem
        2/3/2026Price change$415,000-3.3%$133/sqft
        Source: Stellar MLS #O6357659 Report a problem
        11/6/2025Listed for sale$429,000+168.1%$137/sqft
        Source: Stellar MLS #O6357659 Report a problem
        8/30/2012Sold$160,000-5.9%$51/sqft
        Source: Public Record Report a problem
        7/5/2012Listed for sale$170,000$54/sqft
        Source: VOGEL REALTY SERVICES, INC. #T2525666 Report a problem

        Public tax history

        YearProperty taxesTax assessment
        2025$4,430 -0.8%$342,603 +2.5%
        2024$4,464 +4.9%$334,104 +10%
        2023$4,256 +9.2%$303,731 +10%
        2022$3,898 +11.5%$276,119 +10%
        2021$3,496 +9.6%$251,017 +10%
        2020$3,189 +2%$228,197 +5.1%
        2019$3,126 -13%$217,162 +6.7%
        2018$3,593 +5.1%$203,613 +7.4%
        2017$3,417 +34.1%$189,604 +10%
        2016$2,548 -0.1%$172,367 +2.3%
        2015$2,552 -8.4%$168,411 +4.2%
        2014$2,784 +22%$161,680 +10%
        2013$2,282 +48.3%$146,982 +6.2%
        2012$1,539 -15.6%$138,392 -10.9%
        2011$1,824 +1.2%$155,388 +1.5%
        2010$1,803 -1.7%$153,092 +2.7%
        2009$1,834 +6.8%$149,067 +0.1%
        2008$1,718 $148,918
        2007-- --
        2006$2,022 --
        2005-- --
        2004$1,778 -0.6%--
        2003$1,788 +3.5%$133,611 +4.9%
        2002$1,728 +2%$127,421 +1.6%
        2001$1,694 $125,414
        Find assessor info on the county website

        Monthly payment

        Est. payment

        Payment breakdown

        Explore the cost of this home by adjusting the details. Changes won't be saved.
        All calculations are estimates and provided by Zillow, Inc. for informational purposes only. Actual amounts may vary.
        HOA fees may include property taxes on listings classified as Co-Ops. Contact the listing agent and/or owner for fee details.
        Mortgage interest rates are dependent on a number of factors, including credit score, down payment, and repayment length. Interest rate data provided by Zillow Group Marketplace, Inc. as of 1/1/1970 from various mortgage lenders with which we have lead or other similar arrangements; the Estimated Payment is an average of those rates.
        See how much you could borrow to make a competitive offer.

        Climate risks

        Neighborhood: 33809

        Getting around

        2 / 100
        Car-Dependent
        26 / 100
        Somewhat Bikeable

        Nearby schools

        GreatSchools rating

        A local agent can set up tours, give advice and negotiate with sellers.

        A local lender can help you make sure your offer is ready when you are.

        Browse local experts

        Similar homes