One or more photo(s) has been virtually staged. Welcome to this spacious 3-bedroom, 2-bathroom pool home offering 2,105 square feet of comfortable living space on a generous 1/2 acre lot. As you approach, you're greeted by professionally landscaped lush flowering trees. Roof (2018). Inside features vaulted ceilings, abundant natural light, and a blend of hardwood, porcelain tile, and bamboo flooring. The heart of this home is a beautifully upgraded kitchen, complete with granite countertops, stainless steel appliances (2018) and soft close cabinets. The oversized primary suite offers a peaceful retreat, walk-in closets with custom shelving and a stunning en-suite bathroom (2024), featuring a spa-inspired walk-in shower with dual seating, heated towel rack, custom tilework, and upgraded fixtures. Two additional bedrooms are generously sized with walk-in closets and share an updated guest bathroom (2024). A large indoor laundry room with built-in storage adds convenience, while the spacious screened patio and heated pool (pump 2022) area are true showstoppers—ideal for hosting family and friends or enjoying quiet mornings outdoors. The oversized backyard features an extended paver patio, vegetable gardens, koi pond, and 12x20 Shed (2024). Located in a quiet, well-established neighborhood close to shopping, dining, medical facilities, and I-4 for easy commuting to Tampa or Orlando, this home truly has it all—space, updates, charm, and a fantastic location. Don’t miss your opportunity to own this exceptional Florida pool home.
Sold for $445,000
$445,000
1634 MORNING DOVE LOOP N, LAKELAND, FL 33809
3beds
2,105sqft
Single Family Residence
Built in 1988
0.5 Acres Lot
$442,100 Zestimate®
$211/sqft
$2,637 Estimated rent
Home value
$442,100
$407,000 - $482,000
$2,637/mo
Zestimate® history
Owner options
List your home for rent
$2,637/mo
Rent Zestimate®
Find your next renter with Zillow Rental Manager. Plus, with online applications, you can quickly screen prospective tenants – for free.
$2,637/mo
Rent Zestimate®
Refinance and save
$2,999/mo
Est. payment
Refinancing to a lower rate could help reduce your monthly payments and save thousands over the life of the loan.
$2,999/mo
Est. payment
Explore your selling options
Work with a Zillow partner agent
Leverage their expertise and Zillow's premium Showcase listings to get your home seen by more buyers.
Get startedList with your own agent
Get your home in front of millions of buyers by listing it on Zillow.
Learn how to do itSell it yourself
Take full control of how buyers see your home on Zillow by listing For Sale by Owner (FSBO).
List your homeWhat's special
Updated guest bathroomGranite countertopsAbundant natural lightOversized backyardHeated towel rackStunning en-suite bathroomCustom tilework
Zillow last checked:
Listing updated:
Listed by:
Amber Dahlquist 813-420-5155,
54 REALTY LLC 813-435-5411
Bought with:
Stacey Foskey, 3321152
UNITED COUNTRY SMITH & ASSOCIA
Source: Stellar MLS,MLS#: TB8474956 Originating MLS: West Pasco
Originating MLS: West Pasco
Facts & features
Interior
Bedrooms & bathrooms
- Bedrooms: 3
- Bathrooms: 2
- Full bathrooms: 2
Rooms
- Room types: Family Room
Primary bedroom
- Features: Dual Closets
- Level: First
- Area: 326.3 Square Feet
- Dimensions: 13x25.1
Bedroom 2
- Features: Walk-In Closet(s)
- Level: First
- Area: 161.59 Square Feet
- Dimensions: 11.3x14.3
Bedroom 3
- Features: Walk-In Closet(s)
- Level: First
- Area: 130.98 Square Feet
- Dimensions: 11.1x11.8
Primary bathroom
- Level: First
- Area: 133.62 Square Feet
- Dimensions: 13.1x10.2
Bathroom 2
- Level: First
- Area: 65.25 Square Feet
- Dimensions: 7.5x8.7
Balcony porch lanai
- Level: First
- Area: 951.22 Square Feet
- Dimensions: 39.8x23.9
Balcony porch lanai
- Level: First
- Area: 286.72 Square Feet
- Dimensions: 22.4x12.8
Dining room
- Level: First
- Area: 101.12 Square Feet
- Dimensions: 9.11x11.1
Family room
- Level: First
- Area: 510.7 Square Feet
- Dimensions: 28.2x18.11
Kitchen
- Level: First
- Area: 134.56 Square Feet
- Dimensions: 11.6x11.6
Laundry
- Level: First
- Area: 77.14 Square Feet
- Dimensions: 13.3x5.8
Living room
- Level: First
- Area: 271.86 Square Feet
- Dimensions: 19.7x13.8
Utility room
- Level: First
- Area: 117.75 Square Feet
- Dimensions: 7.5x15.7
Heating
- Central
Cooling
- Central Air
Appliances
- Included: Dishwasher, Microwave, Range, Refrigerator
- Laundry: Inside
Features
- Built-in Features, Ceiling Fan(s), Eating Space In Kitchen, High Ceilings, Kitchen/Family Room Combo, Living Room/Dining Room Combo, Open Floorplan, Other, Primary Bedroom Main Floor, Solid Surface Counters, Split Bedroom, Stone Counters, Thermostat, Walk-In Closet(s)
- Flooring: Laminate, Marble, Hardwood
- Doors: Sliding Doors
- Has fireplace: Yes
- Fireplace features: Electric, Living Room, Stone
Interior area
- Total structure area: 2,927
- Total interior livable area: 2,105 sqft
Property
Parking
- Total spaces: 2
- Parking features: Driveway
- Attached garage spaces: 2
- Has uncovered spaces: Yes
Features
- Levels: One
- Stories: 1
- Patio & porch: Covered, Front Porch, Patio, Rear Porch, Screened
- Exterior features: Lighting, Other
- Has private pool: Yes
- Pool features: In Ground, Lighting, Other, Screen Enclosure
- Fencing: Wood
- Has view: Yes
- View description: Trees/Woods
Lot
- Size: 0.5 Acres
Details
- Parcel number: 242717161104000420
- Special conditions: None
Construction
Type & style
- Home type: SingleFamily
- Property subtype: Single Family Residence
Materials
- Block, Concrete, Stone, Stucco
- Foundation: Slab
- Roof: Shingle
Condition
- New construction: No
- Year built: 1988
Utilities & green energy
- Sewer: Public Sewer
- Water: Public
- Utilities for property: Cable Available, Cable Connected, Electricity Available, Electricity Connected, Sewer Available, Sewer Connected, Water Available, Water Connected
Community & HOA
Community
- Pet fee: $0 monthly
- Subdivision: FOREST LAKE ADD
HOA
- Has HOA: Yes
- HOA fee: $13 monthly
- HOA name: Forest Lake Addition HOA
Location
- Region: Lakeland
Financial & listing details
- Price per square foot: $211/sqft
- Tax assessed value: $328,969
- Annual tax amount: $2,571
- Date on market: 2/12/2026
- Cumulative days on market: 9 days
- Listing terms: Cash,Conventional,FHA,VA Loan
- Ownership: Fee Simple
- Total actual rent: 0
- Electric utility on property: Yes
- Road surface type: Concrete, Paved
Price history
| Date | Event | Price |
|---|---|---|
| 3/19/2026 | Sold | $445,000$211/sqft |
Source:  Stellar MLS #TB8474956 Report a problem Stellar MLS #TB8474956 Report a problem | ||
| 2/21/2026 | Pending sale | $445,000$211/sqft |
Source: Stellar MLS #TB8474956 Report a problem | ||
| 2/12/2026 | Listed for sale | $445,000+135.6%$211/sqft |
Source: Stellar MLS #TB8474956 Report a problem | ||
| 9/4/2003 | Sold | $188,900+18.8%$90/sqft |
Source: Public Record Report a problem | ||
| 10/27/1999 | Sold | $159,000$76/sqft |
Source: Public Record Report a problem | ||
Public tax history
| Year | Property taxes | Tax assessment |
|---|---|---|
| 2025 | $1,761 +3.3% | $176,389 +2.9% |
| 2024 | $1,704 +2.5% | $171,418 +3% |
| 2023 | $1,663 +2.6% | $166,425 +3% |
| 2022 | $1,620 -0.4% | $161,578 +3% |
| 2021 | $1,626 +0.9% | $156,872 +1.4% |
| 2020 | $1,612 +0.1% | $154,706 +2.3% |
| 2019 | $1,609 -22.5% | $151,228 +1.9% |
| 2018 | $2,076 +1.8% | $148,408 +2.1% |
| 2017 | $2,040 +32.9% | $145,356 +2.1% |
| 2016 | $1,535 -1.8% | $142,366 +0.7% |
| 2015 | $1,563 -15.9% | $141,376 +0.8% |
| 2014 | $1,858 +19.3% | $140,254 +1.5% |
| 2013 | $1,558 +3.3% | $138,181 +1.7% |
| 2012 | $1,508 -16% | $135,871 -11.2% |
| 2011 | $1,796 -8.6% | $153,060 -6% |
| 2010 | $1,965 -5% | $162,908 +0.2% |
| 2009 | $2,069 +6.9% | $162,625 +0.1% |
| 2008 | $1,936 | $162,463 |
| 2007 | -- | -- |
| 2006 | $2,245 | -- |
| 2005 | -- | -- |
| 2004 | $1,977 -11.8% | -- |
| 2003 | $2,241 +34% | $136,110 +9.6% |
| 2002 | $1,672 +2% | $124,134 +1.6% |
| 2001 | $1,640 | $122,179 |
Find assessor info on the county website
Neighborhood: 33809
Nearby homes
- $540,6004 bd3 ba3.3k sqft7243 Morning Dove Loop E, Lakeland, FL 33809Off Market

- $389,9003 bd2 ba3.1k sqft1626 Morning Dove Loop N, Lakeland, FL 33809For Sale
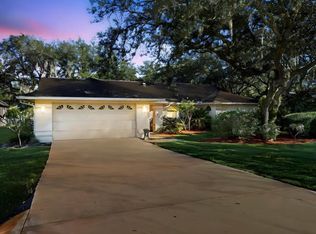
- $575,8004 bd4 ba3.1k sqft1635 Sherwood Lakes Blvd, Lakeland, FL 33809Off Market
- $460,3004 bd2 ba2.7k sqft7258 Stanford Dr, Lakeland, FL 33809Off Market
- $536,0004 bd2 ba2.5k sqft1627 Sherwood Lakes Blvd, Lakeland, FL 33809Sold
- $555,3003 bd3 ba2.9k sqft7264 Stanford Dr, Lakeland, FL 33809Off Market
- $345,3003 bd2 ba1.9k sqft7235 Morning Dove Loop E, Lakeland, FL 33809Off Market
- $399,1004 bd2 ba2.2k sqft7252 Stanford Dr, Lakeland, FL 33809Off Market
Nearby schools
GreatSchools rating
- 3/10Wendell Watson Elementary SchoolGrades: PK-5Distance: 0.4 mi
- 2/10Lake Gibson Middle SchoolGrades: 6-8Distance: 2 mi
- 3/10Lake Gibson Senior High SchoolGrades: PK,9-12Distance: 2 mi
Schools provided by the listing agent
- Elementary: Lincoln Avenue Academy
- Middle: Lawton Chiles Middle
- High: Lake Gibson High
Source: Stellar MLS. This data may not be complete. We recommend contacting the local school district to confirm school assignments for this home.
Get a cash offer in 3 minutes
Find out how much your home could sell for in as little as 3 minutes with a no-obligation cash offer.
Estimated market value
$442,100
Get a cash offer in 3 minutes
Find out how much your home could sell for in as little as 3 minutes with a no-obligation cash offer.
Estimated market value
$442,100
- Florida
- Polk County
- Lakeland
- 33809
- 1634 MORNING DOVE LOOP N
Nearby cities
Nearby neighborhoods
Nearby zip codes
Other Lakeland Topics
