Christmas in July!! This amazing home with a walkout basement features 4 bedrooms and 3 full bathrooms in an amazing location. If you have ever wanted to live in Santa's house this is your chance:) The main floor is both open and split floor plan with high ceilings. There is an eat in kitchen with an island, lots of cabinet space and a custom coffee bar area that opens to a deck. One of the secondary bedrooms is being used as a pantry space but shelving will go with Sellers. The other bedroom is nice size and both have large closets. The primary suite is huge with an attached bath featuring a double vanity The basement is enormous with a huge family room, bar area, 4th bedroom and the 3rd bathroom. Plus tons of additional storage in the unfinished area. Walk out to the patio area and amazing partially fenced yard. The fence is separated for pets if you want. Home is still under partial builder warranty and contains a radon mitigation system. Laundry on the main floor near the primary suite and garage entry with nook. One of Santa's helpers lives in this house so please excuse the Christmas decor around the house! Square footage, taxes, and school systems are to be verified by the buyer(s) or Buyer's Agent if critical to the buyer(s).
Sold for $355,000
$355,000
1626 Reagan's Way, Jeffersonville, IN 47130
4beds
2,338sqft
Single Family Residence
Built in 2018
7,492 Square Feet Lot
$371,000 Zestimate®
$152/sqft
$2,497 Estimated rent
Home value
$371,000
$352,000 - $390,000
$2,497/mo
Zestimate® history
Owner options
List your home for rent
$2,497/mo
Rent Zestimate®
Find your next renter with Zillow Rental Manager. Plus, with online applications, you can quickly screen prospective tenants – for free.
$2,497/mo
Rent Zestimate®
Refinance and save
$2,259/mo
Est. payment
Refinancing to a lower rate could help reduce your monthly payments and save thousands over the life of the loan.
$2,259/mo
Est. payment
Explore your selling options
Work with a Zillow partner agent
Leverage their expertise and Zillow's premium Showcase listings to get your home seen by more buyers.
Get startedList with your own agent
Get your home in front of millions of buyers by listing it on Zillow.
Learn how to do itSell it yourself
Take full control of how buyers see your home on Zillow by listing For Sale by Owner (FSBO).
List your homeWhat's special
Zillow last checked:
Listing updated:
Listed by:
Staci Flispart,
Lopp Real Estate Brokers
Bought with:
Rachel Touchstone, RB18000122
Keller Williams Collective
Source: SIRA,MLS#: 202409271 Originating MLS: Southern Indiana REALTORS Association
Originating MLS: Southern Indiana REALTORS AssociationFacts & features
Interior
Bedrooms & bathrooms
- Bedrooms: 4
- Bathrooms: 3
- Full bathrooms: 3
Rooms
- Room types: Family Room
Primary bedroom
- Level: First
- Dimensions: 12.5 x 13.10
Bedroom
- Level: First
- Dimensions: 11 x 11.5
Bedroom
- Level: First
- Dimensions: 10 x 11.1
Bedroom
- Level: Lower
- Dimensions: 12 x 14.9
Dining room
- Level: First
- Dimensions: 7.11 x 11.5
Family room
- Level: Lower
- Dimensions: 18.1 x 33.6
Other
- Level: First
- Dimensions: 5 x 8
Other
- Level: Lower
- Dimensions: 5.3 x 8.4
Other
- Level: First
- Dimensions: 5 x 9.9
Kitchen
- Level: First
- Dimensions: 9 x 11.5
Living room
- Level: First
- Dimensions: 16.2 x 18.1
Other
- Description: Laundry room
- Level: First
- Dimensions: 6.2 x 6.2
Heating
- Forced Air, Heat Pump
Cooling
- Central Air, Heat Pump
Appliances
- Included: Dishwasher, Microwave, Oven, Range
- Laundry: Main Level, Laundry Room
Features
- Ceramic Bath, Ceiling Fan(s), Entrance Foyer, Eat-in Kitchen, Kitchen Island, Bath in Primary Bedroom, Main Level Primary, Split Bedrooms, Separate Shower, Utility Room, Vaulted Ceiling(s), Walk-In Closet(s)
- Windows: Thermal Windows
- Basement: Full,Partially Finished,Walk-Out Access,Sump Pump
- Has fireplace: No
Interior area
- Total structure area: 2,338
- Total interior livable area: 2,338 sqft
- Finished area above ground: 1,336
- Finished area below ground: 1,002
Property
Parking
- Total spaces: 2
- Parking features: Attached, Garage Faces Front, Garage
- Attached garage spaces: 2
- Has uncovered spaces: Yes
Features
- Levels: One
- Stories: 1
- Patio & porch: Deck, Porch
- Exterior features: Deck, Landscaping, Paved Driveway, Porch
Lot
- Size: 7,492 Square Feet
Details
- Parcel number: 10191101152000009
- Zoning: Residential
- Zoning description: Residential
Construction
Type & style
- Home type: SingleFamily
- Architectural style: One Story
- Property subtype: Single Family Residence
Materials
- Brick, Frame, Vinyl Siding
- Foundation: Poured
Condition
- New construction: No
- Year built: 2018
Utilities & green energy
- Sewer: Public Sewer
- Water: Connected, Public
Community & HOA
Community
- Features: Sidewalks
- Security: Radon Mitigation System
- Subdivision: Woods of Northaven
HOA
- Has HOA: Yes
- HOA fee: $80 annually
Location
- Region: Jeffersonville
Financial & listing details
- Price per square foot: $152/sqft
- Tax assessed value: $353,300
- Annual tax amount: $3,172
- Date on market: 7/15/2024
- Cumulative days on market: 39 days
- Listing terms: Cash,Conventional,FHA,VA Loan
- Road surface type: Paved
Price history
| Date | Event | Price |
|---|---|---|
| 8/23/2024 | Sold | $355,000-2.7%$152/sqft |
Source:  SIRA #202409271 Report a problem SIRA #202409271 Report a problem | ||
| 7/22/2024 | Pending sale | $365,000$156/sqft |
Source: SIRA #202409271 Report a problem | ||
| 7/15/2024 | Listed for sale | $365,000+75.4%$156/sqft |
Source: SIRA #202409271 Report a problem | ||
| 9/8/2017 | Sold | $208,110$89/sqft |
Source: Public Record Report a problem | ||
Public tax history
| Year | Property taxes | Tax assessment |
|---|---|---|
| 2025 | $3,469 +10.5% | $353,300 +1.8% |
| 2024 | $3,138 +5.2% | $346,900 +10.5% |
| 2023 | $2,983 +15.7% | $313,800 +5.2% |
| 2022 | $2,578 +3.8% | $298,300 +15.7% |
| 2021 | $2,484 +10.7% | $257,800 +3.8% |
| 2020 | $2,243 +3.2% | $248,400 +10.7% |
| 2019 | $2,174 +69135.7% | $224,300 +4.8% |
| 2018 | $3 -47.7% | $214,000 +106900% |
| 2017 | $6 | $200 |
| 2016 | -- | $200 |
Find assessor info on the county website
Neighborhood: 47130
Nearby homes
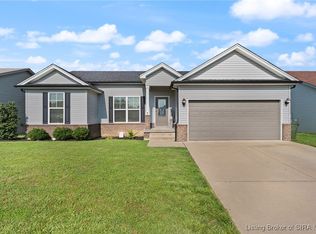
- $359,0004 bd3 ba2.3k sqft1624 Regans Way, Jeffersonville, IN 47130Sold
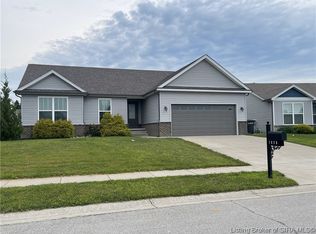
- $316,0004 bd3 ba2.2k sqft1628 Regans Way, Jeffersonville, IN 47130Sold
- $334,7003 bd2 ba1.4k sqft1622 Regans Way, Jeffersonville, IN 47130Off Market
- $325,0004 bd3 ba2.3k sqft1625 Jacobs Ln, Jeffersonville, IN 47130Sold
- $331,6004 bd3 ba1.3k sqft1627 Jacobs Ln, Jeffersonville, IN 47130Off Market
- $347,3004 bd3 ba1.3k sqft1630 Regans Way, Jeffersonville, IN 47130Off Market
- $328,1004 bd3 ba1.3k sqft1623 Jacobs Ln, Jeffersonville, IN 47130Off Market
- $243,2003 bd2 ba1k sqft2215 Ramsey Way, Jeffersonville, IN 47130Off Market
Nearby schools
GreatSchools rating
- 5/10Northaven Elementary SchoolGrades: PK-5Distance: 0.4 mi
- 5/10River Valley Middle SchoolGrades: 6-8Distance: 1.1 mi
- 4/10Jeffersonville High SchoolGrades: 9-12Distance: 0.6 mi


Get pre-qualified for a loan
At Zillow Home Loans, we can pre-qualify you in as little as 5 minutes with no impact to your credit score.An equal housing lender. NMLS #10287.
Sell for more on Zillow
Get a Zillow Showcase℠ listing at no additional cost and you could sell for .
$371,000
2% more
+$7,420
With Zillow Showcase(estimated)
$378,420
- Indiana
- Clark County
- Jeffersonville
- 47130
- 1626 Reagan's Way
Nearby cities
Nearby neighborhoods
Nearby zip codes
Other Jeffersonville Topics
